Log in Sign up
Back to search Home Countries Canada Caledon 18200 Mountainview Road
$1,899,900

18200 Mountainview Road

Caledon, Canada
6 beds 4 baths Owner

About this home

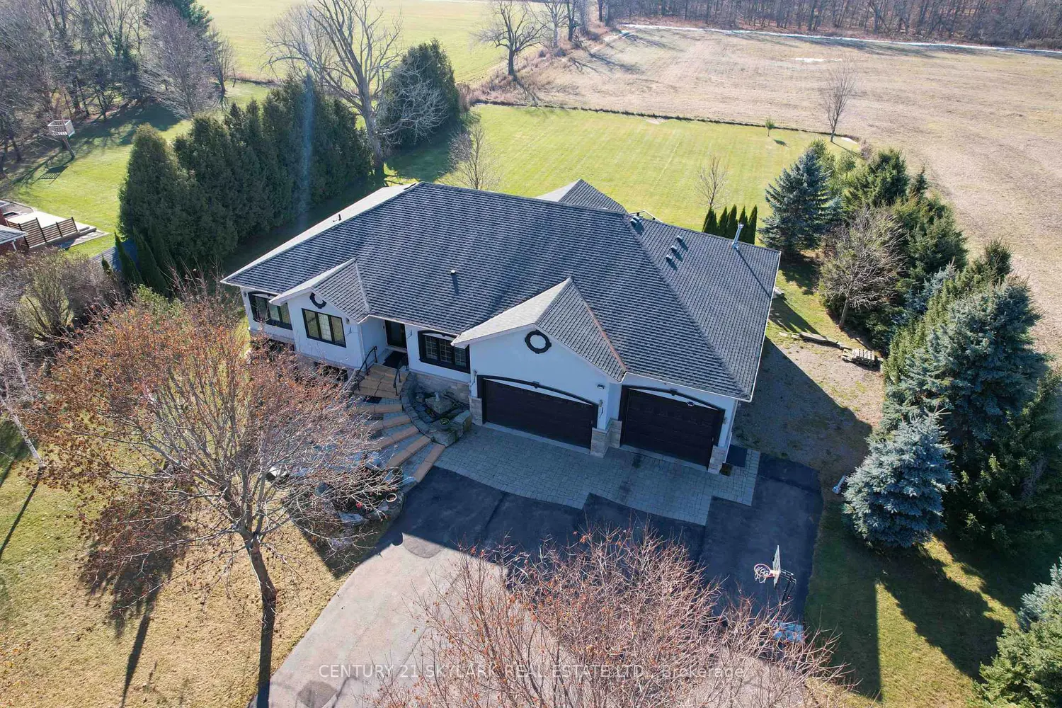
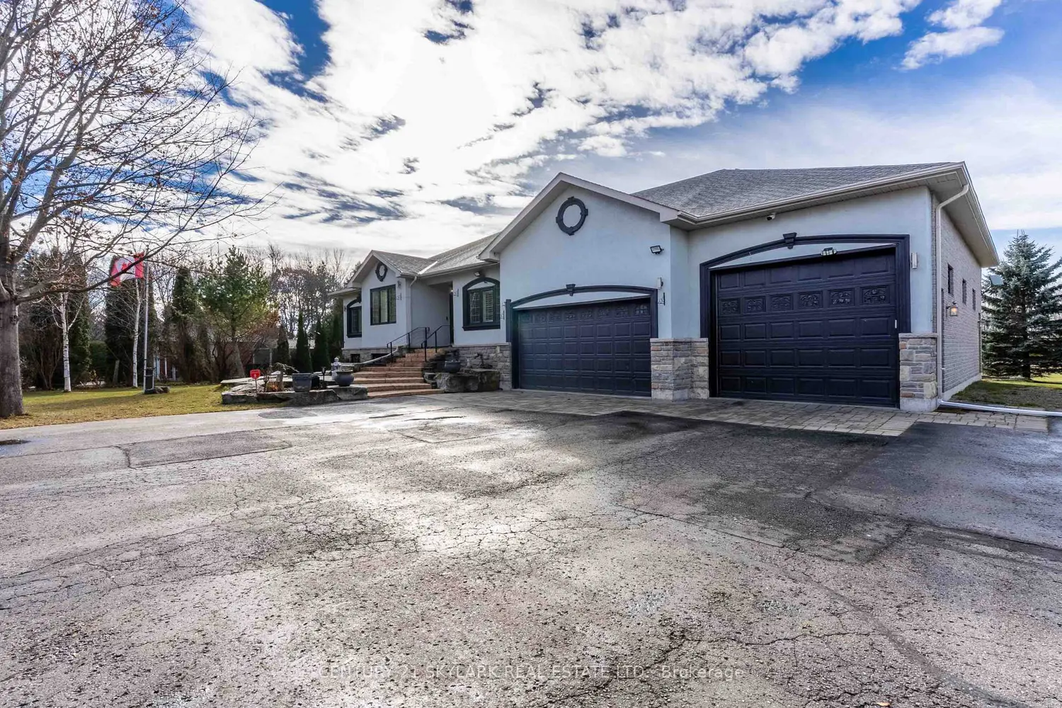
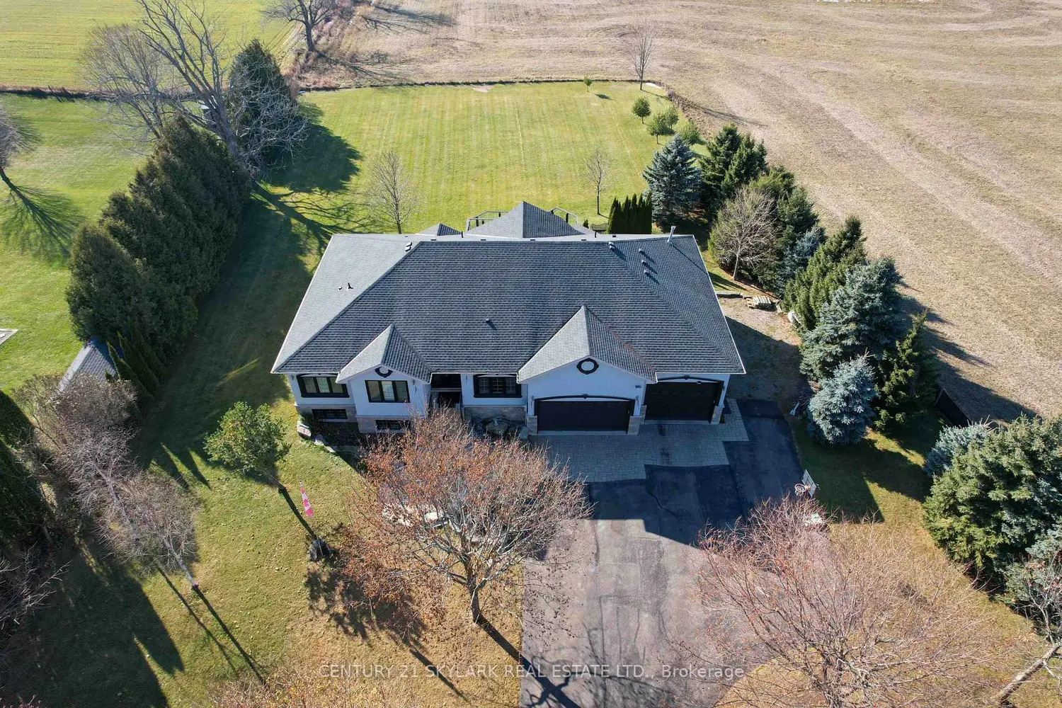
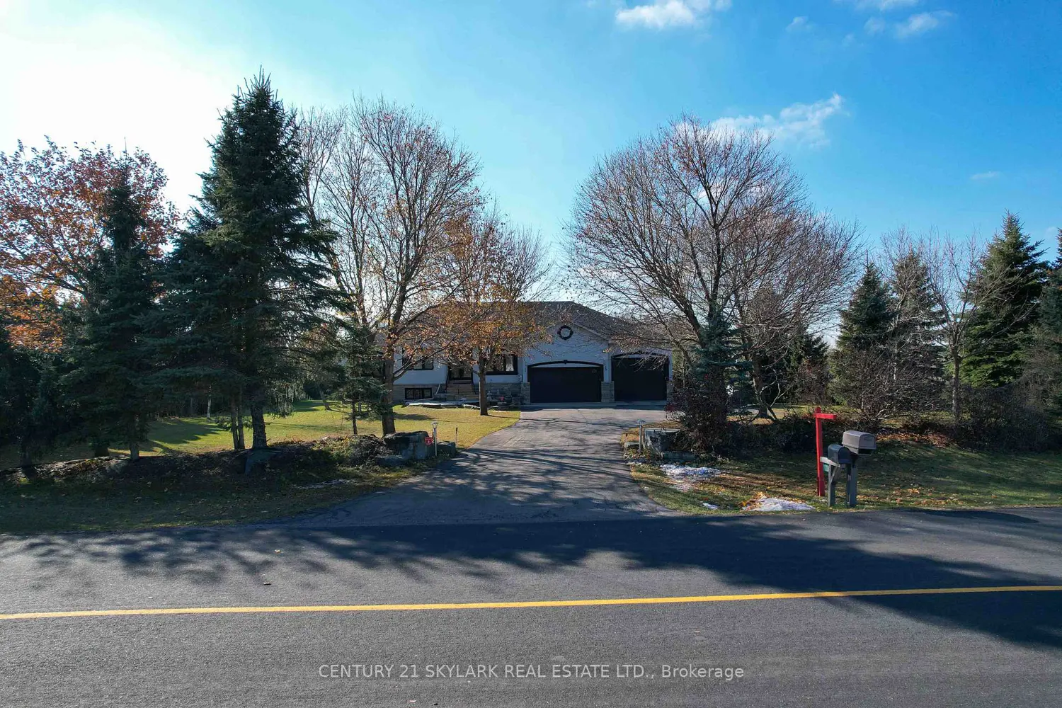
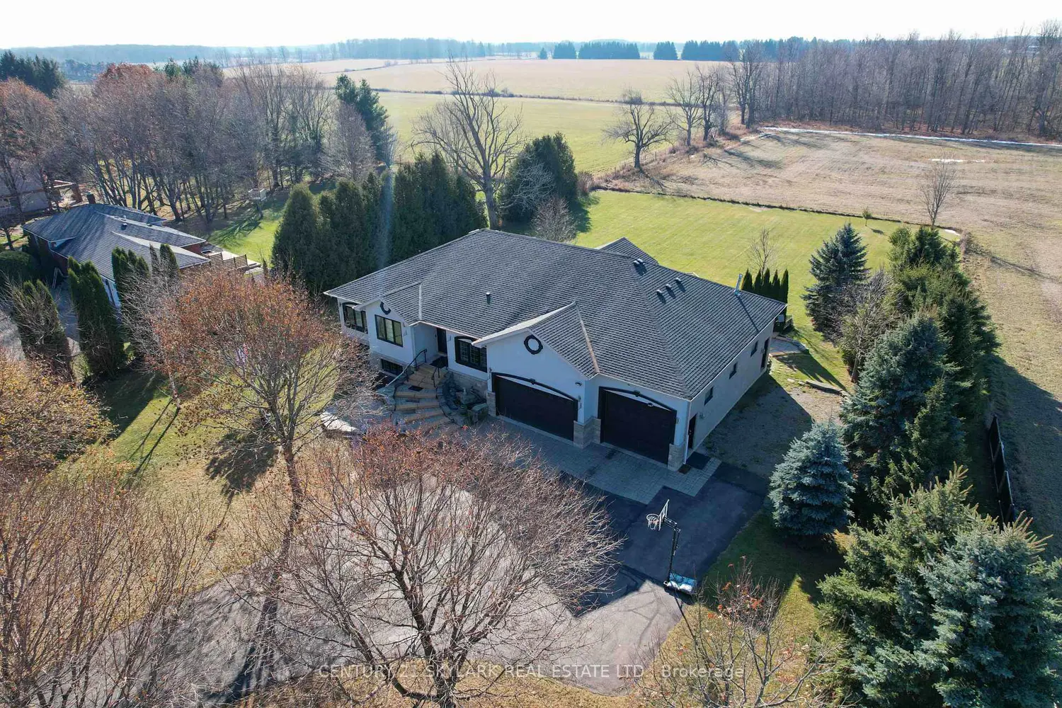
Set On A Serene 1.025-Acre Estate With Sweeping Scenic Views, This Custom-Built 2007 Bungalow Showcases Exceptional Craftsmanship And Timeless Luxury. The Main Floor Impresses With 9-Ft Ceilings, Rich Hardwood Flooring, Elegant Pot Lighting, And Refined Finishes That Elevate Every Space. The Gourmet Chef's Kitchen Features Premium Appliances, Custom Cabinetry And A Spacious Eat-In Area Designed For Both Casual Dining And Elevated Entertaining. The Master Suite Offers A Private Sanctuary Complete With A Spa-Inspired Ensuite, Featuring A Jacuzzi Tub, Steam Shower, And Heated Floors. The Lower Level Continues The High-End Feel With 9-Ft Ceilings, A Full Bathroom With Heated Floors, Two Generously Sized Bedrooms, And More Than Half Of The Basement Left Open As A Customizable Canvas For A Theatre, Gym, Or Entertainment Lounge. The Backyard Boasts An Expansive Deck With Glass Railings, Perfect For Summer Enjoyment, Scenic Views, And Unforgettable Sunsets. Nearly $120K In Upgrades Ensure Modern Comfort and Sophistication Throughout. Car Enthusiasts And Hobbyists Will Appreciate The Expansive Heated 4-Car Garage, Boasting Impressive 14-Ft Ceilings And The Flexibility To Double As A Workshop. Offering Elegance, Privacy, And Endless Potential, This Remarkable Residence Is The Perfect Blend Of Luxury Living And Functional Design-An Extraordinary Opportunity For The Discerning Buyer.

Property facts

Property type
Owner
Bedrooms
6
Bathrooms
4
Year built
2007
Days on market
76 days

Features & amenities

Features & finishes
9-Ft Ceilings
Rich Hardwood Flooring
Pot Lighting
Refined Finishes
Gourmet Chef's Kitchen with Premium Appliances and Custom Cabinetry
Eat-In Area
Master Suite with Spa-Inspired Ensuite (Jacuzzi Tub
Steam Shower
Heated Floors)
Lower Level with 9-Ft Ceilings
Full Bathroom with Heated Floors
Two Bedrooms
Theatre/Gym/Entertainment Lounge potential
Expansive Deck with Glass Railings
14-Ft Ceilings in Garage
4-Car Heated Garage
Upgrades ~$120K
Privacy
Scenic Views
Endless Potential

Location

Map unavailable
Approximate location · exact address shared on inquiry

Similar homes nearby

43 Strawberry Hill Court, Caledon, ON, L7E 2M4
For Sale
$1,399,900
43 Strawberry Hill Court, Caledon, ON, L7E 2M4
4 bd 4 ba Detached
Caledon
Listed by CENTURY 21 PEOPLE`S CHOICE REALTY INC
18387 The Gore Road, Caledon, ON, L7E 0X8
For Sale
$5,995,000
18387 The Gore Road, Caledon, ON, L7E 0X8
3 bd 5 ba Detached
Caledon
Listed by THE AGENCY
8339 Finnerty Side Road, Caledon, ON, L0N 1E0
For Sale
$2,099,999
8339 Finnerty Side Road, Caledon, ON, L0N 1E0
3 bd 5 ba Detached
Caledon
Listed by REMAX YOUR COMMUNITY REALTY
Photos coming soon
For Sale
$1,999,000
3 bd 5 ba Owner
Caledon
71 Birchview Crescent
For Sale
$1,059,000
71 Birchview Crescent
3 bd 3 ba Owner
Caledon
Photos coming soon
For Sale
$1,125,000
5 bd 4 ba Owner
Caledon
Photos coming soon
For Sale
$799,800
3 bd 3 ba Vacant
Caledon
Photos coming soon
For Sale
$1,114,000
3 bd 2 ba Owner
Caledon
$1,899,900
6 bd · 4 ba
Contact agent
Listed by agent
Contact this agent
Log in Sign up