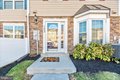


1821 Cassandra Dr Unit 153, Eldersburg, MD, 21784
Property facts
- Property type
- condos
- Property subtype
- condo
- Bedrooms
- 3
- Bathrooms
- 2.5
Only details supplied with this listing are shown. Ask the listing contact to confirm measurements, taxes and costs.
About this home
Condos in Eldersburg, MD - Bedrooms: 3 - Bathrooms: 2.5 - Area: 1680 sqft - Year Built: 2015 - Lot: N/A
Listing Agent: Joanie Hynes, Realtor Brokerage: Exp Realty, LLC
Coming Soon!! Lovely End of Group 3 level townhome with 1680 sq ft of living space. Main level features living area, kitchen with granite counter tops, breakfast bar, dining area, half bath and owner designed extra storage space under the steps. Upper level #1 includes 2 bedrooms, full bath and laundry area. Upper level #2 features large primary suite with walk in closet, primary bath includes a double sink, soaking tub and separate shower. The floored attic provides plenty of space for storage. Upgrades include: new washer (2025), new dryer (2026) and new dishwasher (2025). Location is key for this desired community - close to all major routes leading to Baltimore and DC. Restaurants and shopping are close and convenient. Community pool, multiple playgrounds and grilling areas promote the carefree, maintenance free living . 2 assigned spots.
Features & amenities
Location
If the interactive map is unavailable, open the supplied location in maps.
Open location in mapsThe pin uses coordinates supplied with this listing. Confirm the exact location with the listing contact.
Listing information
- Original source
- www.realtor.com
- Listing / MLS reference
- MDCR2033316
- Added to Mirror
Added and updated dates describe the Mirror record. Source publication and verification dates are shown separately when known; none establishes time on market. Confirm current price and availability with the listing contact.
View original listing