1825 Silverstone Crescent
Property facts
- Property type
- Owner
- Bedrooms
- 3
- Bathrooms
- 3
- Parking
- private
- Taxes (as supplied)
- 2026
Only details supplied with this listing are shown. Ask the listing contact to confirm measurements, taxes and costs.
About this home
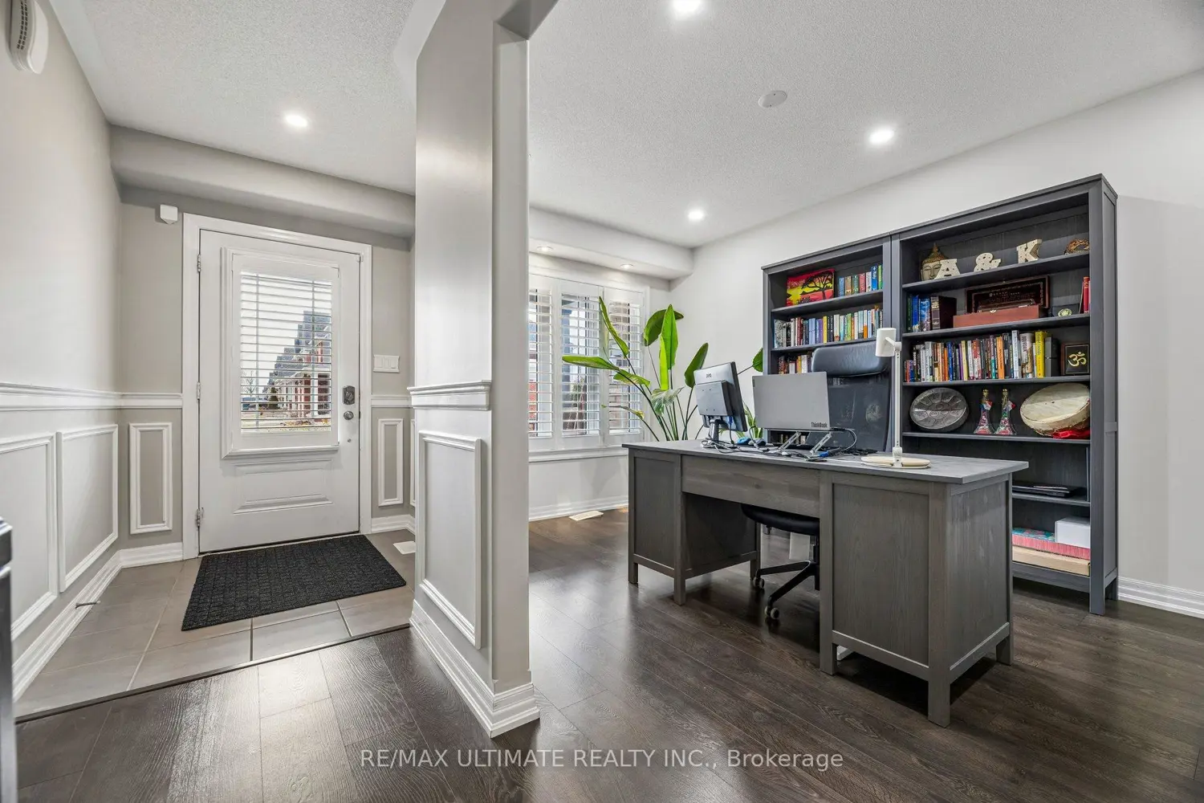
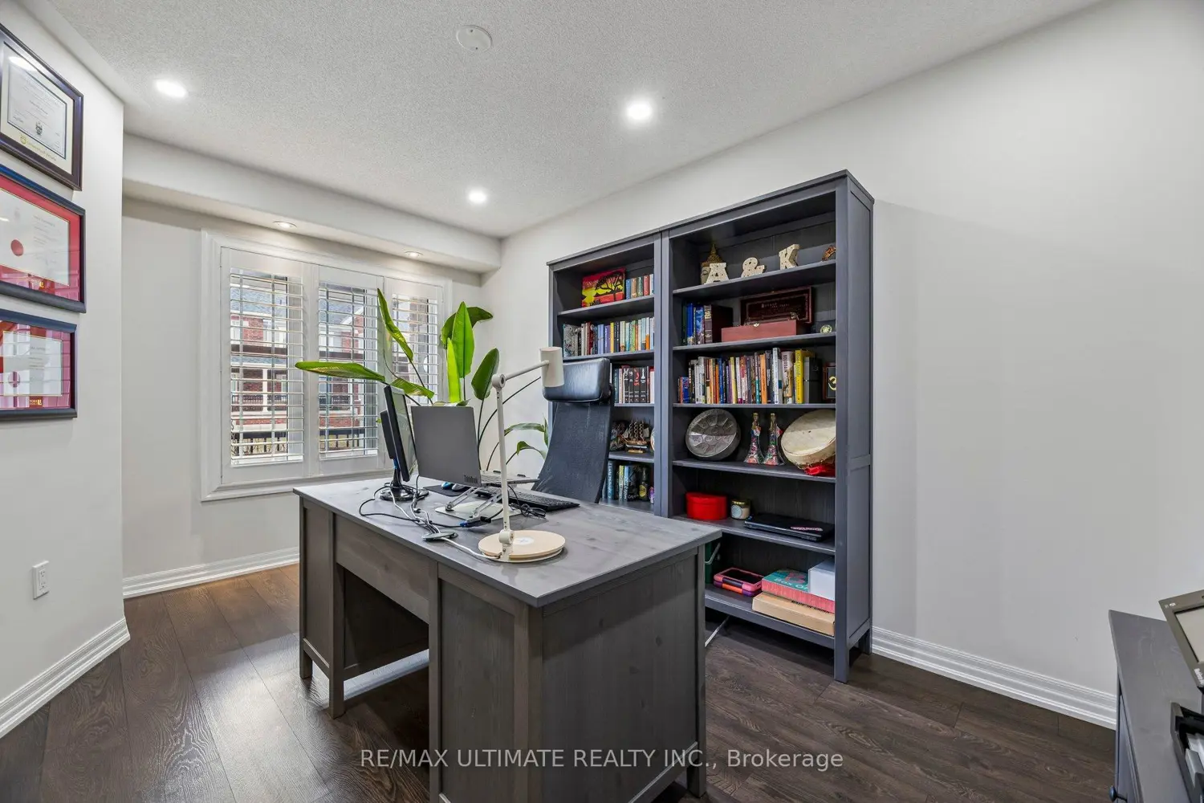
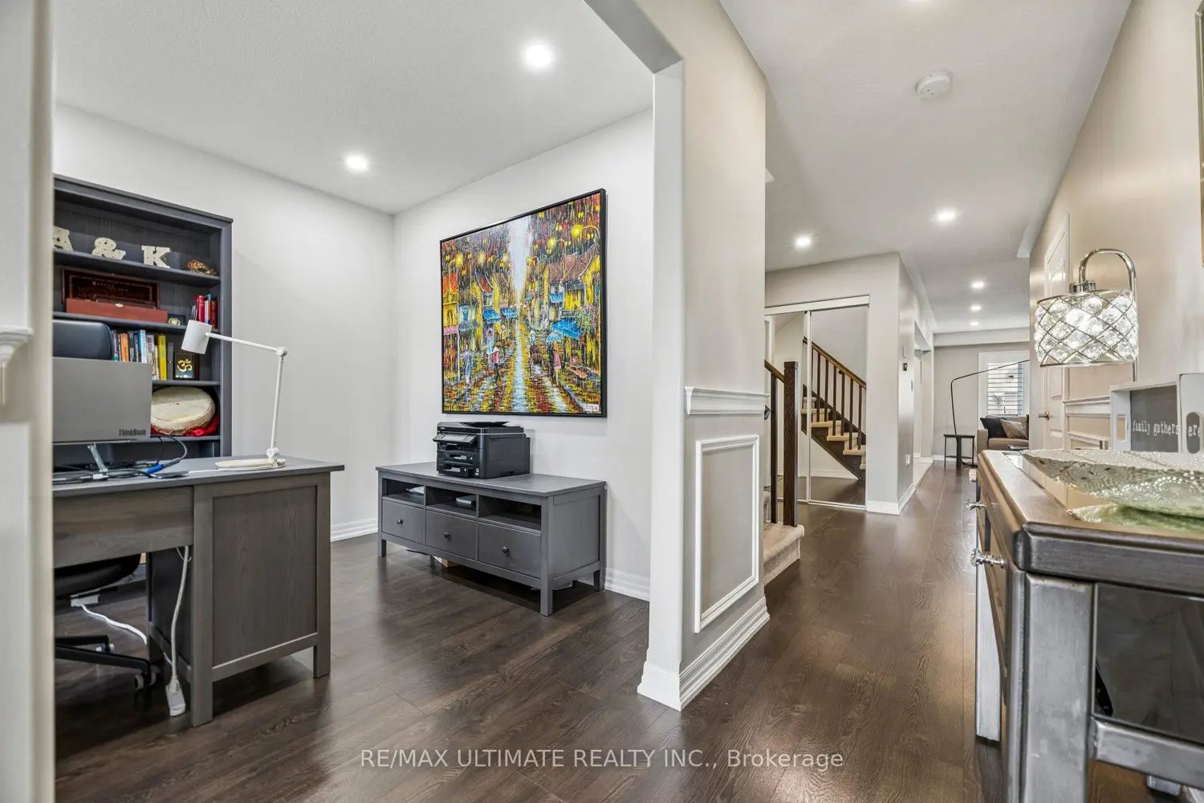
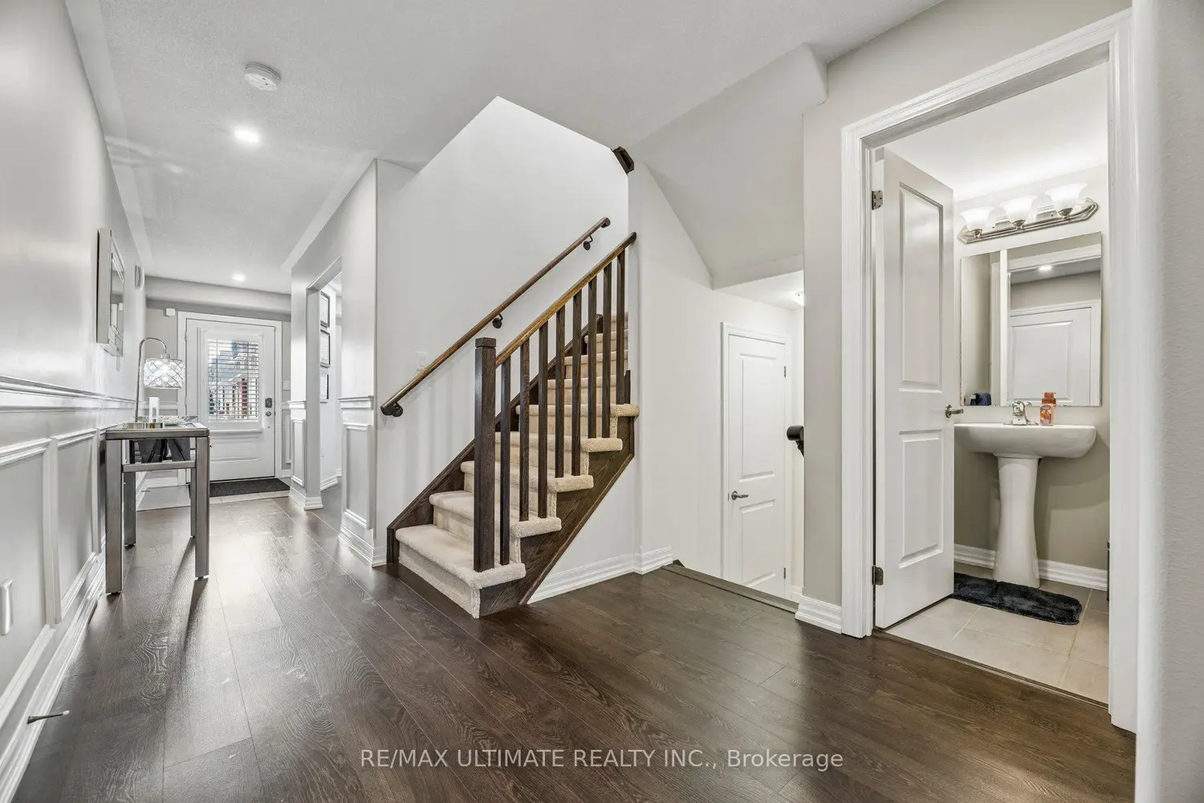
This stunning two-storey, three-bedroom, three-bath Townhome is nestled in the highly sought-after Samac neighbourhood. It offers 1,971 square feet of spacious, thoughtfully designed living space, featuring numerous upgrades, including landscaped front and back yards, elegant wainscoting, and a versatile room that can serve as an office or additional living area. Beautiful California shutters, exterior potlights, a large backyard deck, and second-floor laundry add convenience. The bright, modern kitchen boasts a spacious, C-shaped layout overlooking the inviting great room-perfect for entertaining. The breakfast area opens to a large backyard with a charming deck and paved space with acess through garage to backyard making yard work a breeze. The primary bedroom is airy and sunlit, with a luxurious, spa-like ensuite featuring a frameless glass shower. Ample closet space and two generously sized additional bedrooms complete the picture. This home truly checks all the boxes and radiates charm-bring your most discerning clients. Shows 10+++.
Location
Map coordinates have not been supplied for this listing.
Search the supplied address in mapsListing information
- Original source
- oshawa.listing.ca
- Added to Mirror
Added and updated dates describe the Mirror record. Source publication and verification dates are shown separately when known; none establishes time on market. Confirm current price and availability with the listing contact.
View original listingSimilar homes nearby