Log in Sign up
Back to search Home Countries Unknown Dublin 1825 Tanzanite, Manteca, CA, 95336
USD742,500
1825 Tanzanite, Manteca, CA, 95336
4 beds 3 baths single family

About this home

Single Family in Manteca, CA - Bedrooms: 4 - Bathrooms: 3 - Area: 2891 sqft - Year Built: N/A - Lot: 6316 sqft

Listing Agent: Michelle Nguyen Brokerage: K. Hovnanian Companies Of Cal

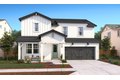
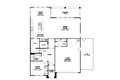
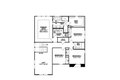
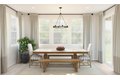
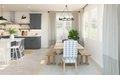
Welcome to Rosewood at the Estates in beautiful Manteca, California, where the remarkable Macon plan home brings style, comfort, and craftsmanship together in a truly memorable way. This thoughtfully designed home showcases premium finishes throughout, beginning with a chef-inspired kitchen that commands attention. A generous island, richly Quill-stained shaker cabinets, Calacatta Abezzo quartz countertops, a striking tile backsplash, and sleek stainless-steel appliances create a space that's as functional as it is stunning. The great room impresses filled with natural light and offering an inviting setting for everything from lively gatherings to quiet evenings at home. A convenient first-floor bedroom provides a comfortable option for guests or extended family. Upstairs, retreat to the sophisticated Primary Suite, where a tray ceiling and a spa-like bath with a luxurious soaking tub set the stage for ultimate relaxation. Three additional bedrooms offer versatility for family, work, or hobbies. Experience a home where elevated design and everyday comfort go hand in hand. This exceptional residence is an opportunity you won't want to miss. *Price subject to change.

Property facts

Property type
single family
Bedrooms
4
Bathrooms
3
Days on market
105 days

Features & amenities

Features & finishes
Bedrooms: 4, Total Bathrooms: 3, Full Bathrooms: 3, Primary Bathroom Features: Shower Stall(s), Cathedral Ceiling, Flooring: Carpet, Laminate, Tile, Window Features: Dual Pane Full, Window Screens, Built-In Electric Oven, Hood Over Range, Dishwasher, Disposal, Microwave, Double Oven, Electric Water Heater, Free Standing Electric Range, Laundry Features: Electric, Hookups Only, Inside Room, Master Bathroom, Master Bedroom, Storage, Great Room, Kitchen, Laundry, Main Level: Bedroom(s), Family Room, Full Bath(s), Partial Bath(s), Garage, Kitchen, Street Entrance, Upper Level: Bedroom(s), Loft, Full Bath(s), Partial Bath(s), Heating Features: Central, Heating: Yes, Kitchen Features: Pantry Closet,Quartz Counter,Island w/Sink,Kitchen/Family Combo, Builder Model: Macon Lot 26, Fencing: Back Yard, Patio And Porch Features: Front Porch, Covered Patio, Patio: Yes, Porch: Yes, Lot Description: Shape Regular, Landscape Front, Lot Size Acres: 0.145, Lot Size Source: Builder, Lot Size Square Feet:

Location

Approximate location · exact address shared on inquiry

Similar homes nearby

Photos coming soon
For Sale
EUR212,600
2960 Sawdust Ln, Dublin, OH, 43017
2 bd 2 ba Townhouse
Dublin
Listed by RE/MAX Achievers
Photos coming soon
For Sale
EUR379,900
[object Object], Dublin, OH, 43016
2 bd 2 ba Single Family
Dublin
Listed by Redfin Corporation
Photos coming soon
For Sale
EUR379,900
4876 Ashleigh Dr, Dublin, OH, 43016
2 bd 2 ba Townhouse
Dublin
Listed by Coldwell Banker Realty
Photos coming soon
For Sale
EUR345,000
5163 Horseshoe Falls Dr #9 #9, Dublin, OH, 43016
3 bd 2 ba Townhouse
Dublin
Listed by Keller Williams Consultants
Photos coming soon
For Sale
EUR489,900
2425 Olde Sawmill Blvd, Dublin, OH, 43016
4 bd 2 ba Single Family
Dublin
Listed by ERA Real Solutions Realty
Photos coming soon
For Sale
EUR434,900
3148 Curtis Knoll Dr, Dublin, OH, 43017
4 bd 3 ba Single Family
Dublin
Listed by Red 1 Realty
Photos coming soon
For Sale
EUR249,000
5635 Middle Falls St #39 #39, Dublin, OH, 43016
2 bd 2 ba Townhouse
Dublin
Listed by Cutler Real Estate
Photos coming soon
For Sale
EUR294,500
5784 Parkbridge Ln Unit 12-4 Unit 12-4, Dublin, OH, 43016
3 bd 2 ba Townhouse
Dublin
Listed by The Brokerage House
USD742,500
4 bd · 3 ba
Contact agent
KH
K. Hovnanian Companies Of Cal
Contact this agent
Log in Sign up