Log in Sign up
Back to search Home Countries United States Lansing 18309 Grant St, Lansing, IL, 60438
$155,000

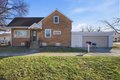
18309 Grant St, Lansing, IL, 60438

18309 Grant St, Lansing, IL, 60438
2 beds 1.5 baths single family

Property facts

Property type
single family
Bedrooms
2
Bathrooms
1.5
Lot size
5807 sqft

Only details supplied with this listing are shown. Ask the listing contact to confirm measurements, taxes and costs.

About this home

Single Family in Lansing, IL - Bedrooms: 2 - Bathrooms: 1.5 - Area: 1040 sqft - Year Built: 1901 - Lot: 5807 sqft

Listing Agent: Janie Flores Brokerage: Re/Max 10

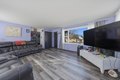
Right in the heart of Lansing, this home just feels like home. Whether you need space for a returning college kid, an in-law setup, or simply room to grow, this lovingly maintained Cape Cod offers flexibility without sacrificing charm. The main level is bright and welcoming with a spacious dining, plus a convenient half bath. Upstairs offers two comfortable bedrooms, a full bath, and/or a generous 13' x 31' space that can easily become a cozy family room, private suite, or work-from-home space. The semi-finished basement gives you even more room to spread out, while the fenced, tree-lined backyard is perfect for kids, pets, or summer evenings outside. Definitely a plus to be on a corner lot with a 2.5-car garage. Just steps from Main Street, shopping, restaurants, and an easy commute into Chicago - this is the kind of home where memories are waiting to be made.

Features & amenities

Features & finishes
Bedrooms: 2
Bedrooms Possible: 3
Bedrooms On Basement Level: 1
Primary Bedroom Dimensions: 14' x 17'
Bedroom 2 Dimensions: 12' x 20'
Bedroom 3 Dimensions: 12' x 12'
Primary Bedroom Level: Basement
Bedroom 2 Level: Second
Bedroom 3 Level: Second
Total Rooms: 6
No additional rooms
Laundry Dimensions: 9' x 19'
Laundry Level: Basement
Basement Features: Partially Finished
Full
Family Room Dimensions: 10' x 19'
Living Room Dimensions: 12' x 19'
Basement Sqft: 644
Family Room Level: Basement
Living Room Level: Main
Total Bathrooms: 2
Full Bathrooms: 1
1/2 Bathrooms: 1
In-Law Floorplan
Flooring: Laminate
Window Features: Screens
Range
Microwave
Dishwasher
Refrigerator
Washer
Dryer
Laundry Features: Gas Dryer Hookup
In Unit
Sink
Washer Dryer Hookup: Yes
Cooling Features: Wall Unit(s)
Heating Features: Natural Gas
Number of Fireplaces: 0
Kitchen Dimensions: 13' x 20'
Kitchen Level: Main
Fencing: Fenced
Lot Description: Corner Lot
Landscaped
Lot Size A

Location

If the interactive map is unavailable, open the supplied location in maps.

Open location in maps

The pin uses coordinates supplied with this listing. Confirm the exact location with the listing contact.

Listing information

Original source
www.realtor.com
Listing / MLS reference
12574154
Added to Mirror

Added and updated dates describe the Mirror record. Source publication and verification dates are shown separately when known; none establishes time on market. Confirm current price and availability with the listing contact.

View original listing

Similar homes nearby

3936 Hunters Ridge Drive, No. 2, Lansing, MI, 48911
For Sale
$105,000
3936 Hunters Ridge Drive, No. 2, Lansing, MI, 48911
2 bd 2 ba Single Family Residence
Lansing
Listed by L. Wald
Photos coming soon
For Rent
Price on request
VILLA CREEK APARTMENTS Silicon Valley CA US
1 bd 1 ba Market Rate, Apartment
Lansing
$155,000
2 beds · 1.5 baths
Log in Sign up