For Sale
$279,900
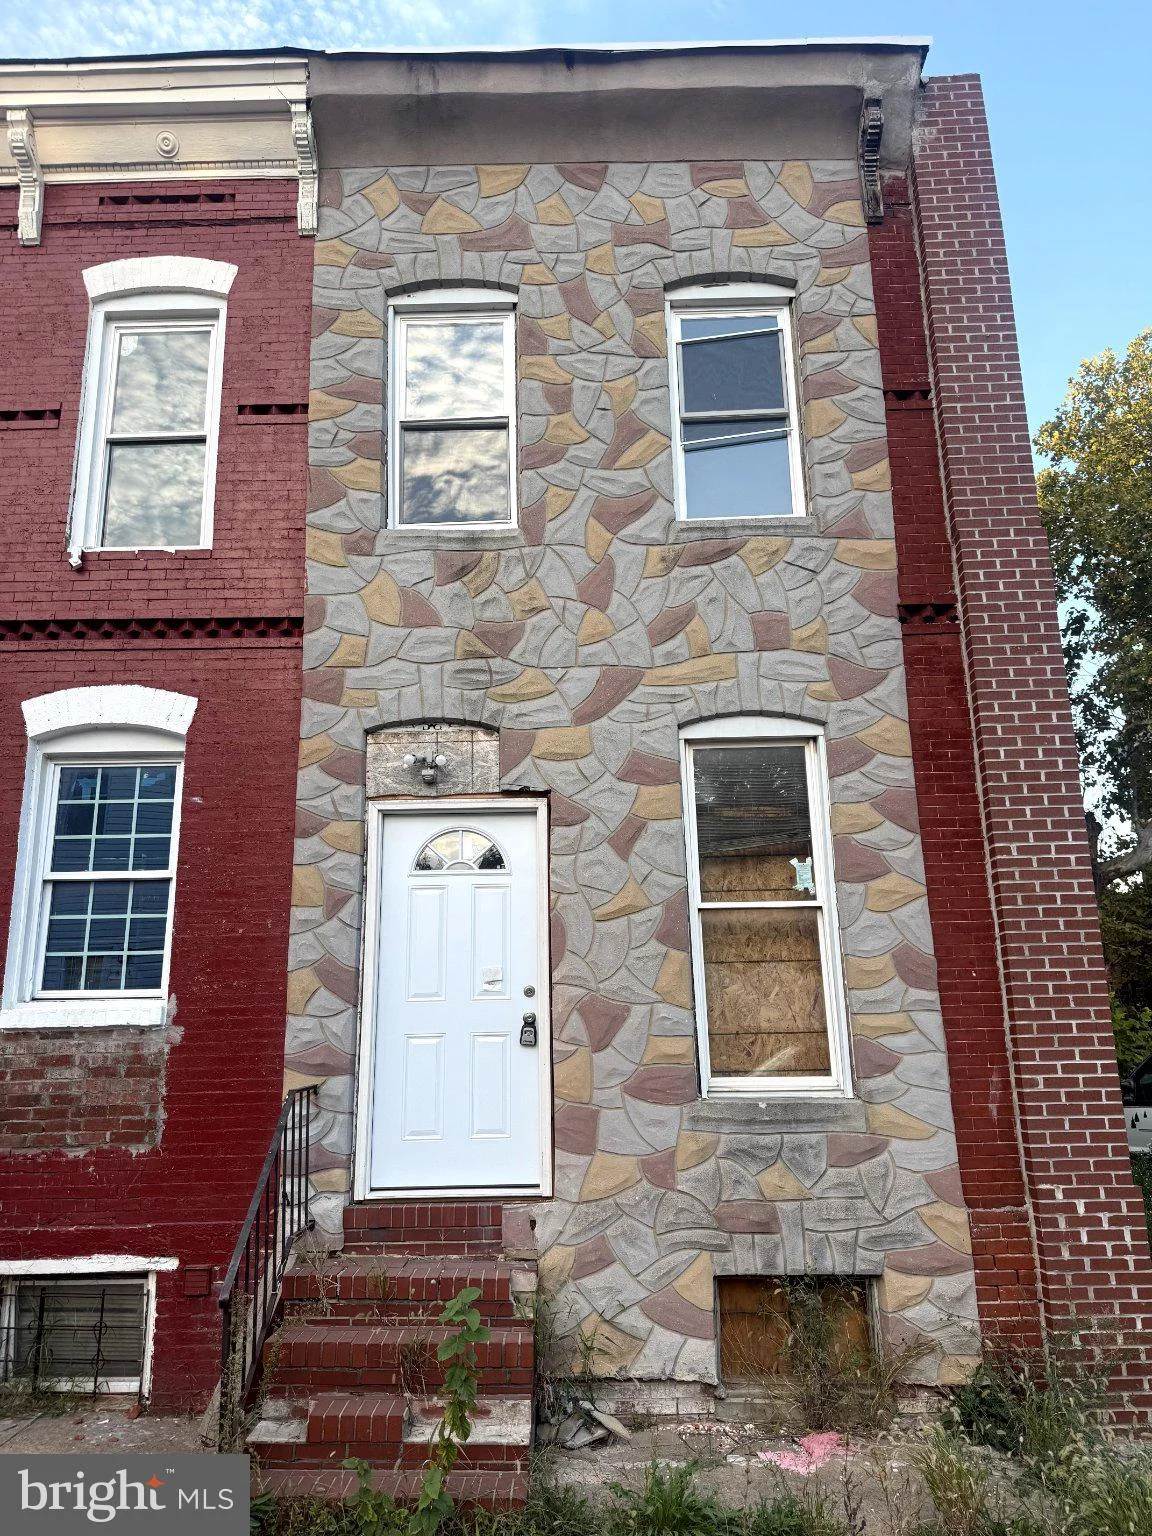
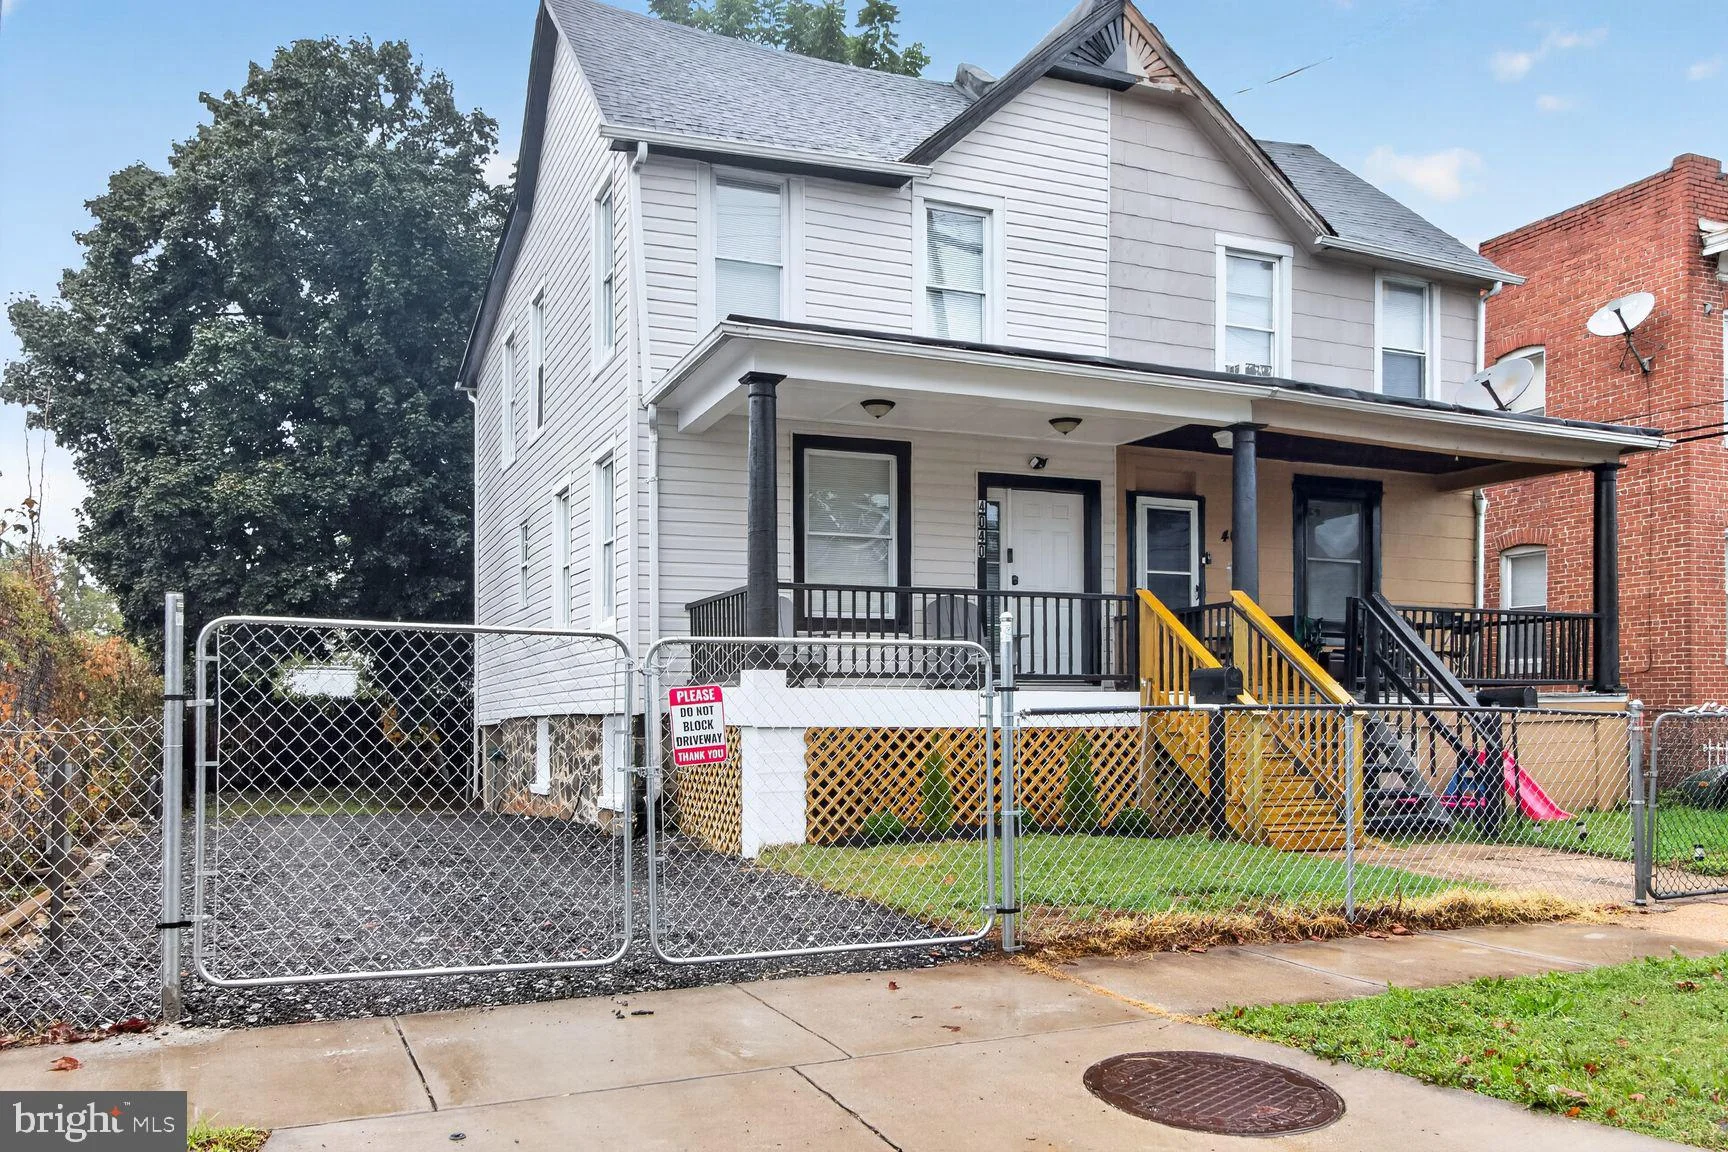
4040 Hayward Avenue, Baltimore, MD 21215
2 ba
Baltimore
Listed by Weichert, REALTORS
Only details supplied with this listing are shown. Ask the listing contact to confirm measurements, taxes and costs.
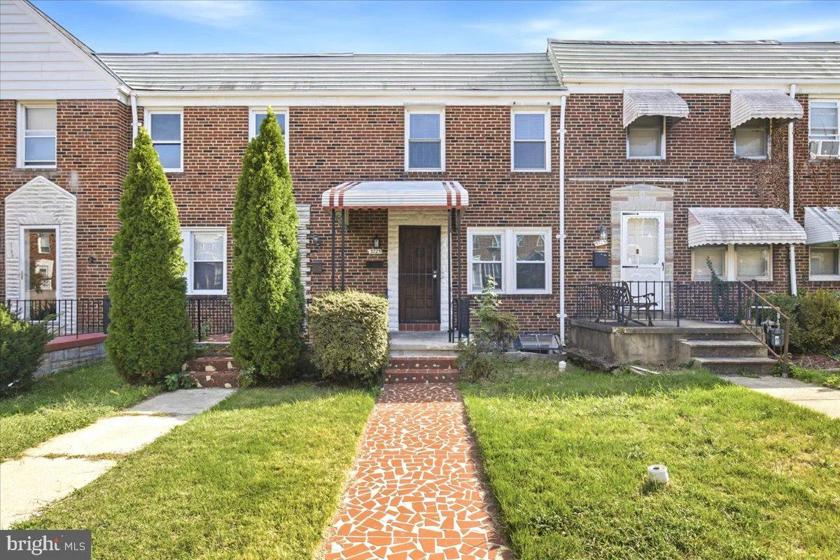
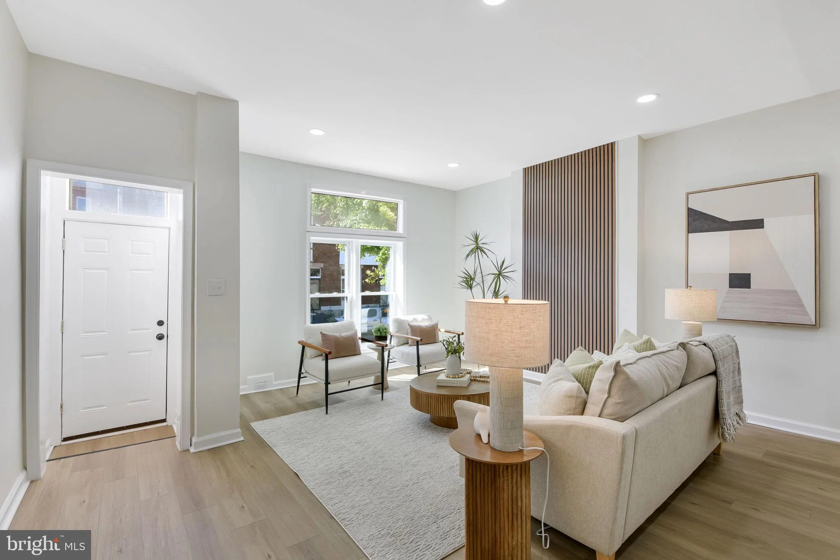
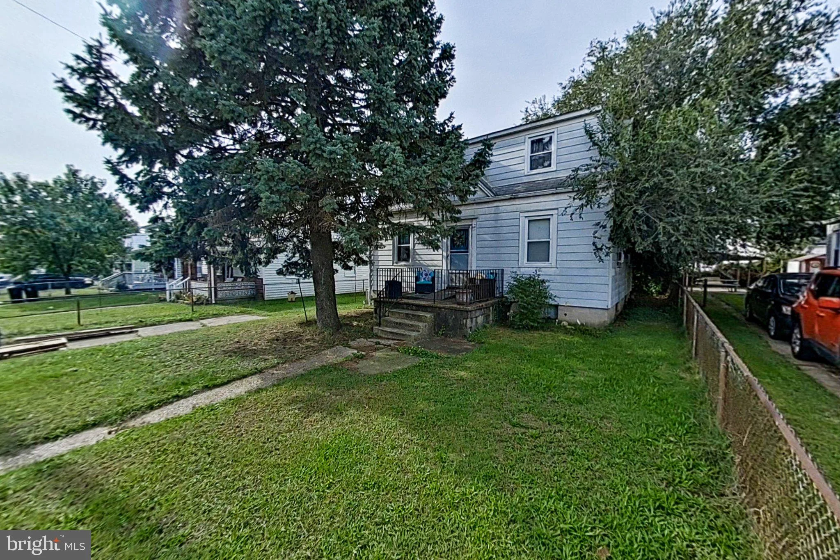
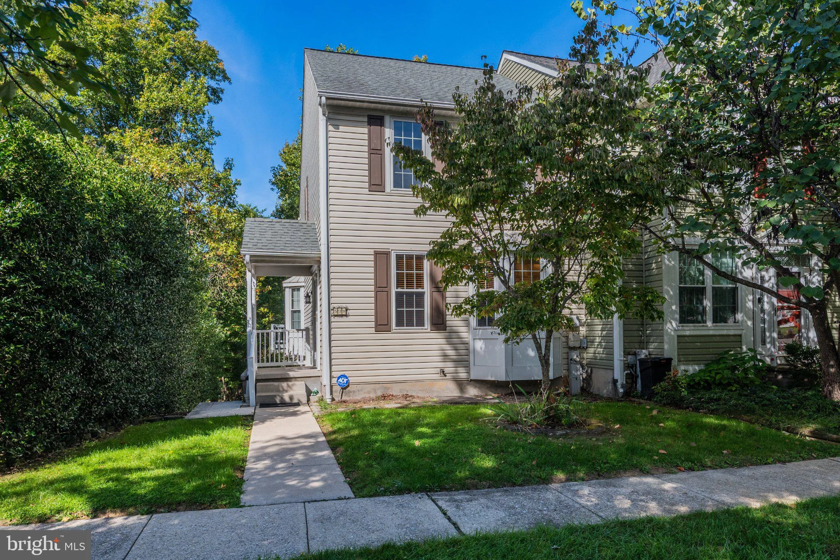
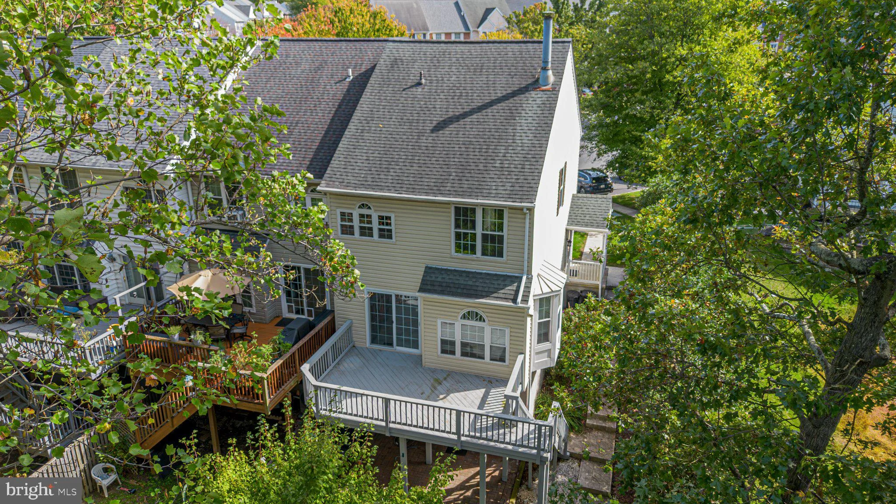
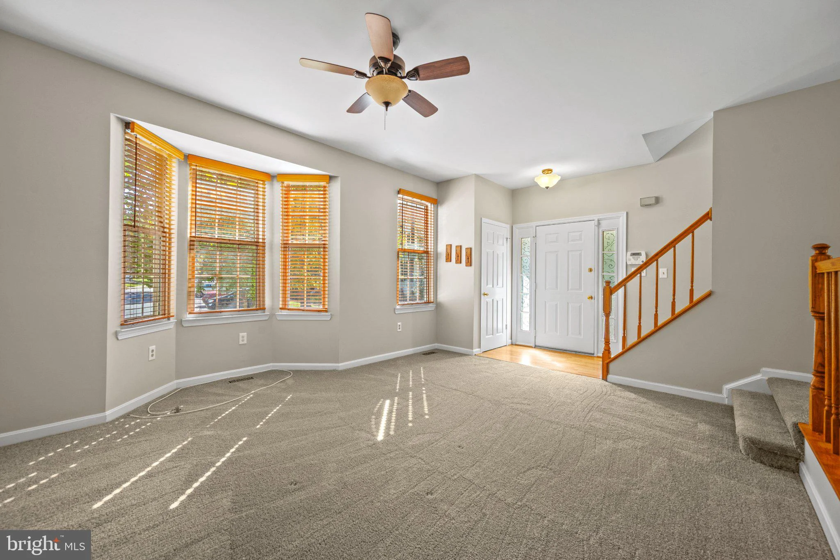
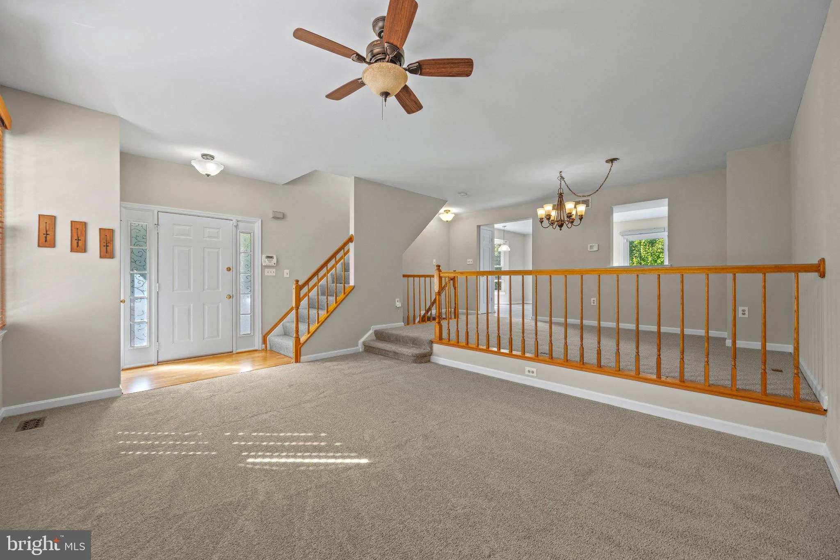
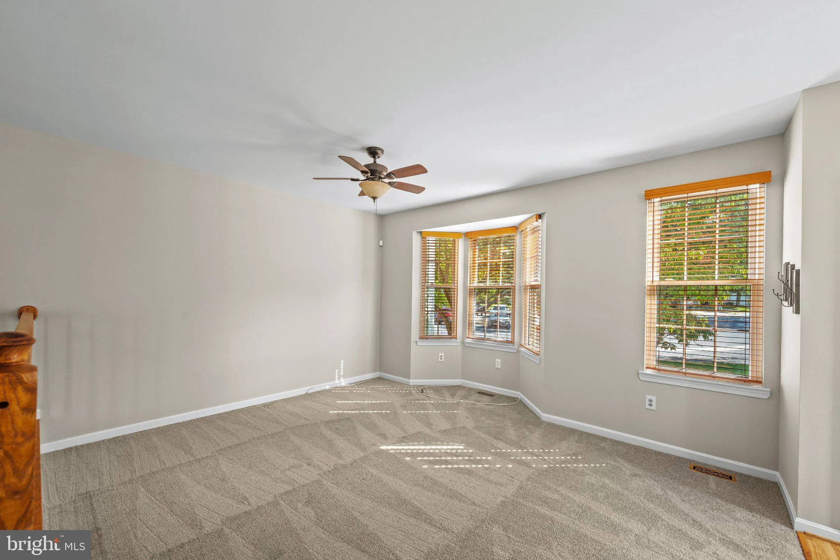
Welcome home to 538 Westside Dr. in Catonsville! This stunning three-level end-unit home features 3 bedrooms, 2.5 baths, and a spacious layout perfect for comfortable living and entertaining. The main level offers a large formal dining area and a generously sized family room, ideal for relaxing and watching TV. The kitchen with SS appliances, features a convenient pass-through window overlooking the dining and family rooms, creating an open connection between the spaces. An eat-in area provides the perfect spot for casual dining and everyday gatherings. The primary suite offers a private retreat with an ensuite bathroom featuring a relaxing soaking tub and separate stand-up shower, along with a walk-in closet. The lower level provides plenty of additional space and features a fireplace, creating a warm and inviting setting with endless possibilities. Enjoy outdoor living on the large deck, perfect for entertaining, or unwind in the hot tub. As an end-unit home, this property offers added privacy, along with the convenience of a true walkout lower level. Conveniently located near the shops, restaurants, and amenities of Catonsville and historic Ellicott City, this home offers a wonderful combination of space, comfort, and convenience! UPDATES -Heat pump and AC (2023), siding (2020), washer and dryer (2023), hot water heater (2023), stove (Sep 2026), dishwasher (2022) blinds in kitchen, family room, bedroom, and bathroom (2018), second bathroom updated, roof approximately 10 years old.
PROPERTY DETAILS: Square Feet: 2204 | Bathrooms: 3
INTERIOR FEATURES: • Square Footage (approx): 1,484 Sq. Ft. Above Ground, 540 Sq. Ft. Below Ground • Flooring: Carpet • Cooling: Central Air, Electric, Heat Pump • Heating: Electric Heating, Heat Pump • Plumbing: Electric Water Heater • Basement: Exterior Entry, Walk-Out Access • Fireplaces: 1
EXTERIOR FEATURES: • Parking: Assigned, Other. • Exterior: Vinyl • Roof: Shingle • Pool Description: None • Zoning: RESIDENTIAL
LISTING AGENT: Agent: Jay Fischetti | Office: Keller Williams Realty Centre | Phone: (301) 674-2929 | Email: [email protected]
LISTING INFORMATION: MLS#: MDBC2178426 | Status: Pending
Map coordinates have not been supplied for this listing.
Search the supplied address in mapsAdded and updated dates describe the Mirror record. Source publication and verification dates are shown separately when known; none establishes time on market. Confirm current price and availability with the listing contact.
View original listing