Log in Sign up
Back to search Home Countries Unknown Ottawa 1838 THISTLELEAF CRESCENT|Ottawa, Ontario K1C5W6
CAD1,049,900
1838 THISTLELEAF CRESCENT|Ottawa, Ontario K1C5W6
5 beds 4 baths Single Family

About this home

MLS Number: X12211823

Property Details: • Type: Single Family • Ownership Type: Freehold • Bedrooms: 4 + 1 • Bathrooms: 4 • Building Type: House • Building Size: N/A sqft • Building Storeys: N/A • Building Amenities: N/A • Floor Area: N/A • Land Size: N/A • Land Frontage: N/A • Parking Type: Attached Garage, Garage • Parking Spaces: N/A

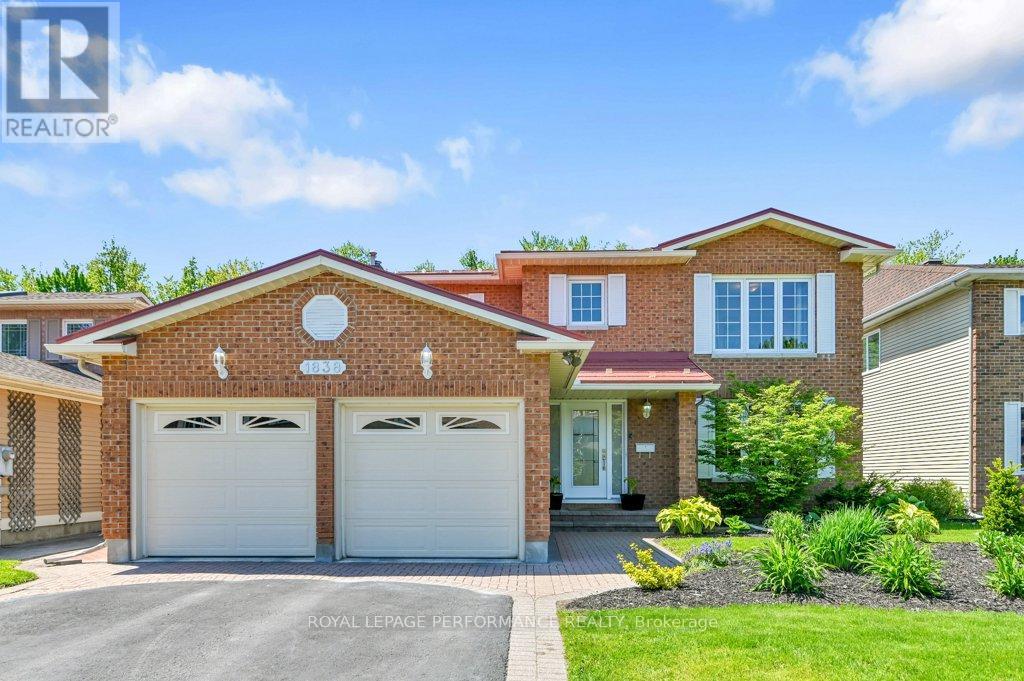
Description: Beautifully updated 4 + 1 bedroom Minto Oakdale home, offering approx. 2,600 sq ft of above-grade living space, including a stunning 3-season solarium overlooking the conservation area green space. The classic layout features both formal and casual living areas, ideal for everyday family enjoyment or entertaining. The main floor has a formal living room, a family room, convenient laundry and powder rooms and inside access to the double car garage. Enjoy a stunning, bright, open-concept eat-in kitchen (2022), complete with newer Bosch appliances, quartz countertops, and seamless access to the sunroom and the private back yard. Upstairs the generous primary suite includes a sitting area overlooking the green space, 3 more bedrooms and a family bath. The recently fully finished basement adds versatility for the busy family, with a spacious playroom, guest bedroom, and a full bath. From Thistleleaf Crescent access the many km of walking trail inside the NCC green space, located right behind the property! Only 20 min drive from downtown Ottawa and within easy access to the shops and restaurants on Innes Rd., this home offers modern comforts, space, and natural beauty . (40661675)

Agent Information: • Agents: NINA KRAKOWSKY; PERRY MCDONALD • Contact: 613-697-0034; 613-371-8118 • Brokerage: ROYAL LEPAGE PERFORMANCE REALTY; ROYAL LEPAGE PERFORMANCE REALTY

Time on Realtor: 13 hours ago
Property facts

Property type
Single Family
Bedrooms
5
Bathrooms
4
Days on market
397 days

Features & amenities

Features & finishes
4 + 1 bedrooms, 4 bathrooms, attached garage, sunroom, solarium, modern updates (2022 kitchen), quartz countertops, Bosch appliances, finished basement

Location

Approximate location · exact address shared on inquiry

Similar homes nearby

2-15 Monk Street, Ottawa, ON, K1S 3Y5
For Rent
CAD2,400/mo
2-15 Monk Street, Ottawa, ON, K1S 3Y5
2 bd 1 ba Multiplex
Ottawa
Listed by COLDWELL BANKER SARAZEN REALTY
24 Samara Place, Ottawa, ON, K2S 2B2
For Sale
CAD849,900
24 Samara Place, Ottawa, ON, K2S 2B2
2 bd 3 ba Att/Row/Townhouse
Ottawa
Listed by REMAX BOARDWALK REALTY
34 Coppermine Street, Ottawa, ON, K2J 6P7
For Sale
CAD850,000
34 Coppermine Street, Ottawa, ON, K2J 6P7
4 bd 4 ba Detached
Ottawa
Listed by TRU REALTY
203-138 Somerset Street, Ottawa, ON, K2P 0A3
For Sale
CAD299,900
203-138 Somerset Street, Ottawa, ON, K2P 0A3
1 bd 1 ba Condo Apartment
Ottawa
Listed by ROYAL LEPAGE INTEGRITY REALTY
2-696 Holt Crescent, Ottawa, ON, K1G 2Y7
For Rent
CAD2,350/mo
2-696 Holt Crescent, Ottawa, ON, K1G 2Y7
2 bd 1 ba Lower Level
Ottawa
Listed by FIRST CHOICE REALTY ONTARIO LTD
6417 Loire Drive, Ottawa, ON, K1C 3H1
For Rent
CAD2,900/mo
6417 Loire Drive, Ottawa, ON, K1C 3H1
3 bd 3 ba Detached
Ottawa
Listed by RE/MAX HALLMARK REALTY GROUP
508 Dusty Miller Crescent, Ottawa, ON, K1V 2K1
For Sale
CAD1,349,900
508 Dusty Miller Crescent, Ottawa, ON, K1V 2K1
4 bd 5 ba Detached
Ottawa
Listed by ROYAL LEPAGE TEAM REALTY
260 Somerset Street W, Ottawa, ON, K2P 0J6
For Sale
CAD3,099,000
260 Somerset Street W, Ottawa, ON, K2P 0J6
9 bd 9 ba Multiplex
Ottawa
Listed by ROYAL LEPAGE TEAM REALTY
CAD1,049,900
5 bd · 4 ba
Contact agent
NK
Nina Krakowsky
ROYAL LEPAGE PERFORMANCE REALTY
Contact this agent
Log in Sign up