Log in Sign up
Back to search Home Countries Unknown Waltham 184 Bishops Forest Dr Unit 184, Waltham, MA, 02452
CAD4,000 /mo
184 Bishops Forest Dr Unit 184, Waltham, MA, 02452
2 beds 3 baths condos

About this home

Condos in Waltham, MA - Bedrooms: 2 - Bathrooms: 3.5 - Area: 2235 sqft - Year Built: 1994 - Lot: 99999 sqft

Listing Agent: Charlotte Liu Brokerage: Charlotte Liu

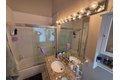
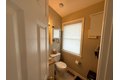
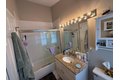
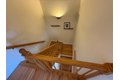
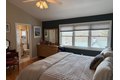
Furnished rental! This Arborview Jeffrey-style unit features a tiled entry, coat closet, and half bath. The modern kitchen includes granite countertops, new cabinetry, a stylish backsplash, and Bosch and JennAir appliances, plus a granite breakfast bar that opens to the dining area-perfect for entertaining. The spacious living area offers a cozy wood-burning fireplace with granite surround and access to a fabulous deck for relaxing evenings. Hardwood floors run throughout the first and second levels. Upstairs are two bedrooms, each with a full bath and walk-in closet. The walk-out lower level features high ceilings and an additional full bath. The unit includes furnishings such as a couch, large shelving unit, glass swivel TV stand, king-size bed, queen-size bed, bedside tables, and shelving unit. Guest parking available. Community amenities include a pool, hot tub, and tennis court.

Property facts

Property type
condos
Bedrooms
2
Bathrooms
3
Days on market
95 days

Features & amenities

Features & finishes
Bedrooms: 2, Primary Bedroom Dimensions: 14' x 14.5', Bedroom 2 Dimensions: 14' x 13', Primary Bedroom Sqft: 203, Bedroom 2 Sqft: 182, Primary Bedroom Level: Second, Bedroom 2 Level: Second, Primary Bedroom Features: Ceiling Fan(s),Walk-In Closet(s),Closet/Cabinets - Custom Built,Flooring - Hardwood,French Doors, Bedroom 2 Features: Ceiling Fan(s), Walk-In Closet(s), Closet/Cabinets - Custom Built, Flooring - Hardwood, Total Rooms: 6, Family Room Dimensions: 18.583333333' x 13.583333333', Living Room Dimensions: 19' x 2', Family Room Sqft: 252, Living Room Sqft: 38, Office/Study Room Sqft: 65, Entry Foyer Level: 1, Family Room Level: Basement, Living Room Level: First, Office/Study Room Level: Basement, Family Room Features: Flooring - Wall to Wall Carpet, Exterior Access, Living Room Features: Flooring - Hardwood, Deck - Exterior, Open Floorplan, Office/Study Room Features: Flooring - Wall to Wall Carpet, Total Bathrooms: 3.5, Full Bathrooms: 3, 1/2 Bathrooms: 1, Bathroom 1 Dimensions

Location

Approximate location · exact address shared on inquiry

Similar homes nearby

382 Ch. Watt
For Sale
CAD680,000
382 Ch. Watt
3 bd 1 ba House
Waltham
Listed by VIA CAPITALE DIAMANT - Gatineau
978 Ch. de Chapeau-Waltham
For Sale
CAD519,900
978 Ch. de Chapeau-Waltham
3 bd 2 ba House
Waltham
Listed by RE/MAX DIRECT INC.
Photos coming soon
For Sale
CAD354,900
3 bd 3 ba Vacant
Waltham
36 Cherry St Apt 5, Waltham, MA, 02453
For Rent
CAD2,000/mo
36 Cherry St Apt 5, Waltham, MA, 02453
1 bd 1 ba apartment
Waltham
Listed by Avail - DUPLICATE
293 Florence Rd, Waltham, MA, 02453
For Sale
CAD950,000
293 Florence Rd, Waltham, MA, 02453
3 bd 2 ba single family
Waltham
Listed by Compass
110-116 Harvard St, Waltham, MA, 02453
For Sale
CAD1,795,000
110-116 Harvard St, Waltham, MA, 02453
6 bd 4 ba multi family
Waltham
Listed by Coldwell Banker Realty - Waltham
308 Newton St Unit 1A, Waltham, MA, 02453
For Sale
New
CAD1,389,900
308 Newton St Unit 1A, Waltham, MA, 02453
4 bd 4 ba condos
Waltham
Listed by Coldwell Banker Realty - Waltham
25 Wellington St Apt 1, Waltham, MA, 02451
For Sale
CAD585,000
25 Wellington St Apt 1, Waltham, MA, 02451
3 bd 2 ba condos
Waltham
Listed by Hillman Homes
CAD4,000 /mo
2 bd · 3 ba
Contact agent
CL
Charlotte Liu
Charlotte Liu
Contact this agent
Log in Sign up