Log in Sign up
Back to search Home Countries United States 184 Hobart St, Southington, CT, 06489
$489,900

184 Hobart St, Southington, CT, 06489

184 Hobart St, Southington, CT, 06489
4 beds 1 baths single family

About this home

Single Family in Southington, CT - Bedrooms: 4 - Bathrooms: 1.5 - Area: 1898 sqft - Year Built: 1971 - Lot: 31799 sqft

Listing Agent: MARK MOONEY Brokerage: Mooney Real Estate, Llc

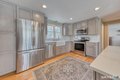
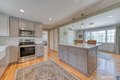
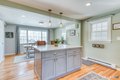
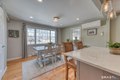
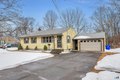
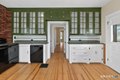
Welcome to 184 Hobart. This colonial has a lot to offer with 4 bedrooms, 2 car garage and hardwood floors throughout. As you enter the home you will walk through the renovated kitchen with an island that opens up to the dining room. In the large living room, you will find a fireplace, recessed lighting and a bay window. Upstairs you will find the four bedrooms and full bath. Downstairs you will discover the recreation room complete with a fireplace. A perfect place for a workout room, an office or an additional play area. Outside has a nice size backyard with easy access to the patio from the kitchen. Perfect for hosting cookouts and entertaining guests. Located near downtown Southington and within walking distance to the Apple Harvest festival, the walking/bike trail, farmers market, restaurants, and entertainment venues. Highest and best offers by 3:00pm on 3/30 with hopes a decision to be made 3/30 night.

Property facts

Property type
single family
Bedrooms
4
Bathrooms
1
Days on market
112 days

Features & amenities

Features & finishes
Bedrooms: 4
Primary Bedroom Dimensions: 12' x 12'
Bedroom 1 Dimensions: 12' x 12'
Bedroom 2 Dimensions: 12' x 11'
Bedroom 3 Dimensions: 12' x 9'
Primary Bedroom Level: Upper
Bedroom 1 Level: Upper
Bedroom 2 Level: Upper
Bedroom 3 Level: Upper
Primary Bedroom Features: Ceiling Fan
Hardwood Floor
Bedroom 1 Features: Ceiling Fan
Bedroom 2 Features: Ceiling Fan
Bedroom 3 Features: Laundry Hookup
Total Rooms: 7
Full Bath Dimensions: 8' x 8'
Full Bath Level: Upper
Full Bath Features: Remodeled
Tub w/Shower
Tile Floor
Half Bath Dimensions: 6' x 4'
Half Bath Level: Main
Half Bath Features: Remodeled
Rec/Play Room Dimensions: 21' x 15'
Rec/Play Room Level: Lower
Rec/Play Room Features: Fireplace
Pellet Stove
Laminate Floor
Basement Features: Full
Partially Finished
Full With Hatchway
Living Room Dimensions: 23' x 12'
Living Room Level: Main
Living Room Features: Bay/Bow Window
Fireplace

Location

Approximate location · exact address shared on inquiry

Similar homes nearby

7 Eastview Rd, Southington, CT, 06489
For Sale
$225,000
7 Eastview Rd, Southington, CT, 06489
2 bd 2 ba mobile
Southington
Listed by RE/MAX RISE
166 Sun Valley Dr, Southington, CT, 06489
For Sale
$348,000
166 Sun Valley Dr, Southington, CT, 06489
3 bd 2 ba single family
Southington
Listed by Berkshire Hathaway HomeServices New England Properties - Southington
558 Lazy Lane, Southington, CT, 06489
For Sale
$799,900
558 Lazy Lane, Southington, CT, 06489
4 bd 2 ba Single Family Residence
Southington
Listed by Nathan Primus
164 W Main St, Southington, CT, 06479
For Rent
$2,500/mo
164 W Main St, Southington, CT, 06479
4 bd 2 ba single family
Southington
Listed by Rebecca Davis
12 Liberty St Apt A, Southington, CT, 06489
For Rent
$1,495/mo
12 Liberty St Apt A, Southington, CT, 06489
1 bd 1 ba single family
Southington
Listed by TenantTurner
$489,900
4 bd · 1 ba
Contact agent
MR
Mooney Real Estate, Llc
Contact this agent
Log in Sign up