
For Sale
$599,900
3 bd
3 ba
Owner
Wilmot
Only details supplied with this listing are shown. Ask the listing contact to confirm measurements, taxes and costs.
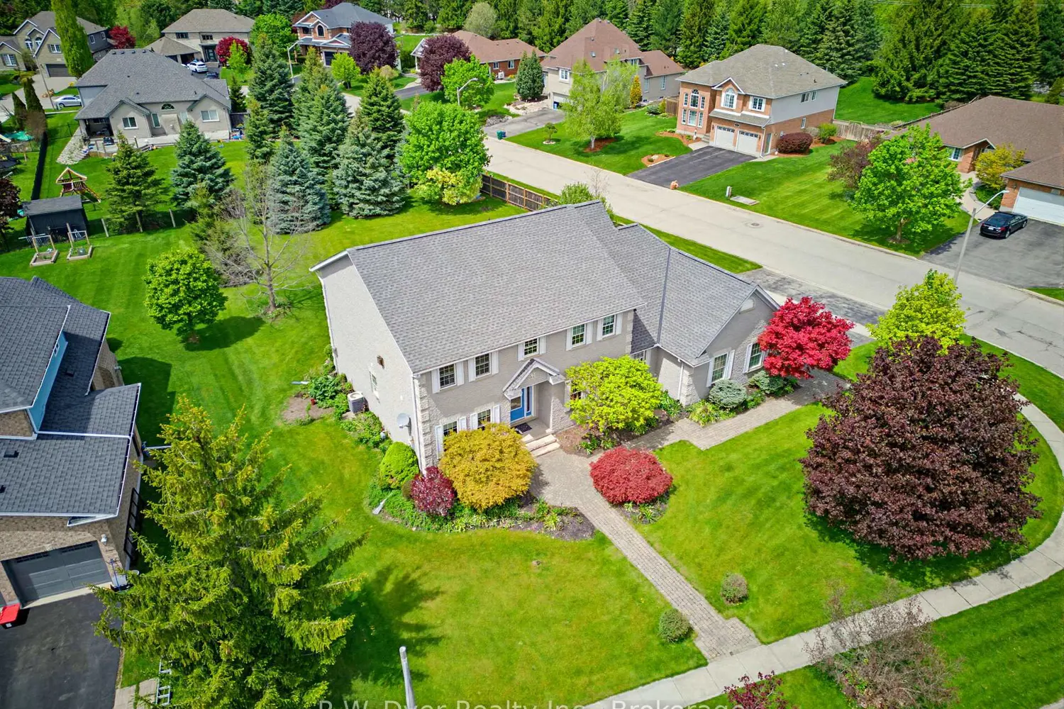
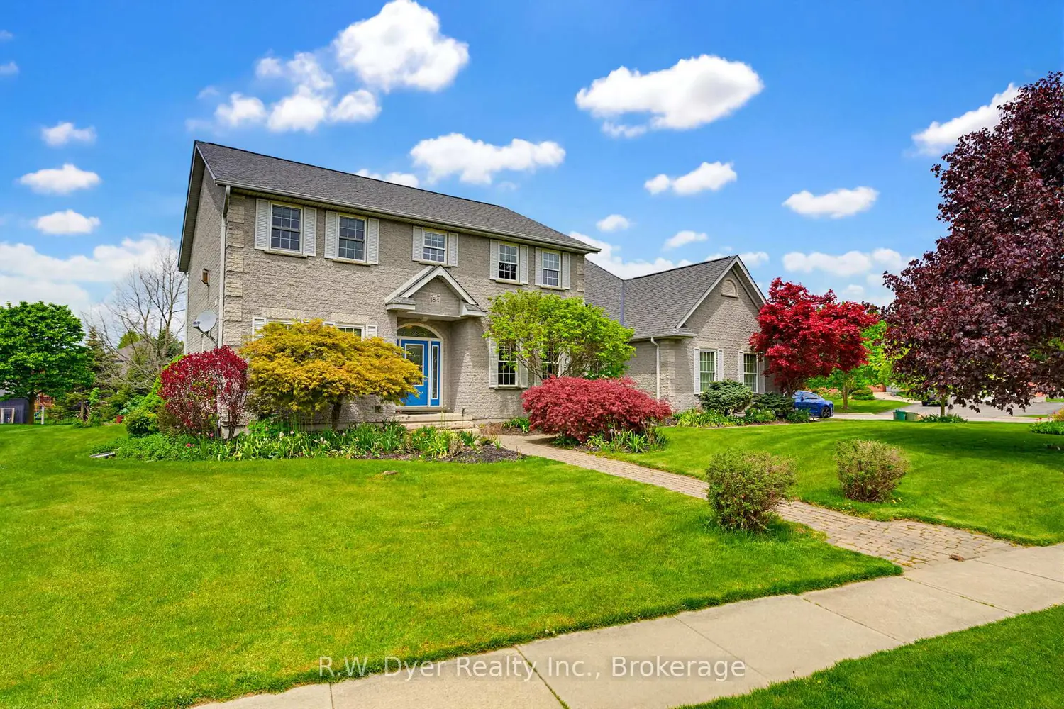
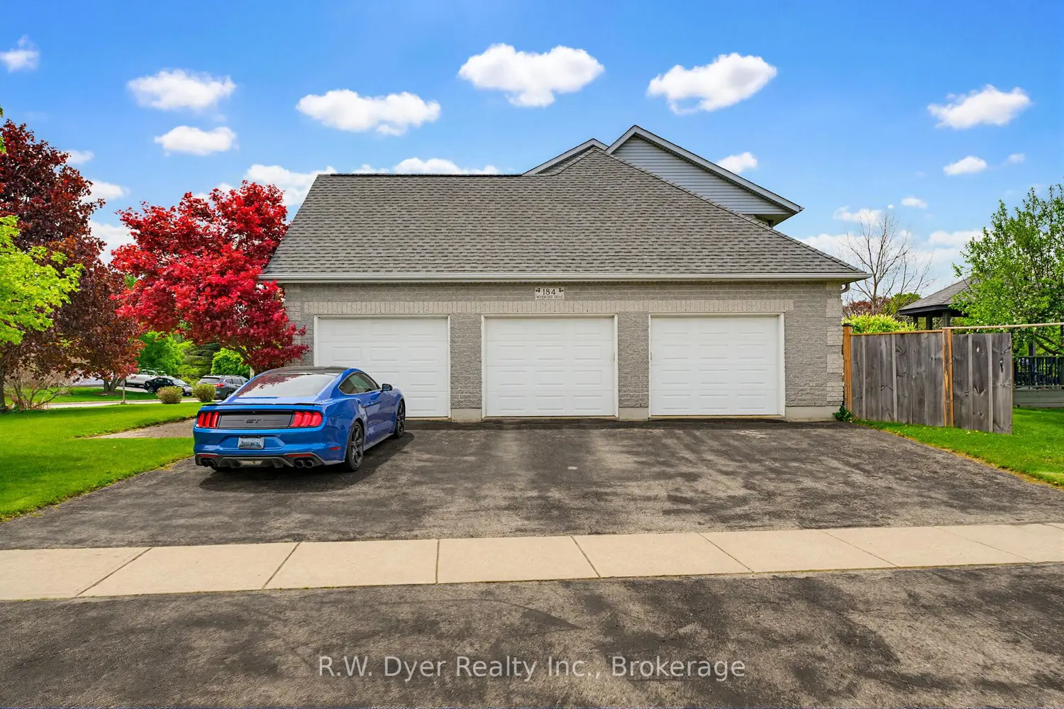
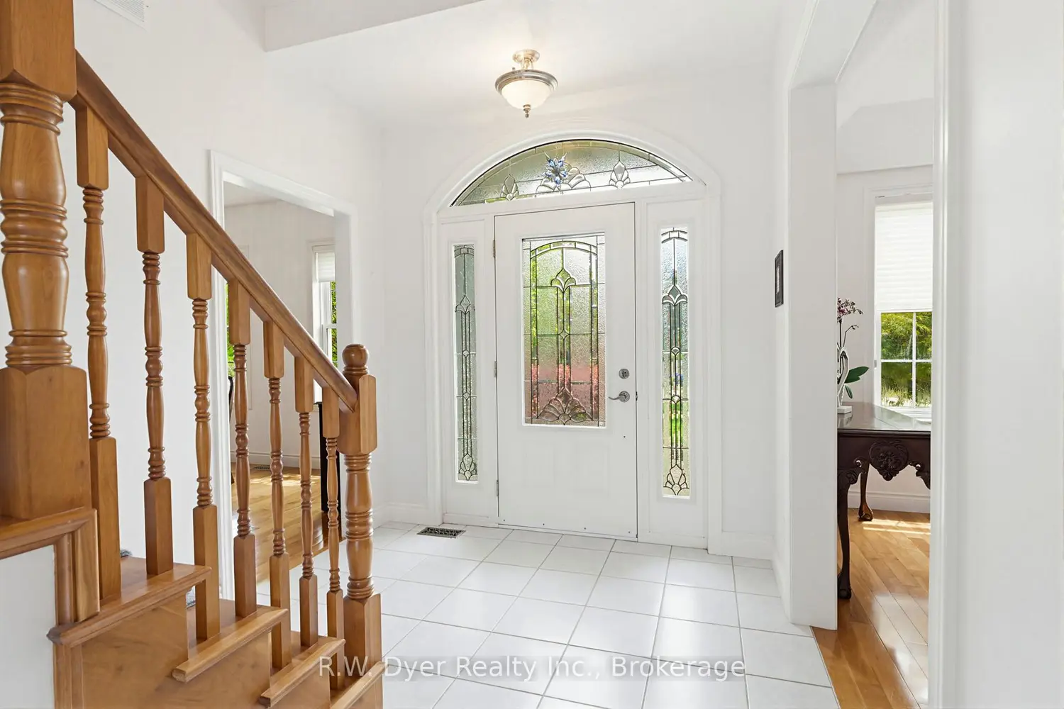
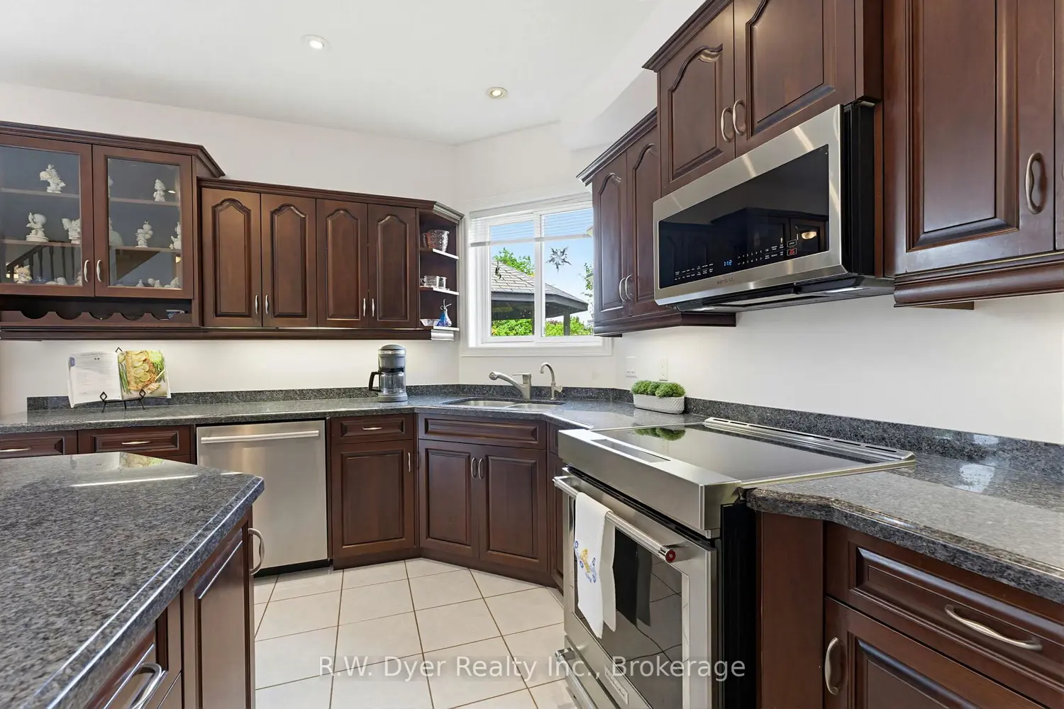
Discover the perfect balance of country tranquility and city convenience in this stunning executive estate, ideally located in the charming hamlet of Mannheim. This custom-built home sits on a beautiful 0.4-acre lot, offering the peace of rural living just 5 minutes from Kitchener, 30 minutes from Cambridge and 20 minutes to Highway 401. This home is flooded with natural light throughout its bright, open-concept design. A grand foyer with a showcase curved staircase makes an immediate impression, leading into a sophisticated main floor that is entirely carpet-free. For those who love to host, the chef-inspired kitchen features solid cherry cabinetry, granite countertops, a large prep island and stainless appliances. The breakfast room opens through sliders to a spacious deck overlooking your landscaped, treed lot-a perfect outdoor retreat. A separate formal dining room with French doors adds elegance, while a main-floor office/den offers privacy for working from home. The second level is designed for both comfort and convenience, with a dedicated laundry room and 3 spacious bedrooms. The primary retreat is extraordinary, complete with a gas fireplace, attached family sitting area and luxurious 5-piece ensuite with double sinks, a soaker tub and an oversized shower. Two additional bedrooms share a bright 4-piece family bath. Car enthusiasts will appreciate the impressive triple-car garage, offering direct access to both the main floor and the basement. Speaking of the basement, the expansive, unfinished space is a blank canvas waiting for your vision-ideal for a custom rec room or in-law suite, complete with a roughed-in bathroom. Practical details include a mudroom with a walk-in closet, two powder rooms on the main floor and the rare benefit of municipal water (septic cleaned/inspected 2025). The expansive grassy area is perfect for a future pool while still leaving room for play. Experience this exceptional property for yourself-book your private showing today.
Map coordinates have not been supplied for this listing.
Search the supplied address in mapsAdded and updated dates describe the Mirror record. Source publication and verification dates are shown separately when known; none establishes time on market. Confirm current price and availability with the listing contact.
View original listing


