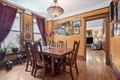
Single Family in Chicago, IL
- Bedrooms: 5
- Bathrooms: 3.5
- Area: 3500 sqft
- Year Built: 1910
- Lot: N/A
Listing Agent: Nick Powers
Brokerage: Baird & Warner Evanston
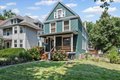
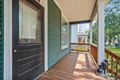
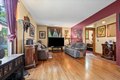
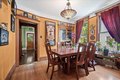
Rarely available! Fabulous vintage 5 bed 3 1/2 home on a very deep double lot on a beautiful residential block near CTA public transportation and Metra station. Three levels of living space plus a full unfinished basement. Lots of vintage details with many modern and recent updates. Main floor has living room, dining room, library/office, large updated eat-in kitchen and 1/2 bath. Second floor with four bedrooms, sitting room/den, and 2 full baths. Third floor attic space has been finished with family room, bedroom, a full bathroom. Roof is 2 years old, dual zoned forced air heat and central air 3 years old, newer electric, newer hot water tank and washer and dryer, front and rear porches and decks are almost new, recently installed generator and solar panels. The exterior of the home was recently painted. 2 car garage, back and side yards.
Property facts
Property type
single family
Bedrooms
5
Bathrooms
3
Days on market
98 days
Features & amenities
Features & finishes
Bedrooms: 5, Bedrooms Possible: 5, Primary Bedroom Dimensions: 13' x 12', Bedroom 2 Dimensions: 12' x 11', Bedroom 3 Dimensions: 12' x 11', Bedroom 4 Dimensions: 11' x 9', Bedroom 5 Dimensions: 12' x 11', Primary Bedroom Level: Second, Bedroom 2 Level: Second, Bedroom 3 Level: Second, Bedroom 4 Level: Second, Bedroom 5 Level: Third, Total Rooms: 11, Library, Sitting Room, Great Room, Bedroom 5, Library Dimensions: 12' x 9', Library Level: Main, Sitting Room Dimensions: 12' x 10', Sitting Room Level: Second, Basement Features: Unfinished, Full, Great Room Dimensions: 24' x 12', Living Room Dimensions: 22' x 12', Great Room Level: Third, Living Room Level: Main, Total Bathrooms: 4, Full Bathrooms: 3, 1/2 Bathrooms: 1, Range, Dishwasher, Refrigerator, Washer, Dryer, Cooling Features: Central Air, Zoned, Heating Features: Natural Gas, Forced Air, Zoned, Heating: Yes, Dining Room Dimensions: 12' x 11', Dining Room Level: Main, Kitchen Dimensions: 18' x 12', Kitchen Level: Main, Flooring: Ha
Location
Approximate location · exact address shared on inquiry