For Sale
$600,000
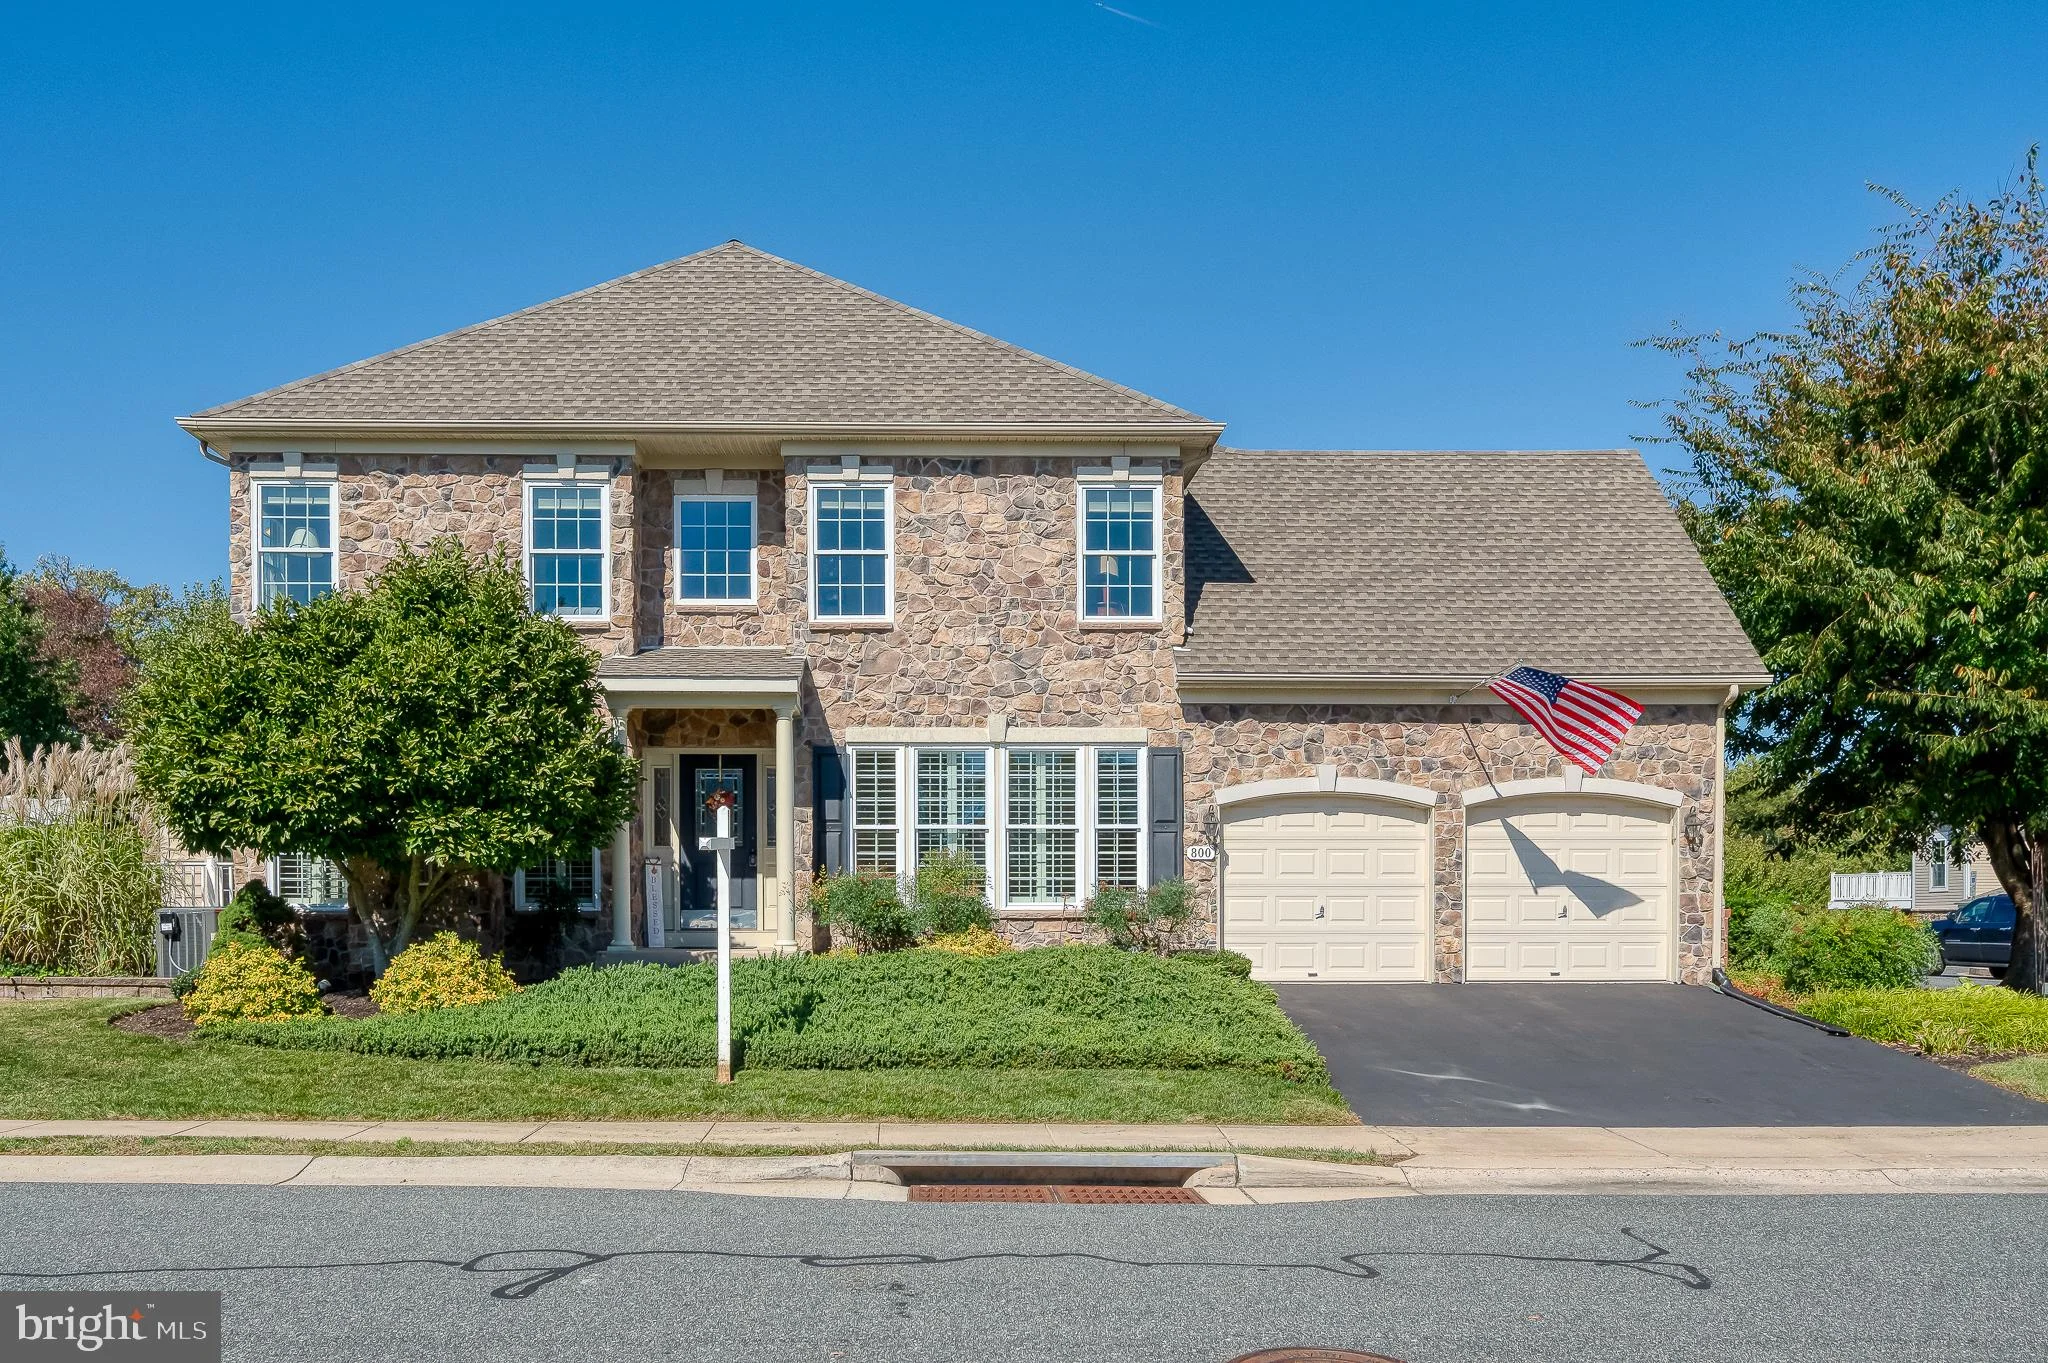
800 Harness Way, Bel Air, MD 21014
5 ba
Bel Air
Listed by American Premier Realty, LLC
Only details supplied with this listing are shown. Ask the listing contact to confirm measurements, taxes and costs.
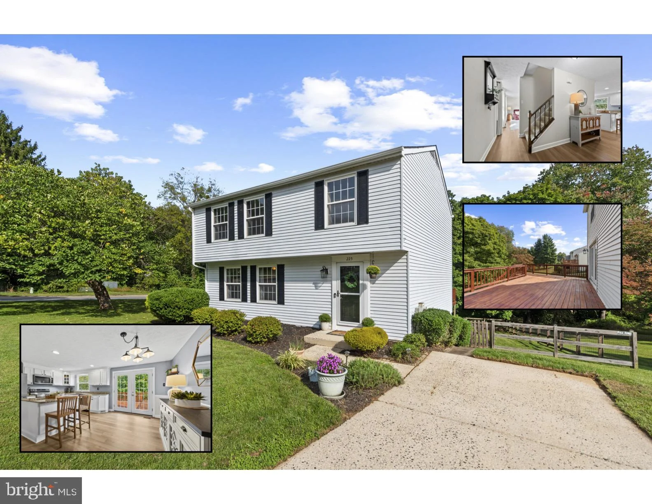
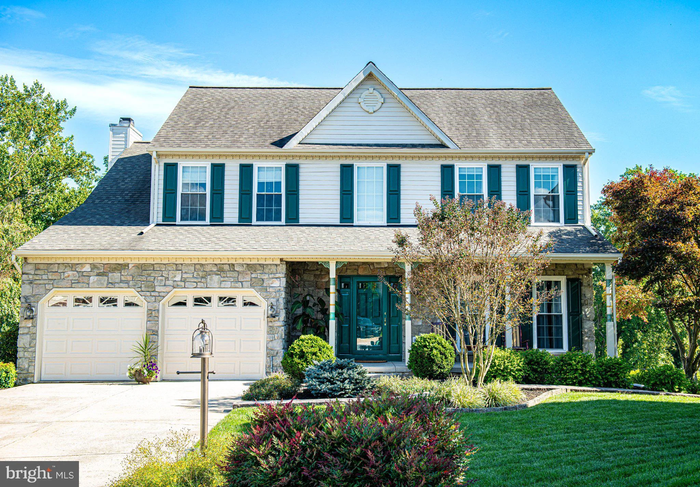
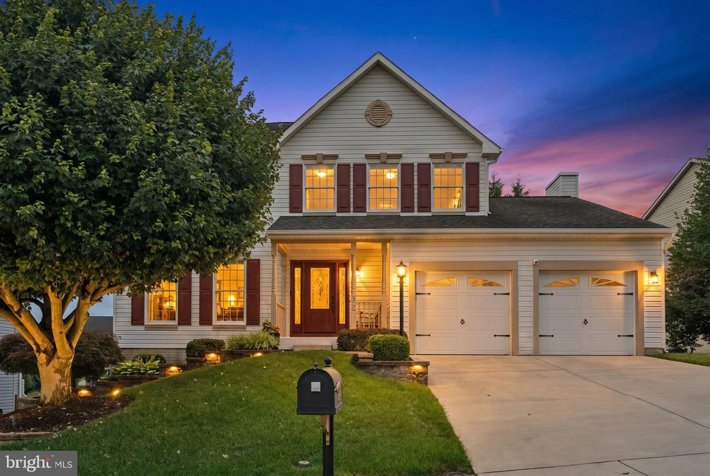
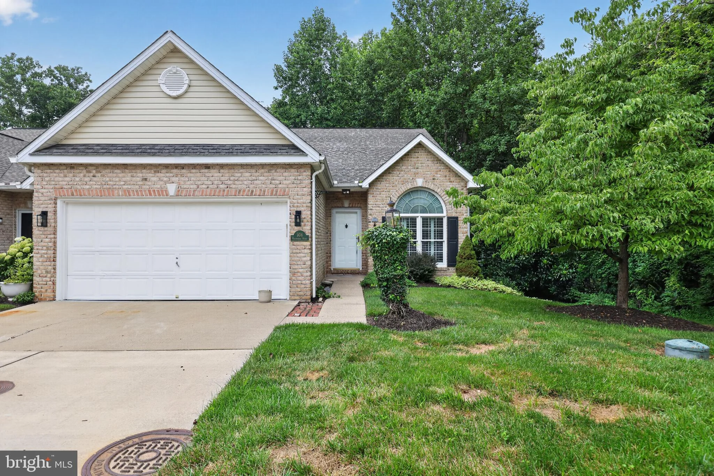
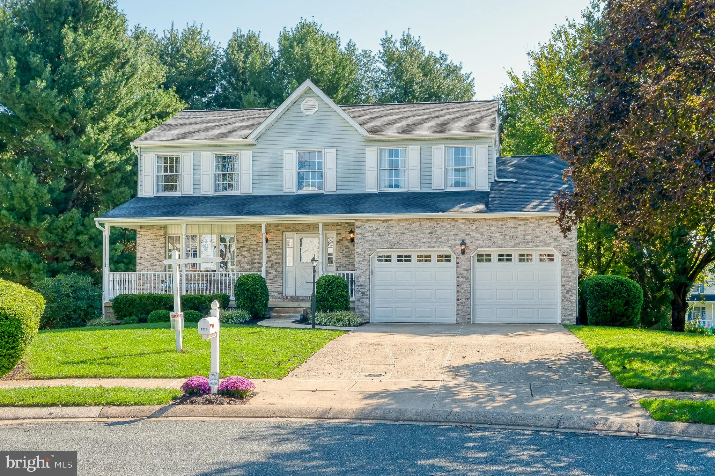
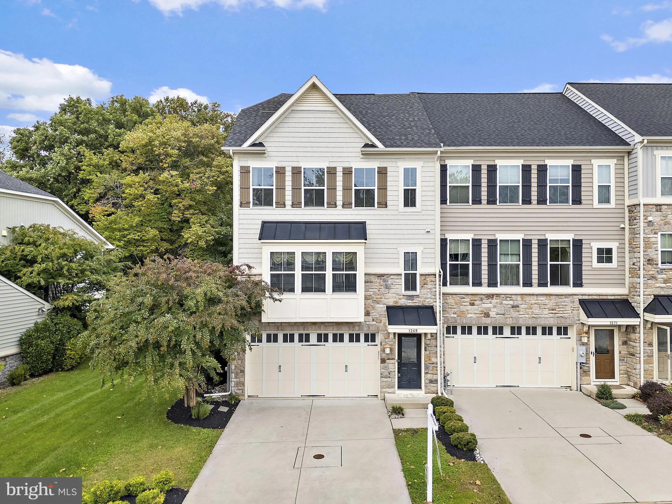
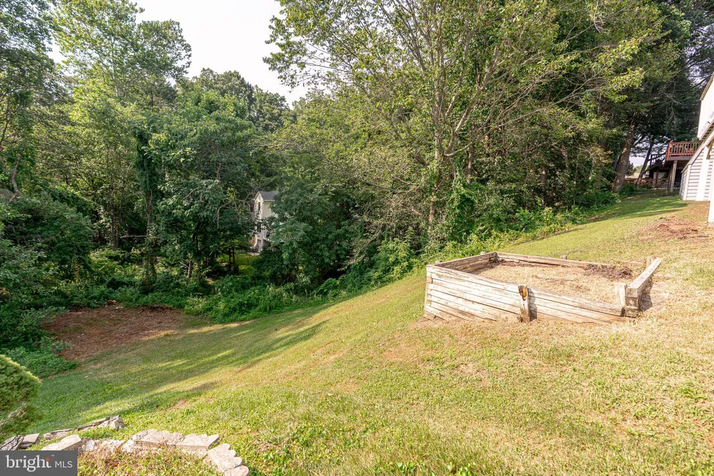
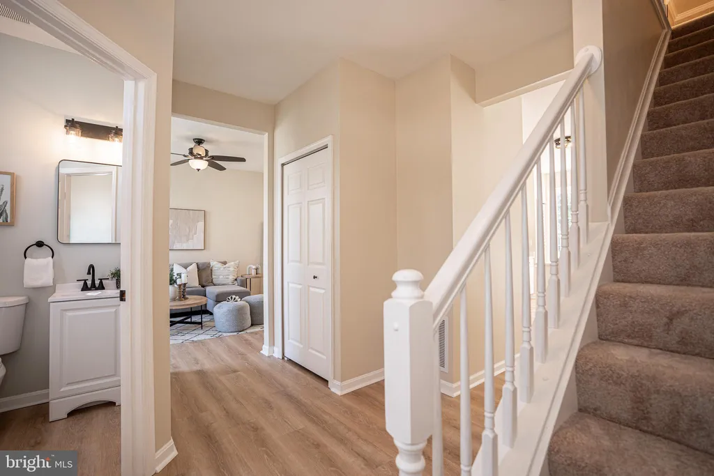
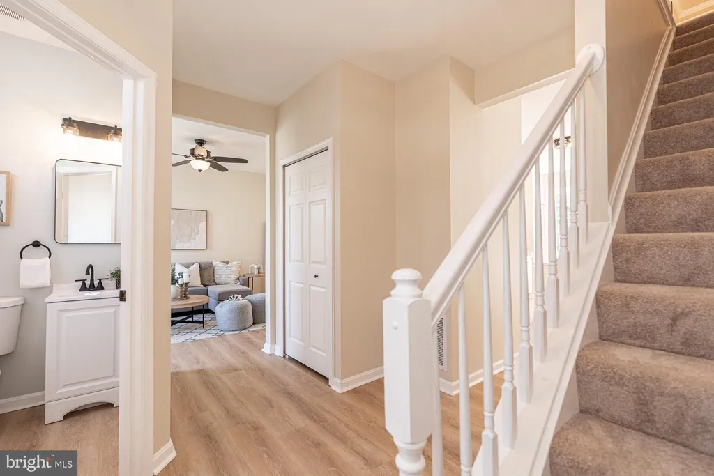
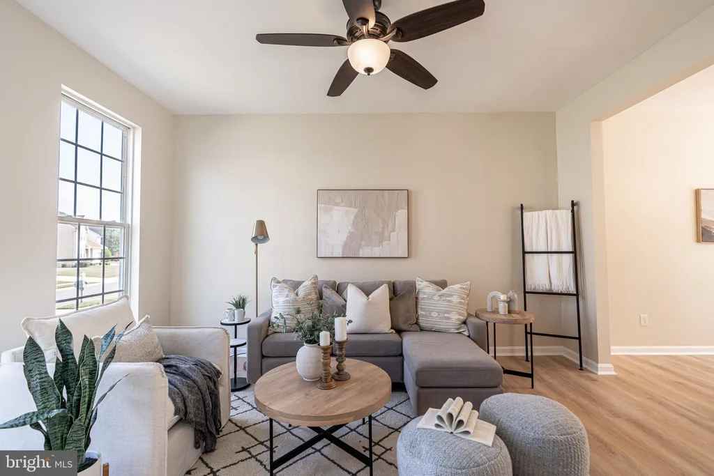
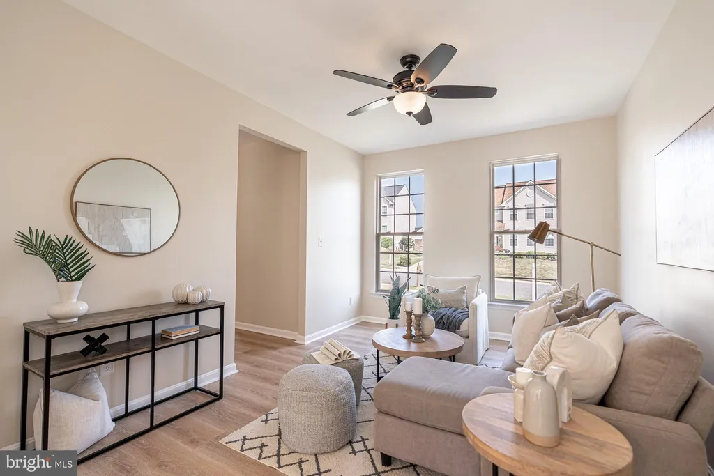
Welcome HOME to this beautifully renovated colonial nestled in one of Bel Air's most sought-after communities! This impressive 4-bedroom, 3.5-bath home has undergone a major renovation and is truly move-in ready from top to bottom. Step inside to discover luxury plank vinyl flooring throughout the main level, fresh paint throughout the home, and a stunning completely redesigned kitchen featuring quartz countertops, brand-new cabinetry, and all-new stainless-steel appliances. The open and inviting layout offers the perfect blend of modern style and everyday functionality. Upstairs, you'll find spacious bedrooms with all-new carpeting and beautifully updated bathrooms featuring custom tile work and modern finishes. The primary suite is a true retreat, boasting a spa-inspired bathroom with a custom-tiled shower featuring three shower options, built-in niches, and thoughtful details - including a lower niche designed for added convenience. The fully finished lower level offers incredible versatility with a complete in-law suite featuring its own full kitchen with new appliances, full bathroom, bedroom and private living space. Whether you're accommodating multi-generational living, hosting extended guests, creating a recreation area, home office, fitness space, or entertainment room, the possibilities are endless. With every major cosmetic update already completed, this home offers the perfect opportunity to enjoy modern living in an established Bel Air location close to shopping, dining, parks, schools, and commuter routes. Homes in this condition and location rarely become available - don't miss your chance to make this beauty your next home! Professional Pictures to be taken July 5th.
PROPERTY DETAILS: Square Feet: 2784 | Bathrooms: 4
INTERIOR FEATURES: • Square Footage (approx): 1,776 Sq. Ft. Above Ground, 764 Sq. Ft. Below Ground • Appliances: Range, Cooktop, Built-In Range, Dishwasher, Microwave, Refrigerator, Washer • Flooring: Ceramic Tile, Vinyl, Carpet • Cooling: Central Air, Electric • Heating: Gas Heat, Forced Air • Plumbing: Gas Water Heater • Basement: Finished • Doors/Windows: Window Coverings, Screens, Window Treatments • Fireplaces: 1 Glass Doors • Additional Interior Features: Kitchen Island, High Ceilings, Open Floorplan
EXTERIOR FEATURES: • Parking: 2 Garage Spaces, 2 Parking Spaces, Garage, Attached Garage. • Exterior: Vinyl • Roof: Asphalt • Pool Description: None • Zoning: R2
LISTING AGENT: Agent: Janelle Brubach | Office: Realty Plus Associates | Phone: 4109144100 | Email: [email protected]
LISTING INFORMATION: MLS#: MDHR2056718 | Status: FOR SALE
Map coordinates have not been supplied for this listing.
Search the supplied address in mapsAdded and updated dates describe the Mirror record. Source publication and verification dates are shown separately when known; none establishes time on market. Confirm current price and availability with the listing contact.
View original listing