1844 Western Avenue
Property facts
- Property type
- Tenant
- Bedrooms
- 4
- Bathrooms
- 4
- Parking
- private
- Taxes (as supplied)
- 2025
Only details supplied with this listing are shown. Ask the listing contact to confirm measurements, taxes and costs.
About this home
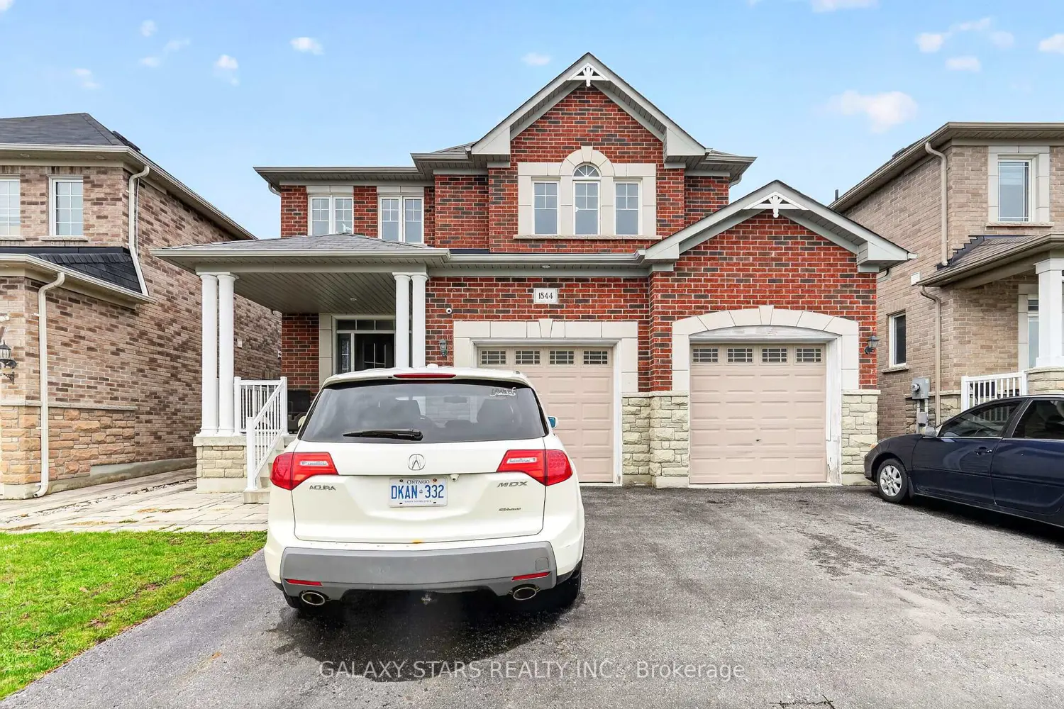
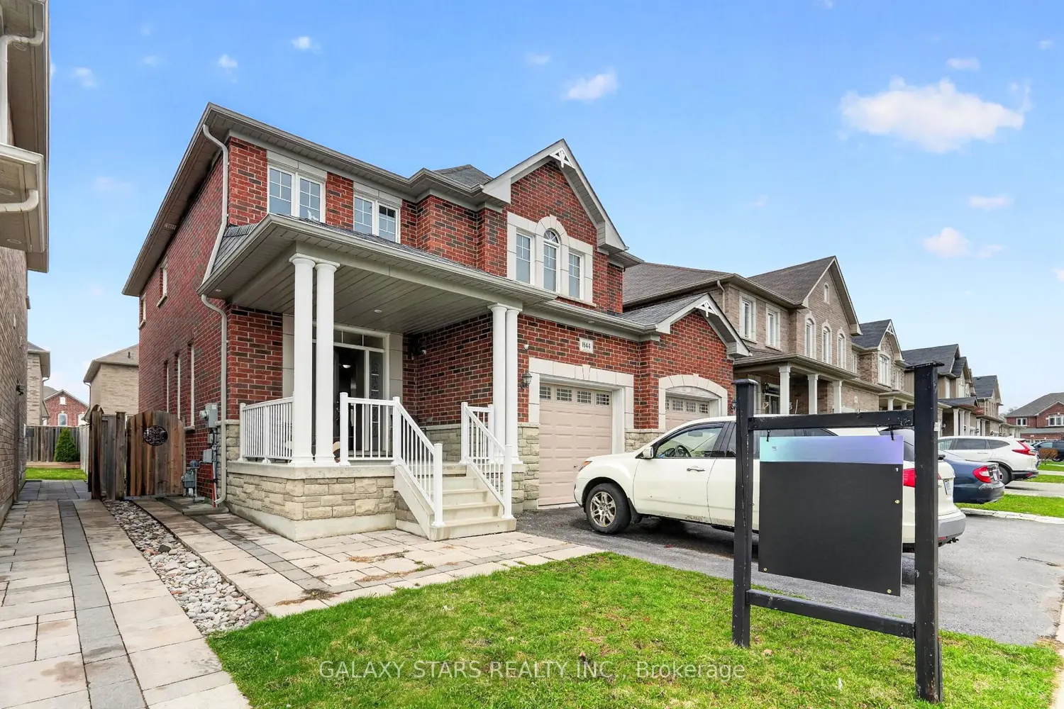
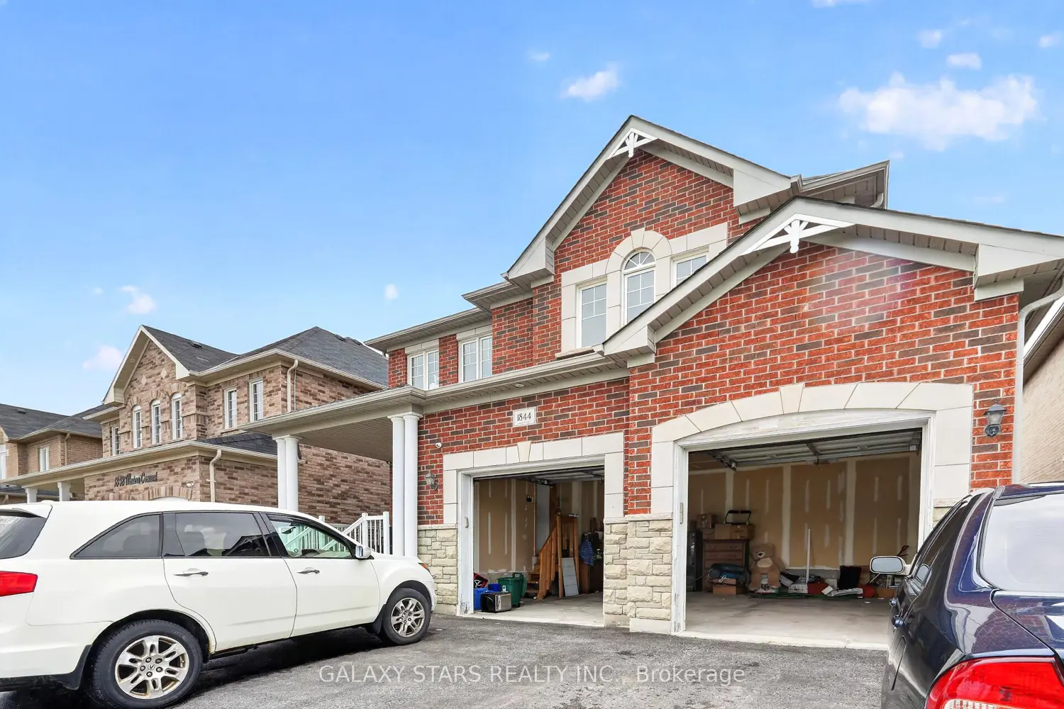
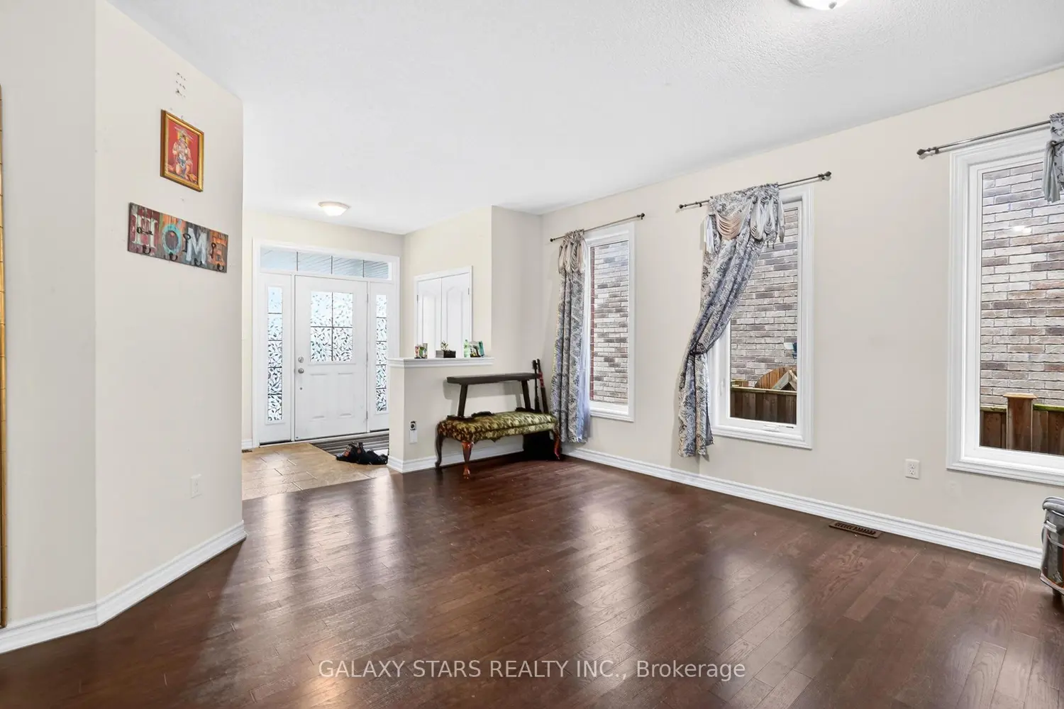
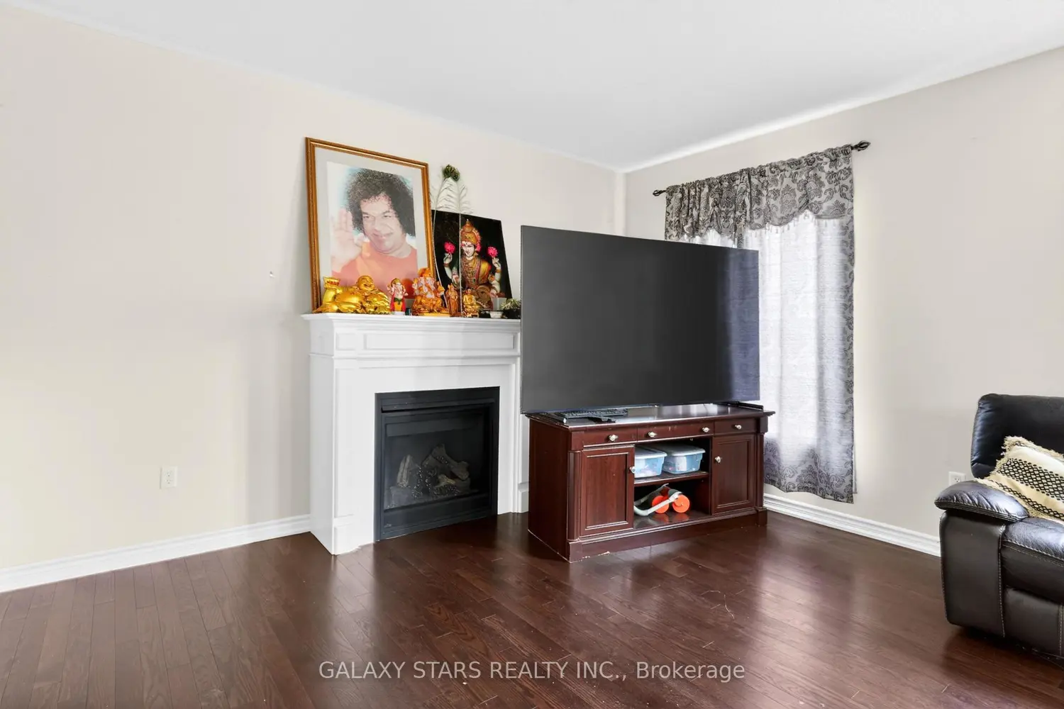
Located at 1844 Western Crescent, directly facing a park with beautiful views in a peaceful, family-friendly setting, this home features a 2-car garage with convenient access from within, a bright layout with large windows bringing in plenty of natural light, and an open-concept main floor ideal for family living and entertaining; the kitchen is equipped with stainless steel fridge, glass top stove, dishwasher, ceramic tile flooring and a stylish backsplash, with a spacious breakfast area offering a walk-out to the backyard; the upper level includes a generous primary bedroom with walk-in closet and 5-piece ensuite, along with hardwood flooring throughout; the fully finished basement walk-up offers a separate 2-bedroom setup with open-concept living and kitchen area (stove & fridge), separate washer & dryer, and a 3-piece washroom, making it ideal for extended family or potential rental income, all complemented by a welcoming entrance, practical layout, and a highly convenient location close to everyday amenities.
Location
Map coordinates have not been supplied for this listing.
Search the supplied address in mapsListing information
- Original source
- oshawa.listing.ca
- Added to Mirror
Added and updated dates describe the Mirror record. Source publication and verification dates are shown separately when known; none establishes time on market. Confirm current price and availability with the listing contact.
View original listingSimilar homes nearby