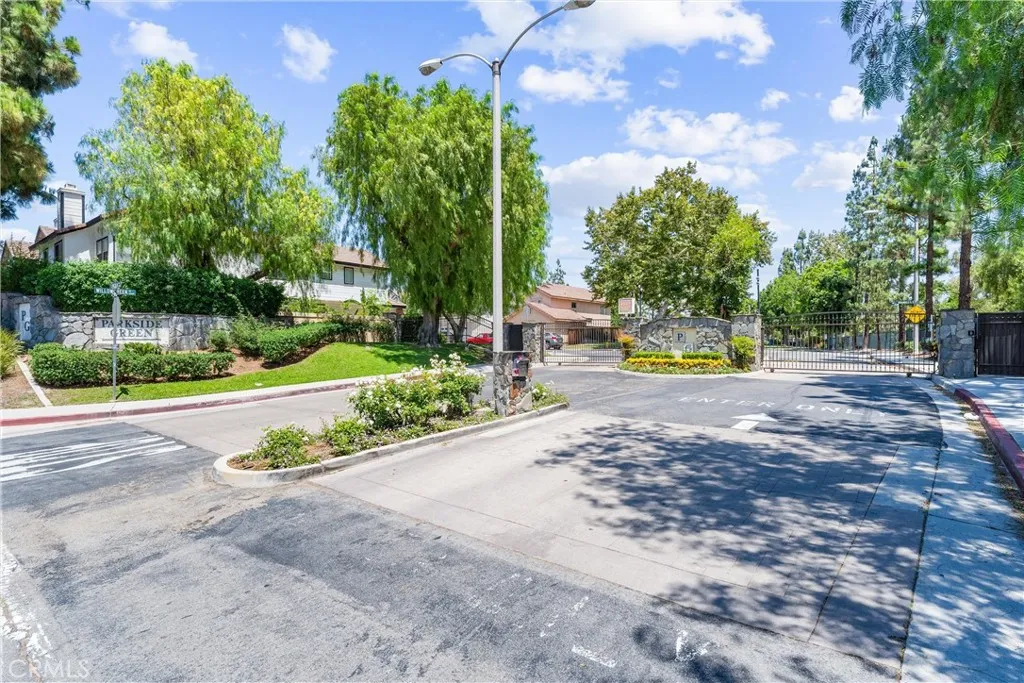
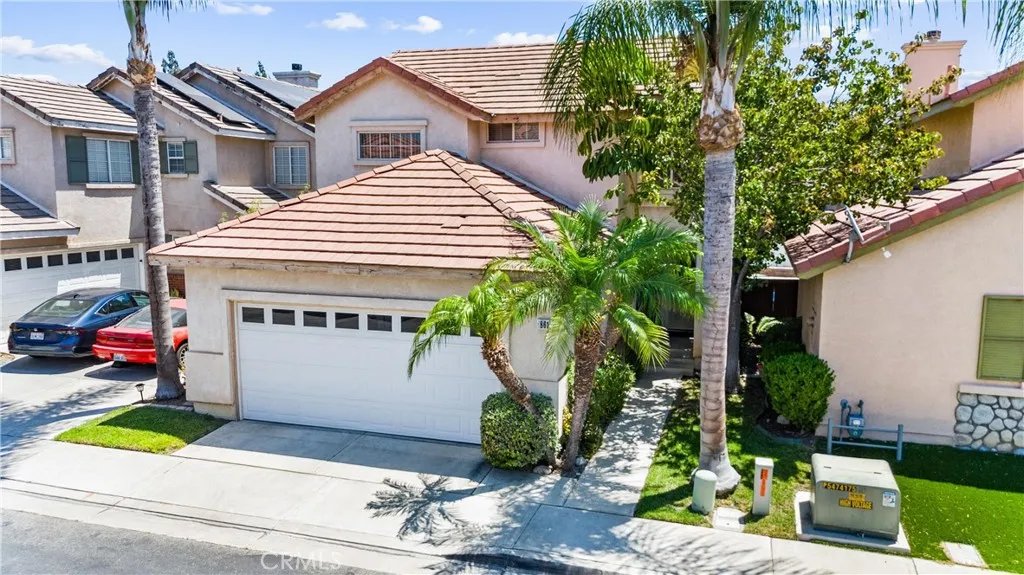
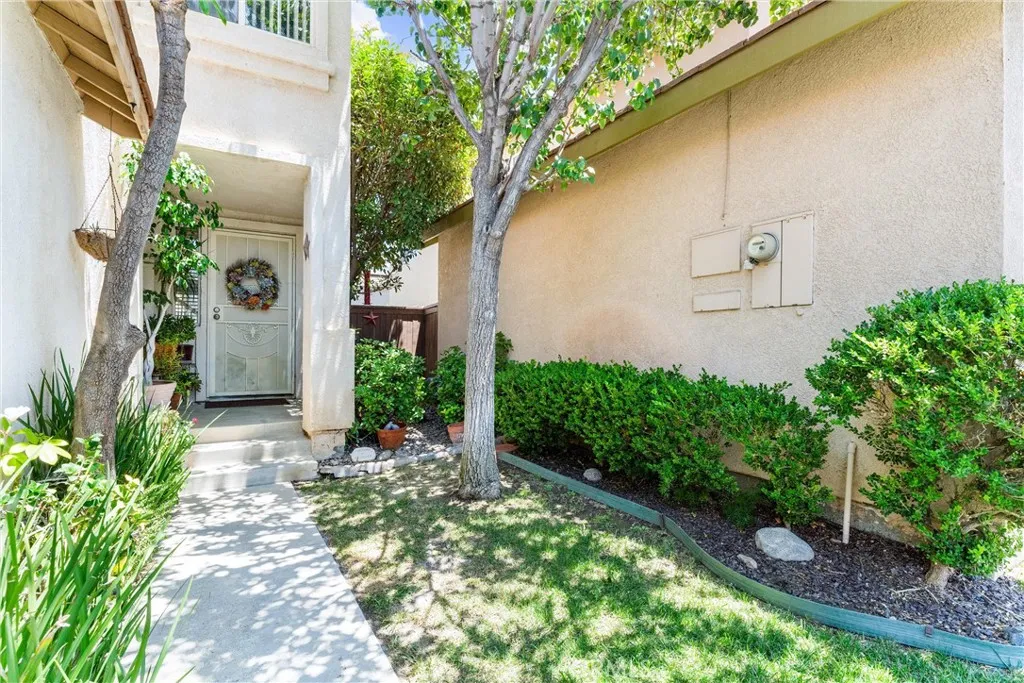
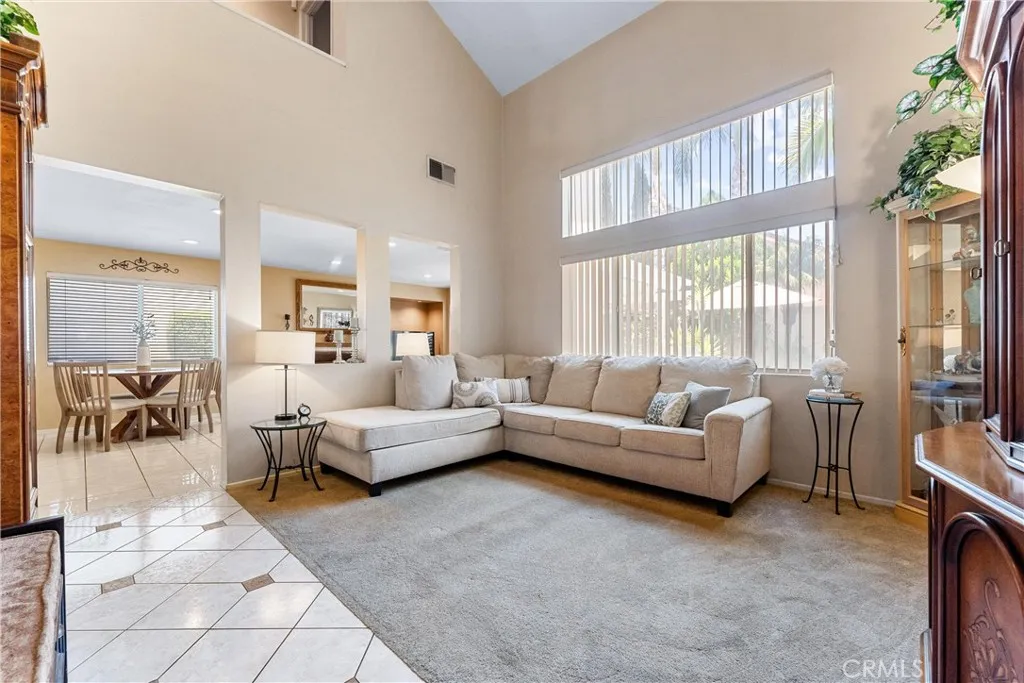
A unique opportunity awaits: assume the existing VA loan with an incredible fixed interest rate of just 2.99% - a rare find in today's market - allowing you to maintain reasonable mortgage payments while enjoying all the benefits this stunning home has to offer. Welcome to this beautifully upgraded single-family home, ideally located in the highly desirable gated community of Parkside Green. From its great curb appeal to its thoughtfully designed interior and resort-style backyard, this home offers comfort, elegance, and convenience in every detail. Step inside to discover a bright and inviting living room with high vaulted ceilings and expansive windows that flood the space with natural light. Plush carpet flooring and an airy layout create a warm and welcoming atmosphere. The tile-floored entry leads into the spacious family and dining rooms, where recessed lighting, a beautifully tiled gas fireplace, and a stylish mirror above the mantle add modern charm. Plantation shutters on the sliding glass door offer privacy and sophistication while providing access to the serene backyard. The kitchen is a chef's dream, featuring granite countertops, a gas stove with built-in microwave, under-cabinet lighting, and elegant lighting fixtures. A breakfast bar and tasteful glass-front cabinet doors enhance the appeal, while the upgraded glazed glass pantry door adds a touch of flair. Just off the kitchen, the laundry room offers built-in shelving and direct access to the attached two-car garage with interior entry. The downstairs powder room has been tastefully updated with a sleek pedestal sink, tile flooring, a contemporary light fixture, and an attractive mirror. Upstairs, newer stylish Pergo flooring graces the staircase and hallway. One of the secondary bedrooms - currently used as an office - features plush carpeting and peaceful views of green treetops. A second bedroom comfortably fits a queen-sized bed and also enjoys ample natural light and carpet flooring. The hall bathroom offers a tiled floor, recessed lighting, a full bathtub, and a large mirror. The spacious primary bedroom is a luxurious retreat, showcasing vaulted ceilings, a modern remote-controlled ceiling fan, and plantation shutters. The en-suite bathroom features a large vanity with dual sinks, elegant lighting, a full-width mirror, and a generous walk-in closet. Step outside into the beautifully landscaped backyard, upgraded to provide a tranquil, resort-like atmosphere. HVAC installed in 2016.
PROPERTY DETAILS:
Square Feet: 1475 | Bathrooms: 3
INTERIOR FEATURES:
• Appliances: Range, Dishwasher, Free-Standing Range, Disposal, Gas Oven, Gas Range, Microwave
• Flooring: Tile, Carpet, Wood
• Cooling: Central Air, Ceiling Fan(s)
• Heating: Central
• Plumbing: Gas Water Heater
• Common Walls: No Common Walls
• Doors/Windows: Blinds, Plantation Shutters, Screens, Tinted Windows
• Fireplaces: Family Room, Gas
• Security: Carbon Monoxide Detector(s), Gated Community, Smoke Detector(s)
• Additional Interior Features: Walk-In Closet(s), Built-in Features, Cathedral Ceiling(s), Ceiling Fan(s), High Ceilings, Open Floorplan, Recessed Lighting
EXTERIOR FEATURES:
• Parking: 2 Garage Spaces, 2 Parking Spaces, Concrete, Garage Faces Front, Attached Garage.
• Patio: Patio, Covered, Wrap Around
• Roof: Tile
• Pool Description: None
• Spa: None
• Fence: Vinyl, Wood
• Additional Exterior/Lot Features: Patio Back Yard, Front Yard
LISTING AGENT:
Agent: Desi Reyes | Office: First Team Real Estate | Phone: 7142648473 | Email: [email protected]
LISTING INFORMATION:
MLS#: PW25275840 | Status: FOR SALE