For Sale
USD750,000
8431 Carron Drive, Pico Rivera, CA 90660
Studio
2 ba
Pico Rivera
Listed by First Family Homes
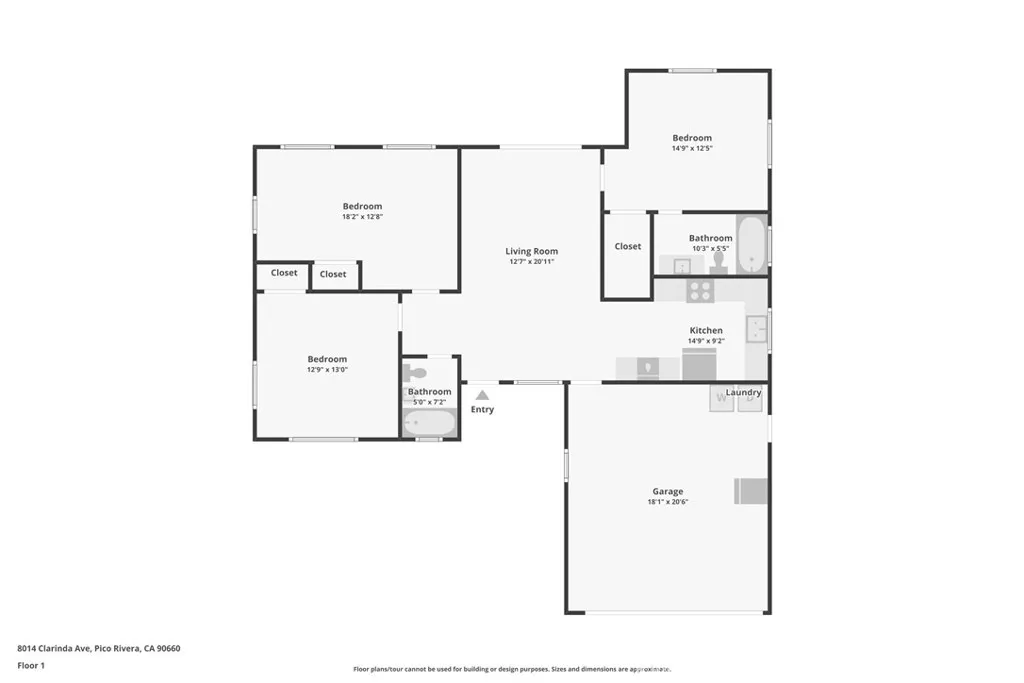
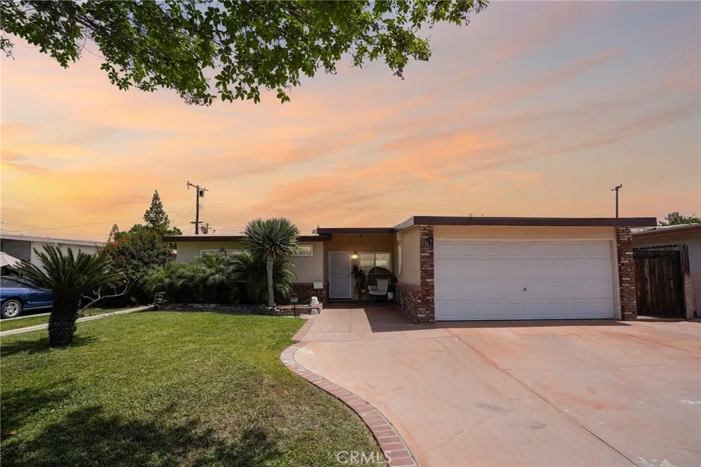
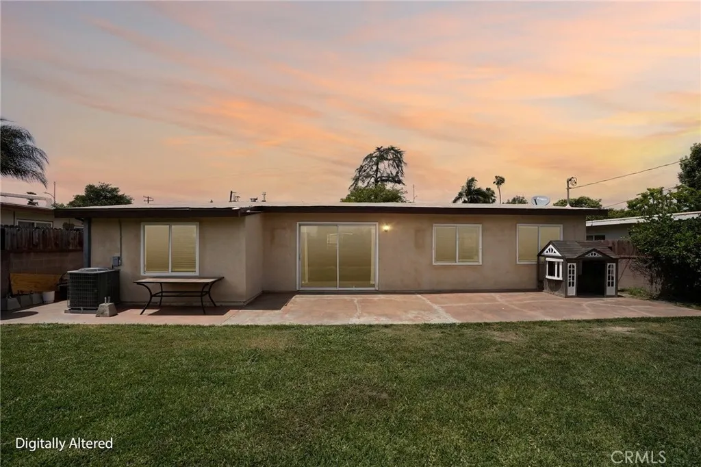
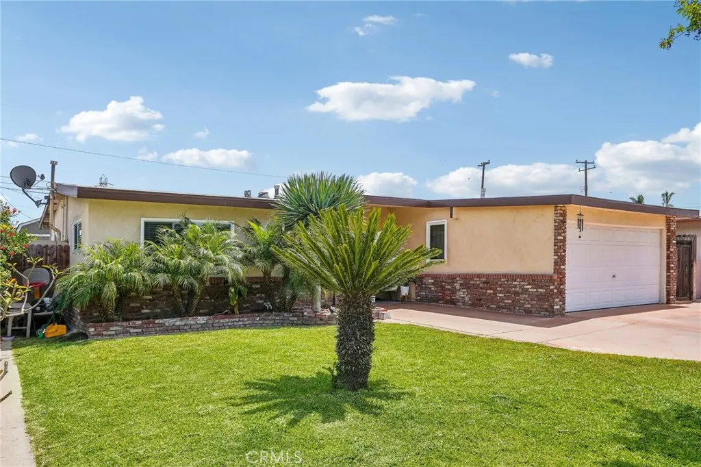
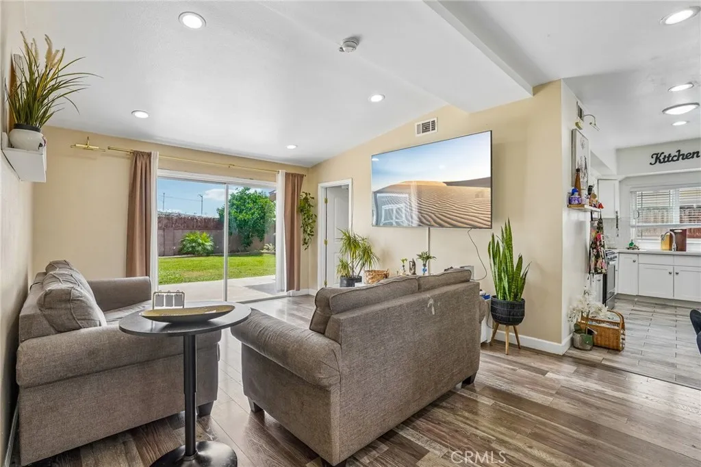
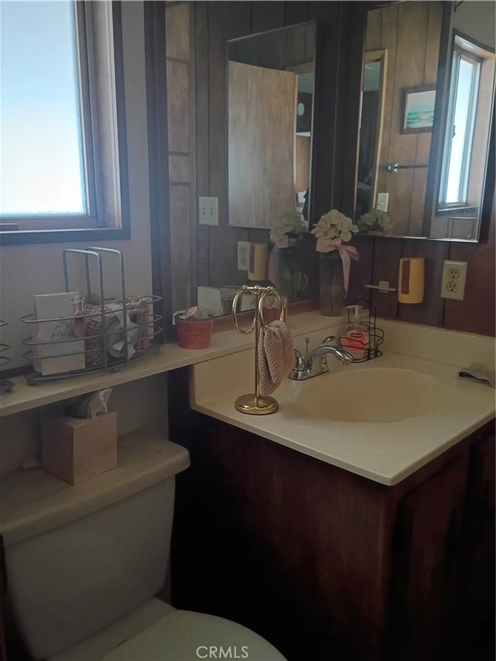
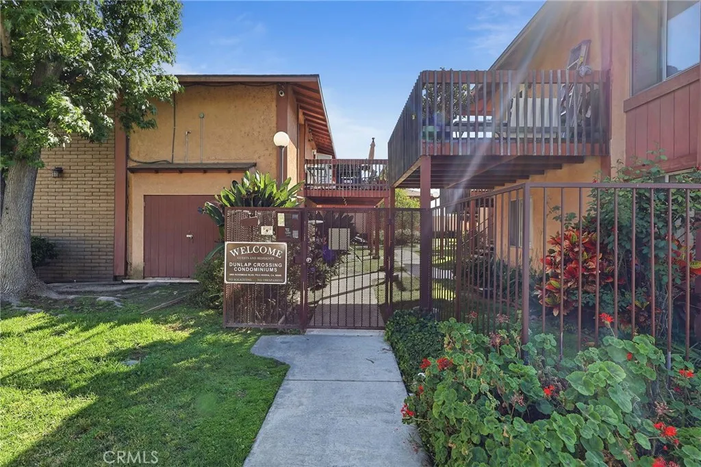
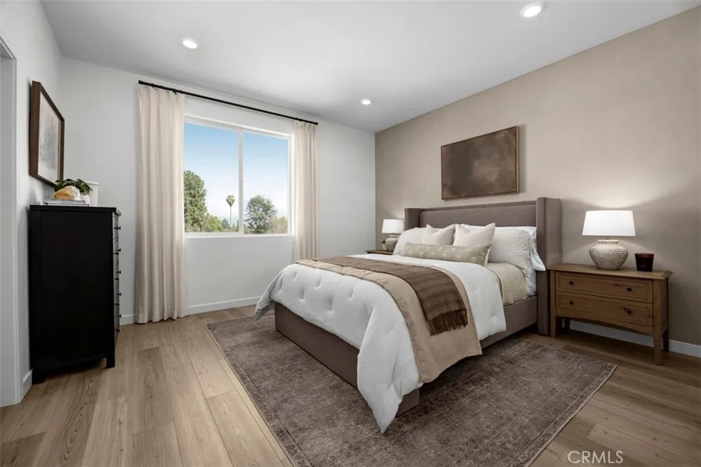
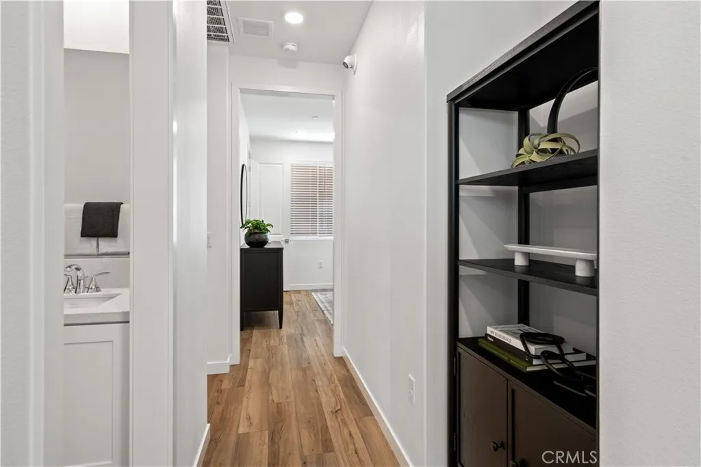
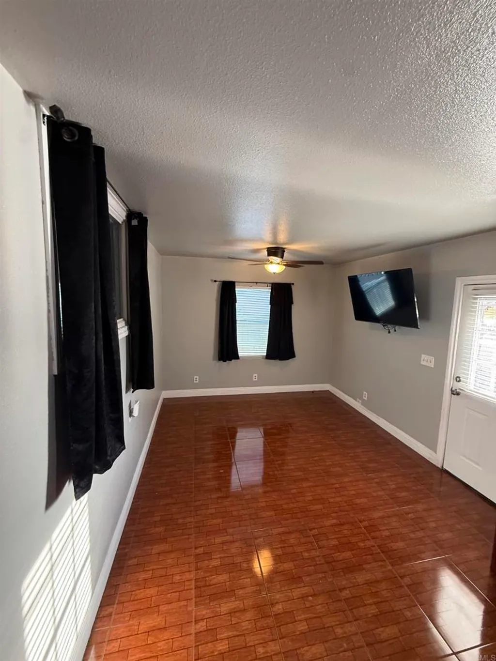
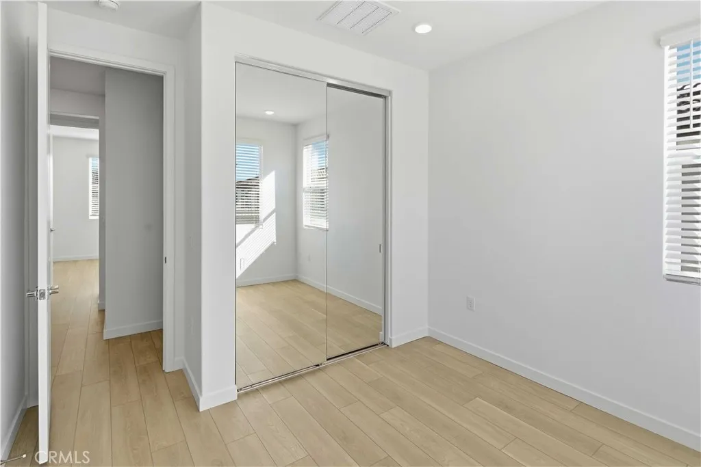
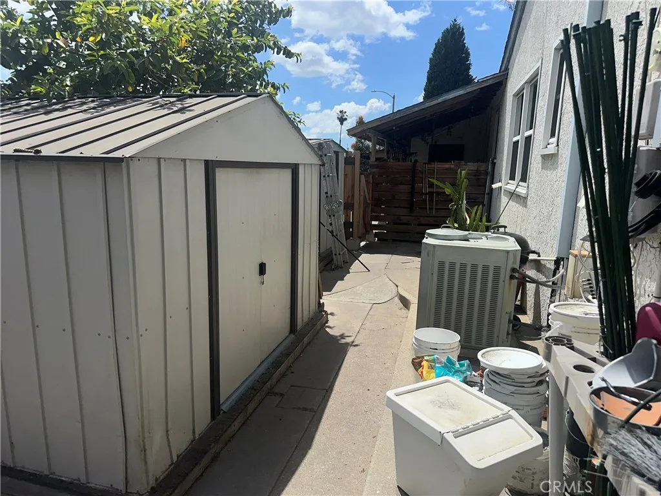
Welcome to 8014 Clarinda in Pico Rivera, a well-positioned single-story residence in the heart of Pico Rivera, offering a practical layout and modern upgrades tailored for today's buyer. This 3-bedroom, 2-bathroom home delivers an open-concept floor plan that creates a seamless flow between living, dining, and kitchen space ideal for both daily living and entertaining. The interior is enhanced by an abundance of natural light, creating a bright and inviting atmosphere throughout. Upgrades include durable vinyl flooring and contemporary quartz countertops featured in both the kitchen and bathrooms, providing a clean, updated aesthetic with long-term functionality. The primary suite offers a comfortable retreat, complete with its own private bath. Exterior features position this property as a strong contender in the marketplace. The expansive backyard presents a versatile canvas for outdoor living, complemented by a Tuff Shed for additional storage. A wide driveway, coupled with a direct-access two-car attached garage, offers ample parking capacity - an increasingly valuable asset - while accommodating multiple vehicles with ease. This property represents a compelling opportunity for buyers seeking a move-in ready home with modern finishes, efficient layout, and strong utility in a centrally located community. Ideally located near shopping, restaurants, and schools, with walking distance to a local park and convenient freeway access, this home checks the key boxes for both lifestyle and long-term value.
PROPERTY DETAILS: Square Feet: 1202 | Bathrooms: 2
INTERIOR FEATURES: • Appliances: Gas Cooktop, Water Heater, Disposal, Microwave, Gas Range, Dishwasher • Flooring: Tile, Laminate • Cooling: Central Air, Ceiling Fan(s) • Heating: Central • Plumbing: Gas Water Heater • Common Walls: No Common Walls • Doors/Windows: Sliding Doors, Drapes, Blinds, Screens • Fireplaces: None • Security: Carbon Monoxide Detector(s), Smoke Detector(s) • Additional Interior Features: Ceiling Fan(s), Recessed Lighting, Open Floorplan
EXTERIOR FEATURES: • Parking: 2 Garage Spaces, 2 Parking Spaces, Garage, Concrete, Garage Faces Front, Side By Side, Attached Garage. • Exterior: Stucco, Brick Trim/Veneer • Patio: Porch, Patio, Front Porch • Roof: Composition • Pool Description: None • Spa: None • Lot View: Other • Fence: Block • Additional Exterior/Lot Features: Storage, Shed(s), Front Porch, Patio, Porch Near Public Transit, Back Yard
LISTING AGENT: Agent: Chris Lechner | Office: Weichert, Realtors-GlobalPoint | Phone: 5622210055 | Email: [email protected]
LISTING INFORMATION: MLS#: PW26091463 | Status: FOR SALE