
185 Wilderness Dr, Randle, WA, 98377
Property facts
- Property type
- mobile
- Bedrooms
- 2
- Bathrooms
- 2
- Lot size
- 218236 sqft
Only details supplied with this listing are shown. Ask the listing contact to confirm measurements, taxes and costs.
About this home
Mobile in Randle, WA - Bedrooms: 2 - Bathrooms: 2 - Area: 1456 sqft - Year Built: 2017 - Lot: 218236 sqft
Listing Agent: Mary Payne Brokerage: Four-U Realty Inc
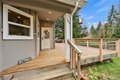
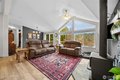
**2% Buyer Closing Costs or BUY DOWN CREDIT from seller!** Private PNW retreat on 5 secluded acres with Burley Mountain views! Motivated seller - don't miss this opportunity. This updated 2-bed, 2-bath home features a beautifully remodeled kitchen with granite countertops, high-end appliances, and stone accents behind the dual-fuel range, new matching LVP flooring throughout, and a spacious partial wraparound deck for enjoying the peaceful setting. 3-bedroom septic allows potential for a third bedroom, guest suite, or ADU. This homestead-ready property includes a secure chicken coop, mature orchard, garden space, and a new greenhouse. Level RV parking with 30-amp power hookup adds flexibility for guests or extra living space. Outbuildings include a 30x42 detached shop/garage with 14x30 carport plus an additional, detached 26x36 carport near the utility room entrance. Seasonal creek, established landscaping, and great southern exposure for year-round light. Close to Gifford Pinchot access and surrounded by wildlife-privacy, functionality, and outdoor living all in one! Seller to review offers on 04/30/2026 at 5:00pm (or before).
Features & amenities
Location
If the interactive map is unavailable, open the supplied location in maps.
Open location in mapsThe pin uses coordinates supplied with this listing. Confirm the exact location with the listing contact.
Listing information
- Original source
- www.realtor.com
- Listing / MLS reference
- 2476307
- Added to Mirror
Added and updated dates describe the Mirror record. Source publication and verification dates are shown separately when known; none establishes time on market. Confirm current price and availability with the listing contact.
View original listing