Log in Sign up
Back to search Home Countries Canada Collingwood 186 Findlay Drive
$1,099,000

186 Findlay Drive

Collingwood, Canada
4 beds 3 baths Owner

About this home

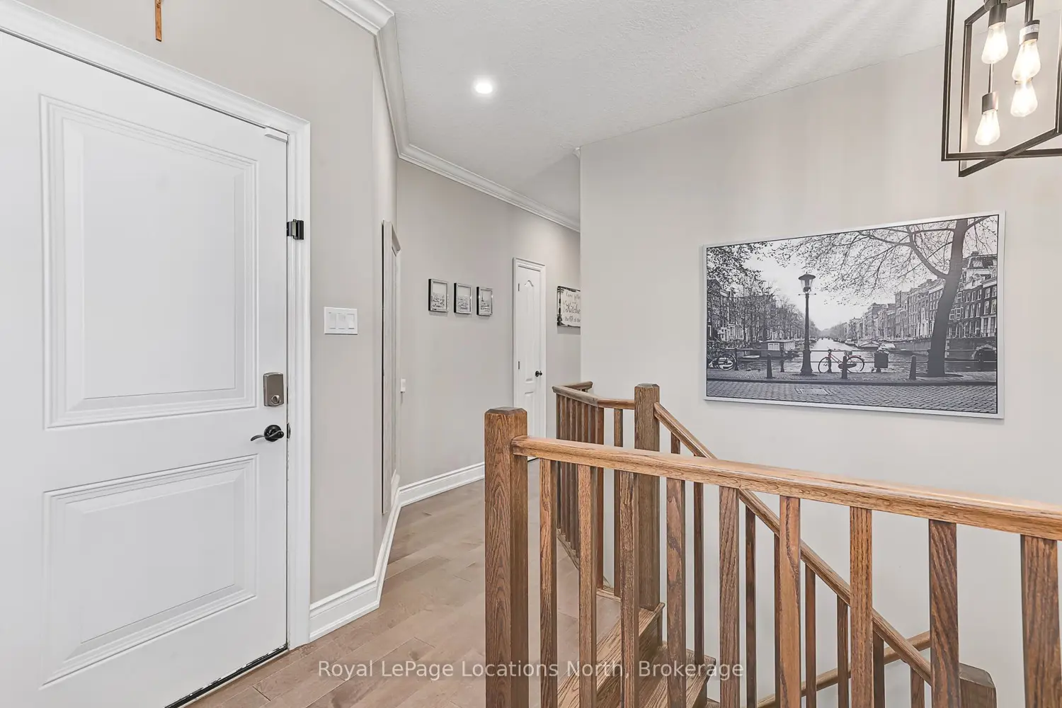
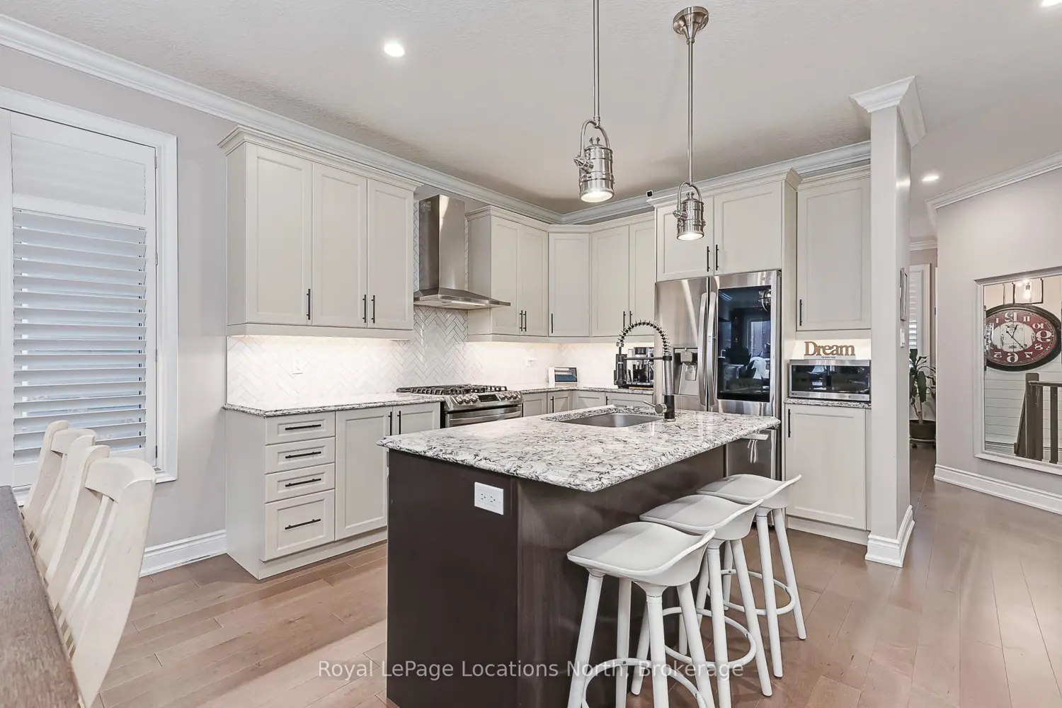
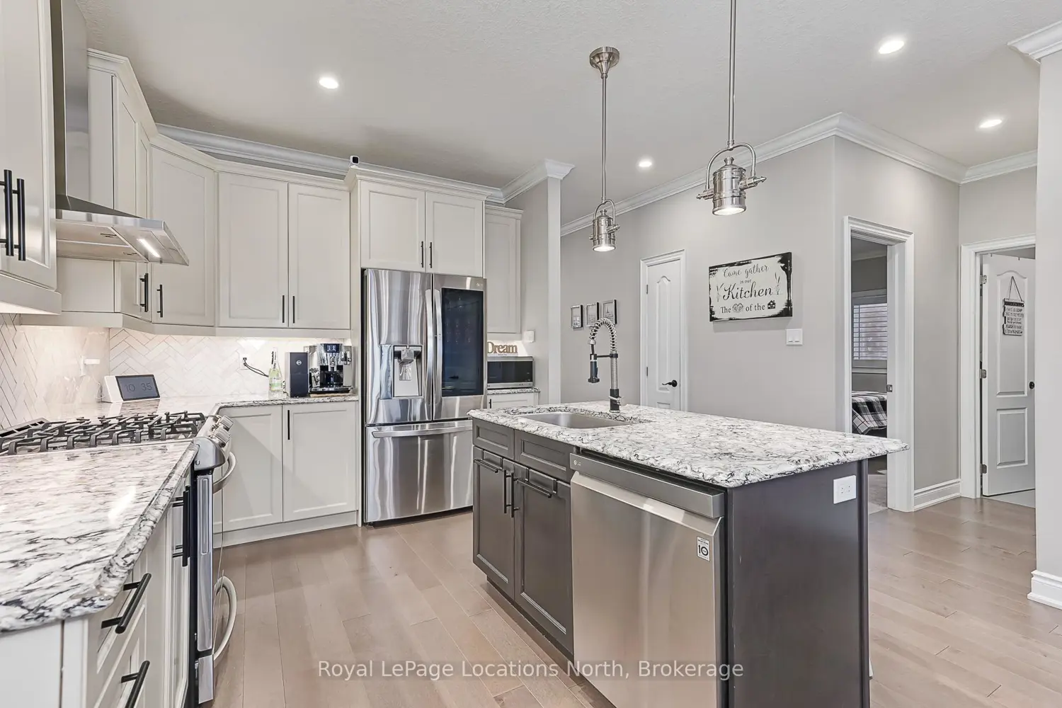
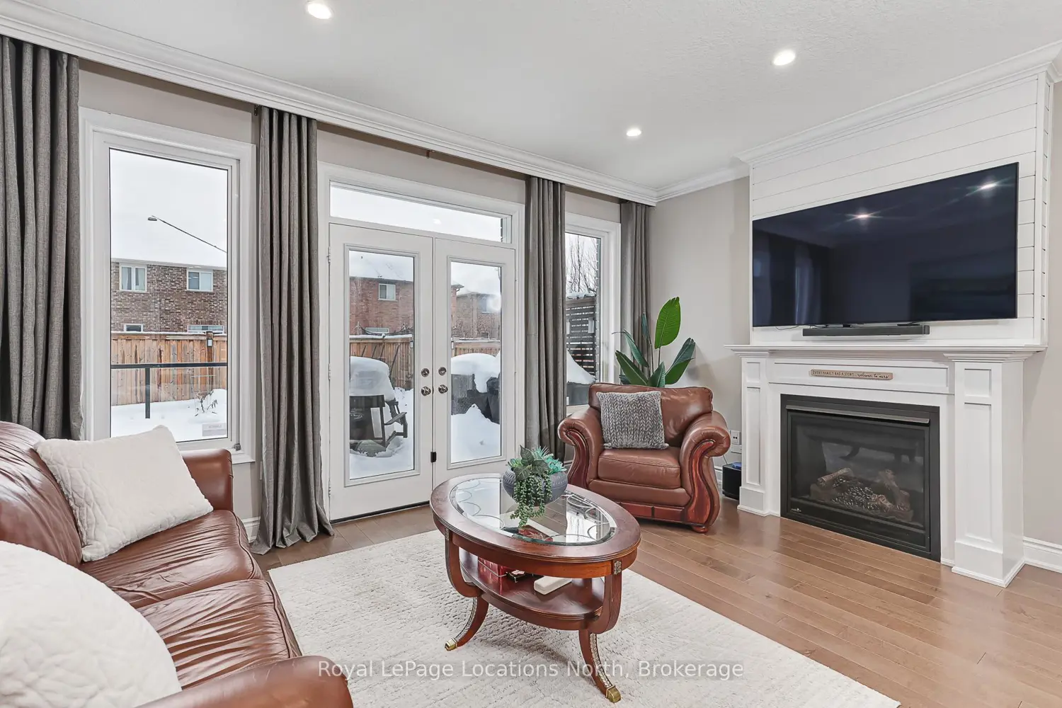
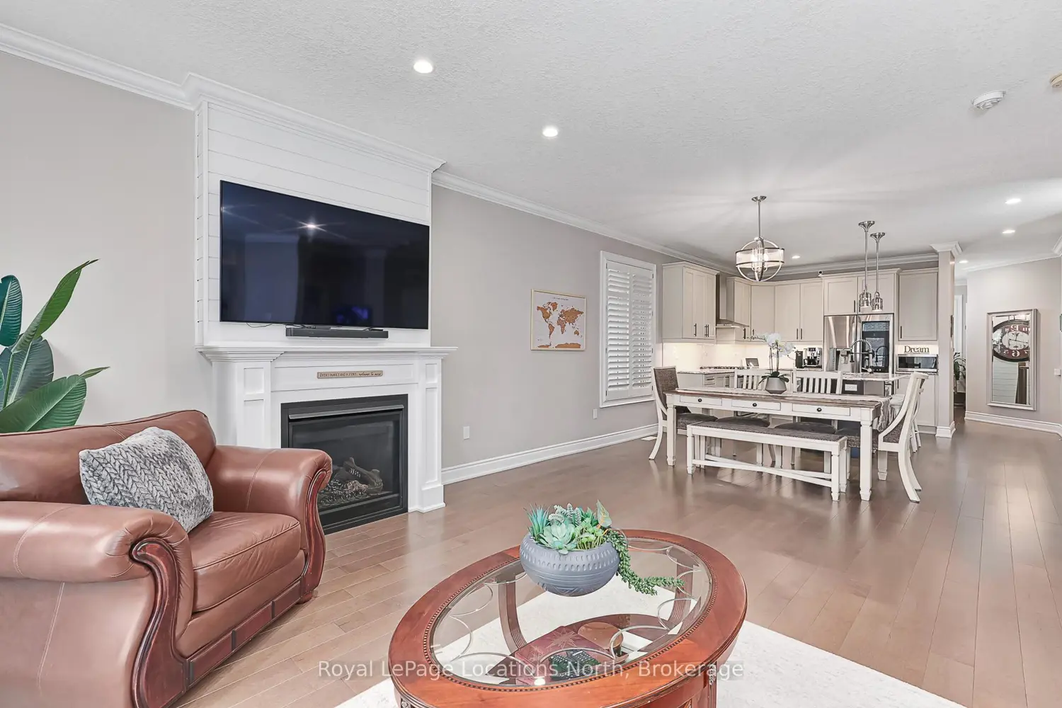
Welcome to 186 Findlay Drive, refined design and thoughtful upgrades are evident from the moment you arrive. Enhanced by exterior pot lighting and an extra-wide double-car garage, this home offers exceptional curb appeal. Inside, custom finishes elevate every space, including crown moulding, California shutters, nearly 9-foot ceilings, and pot lighting throughout. For added peace of mind and convenience, the home is equipped with a fully owned security system. Designed for effortless main-floor living, the home features a spacious primary retreat with a walk-in closet and private ensuite, convenient main-floor laundry, and a second bedroom with an additional full bathroom.The chef-inspired kitchen is both elegant and functional, showcasing a gas range, Cambria quartz countertops, under-mount lighting, stainless steel glass-view refrigerator, and bespoke lighting above the statement island-perfect for entertaining and everyday living.The main living area-featuring a gas fireplace flows seamlessly to a walkout onto the expansive custom deck, creating an ideal indoor-outdoor connection.The fully finished lower level offers an exceptional extension of living space, complete with two generously sized bedrooms, including one with a private ensuite and a beautifully curated custom bathroom. An open-concept recreation area, fully equipped with a projector and projection screen, provides a true home theatre experience, while ample storage ensures effortless organization.Outdoors, the fully fenced backyard is highlighted by an impressive 30' x 16' custom deck with glass railing and a gas-line hookup-ideal for upscale entertaining and relaxed outdoor living.

Property facts

Property type
Owner
Bedrooms
4
Bathrooms
3
Days on market
179 days

Features & amenities

Features & finishes
crown moulding
California shutters
pot lighting throughout
fully owned security system
main-floor living
walk-in closet
private ensuite
main-floor laundry
gas range
Cambria quartz countertops
under-mount lighting
stainless steel glass-view refrigerator
bespoke lighting above island
gas fireplace
walkout to deck
expansive custom deck with glass railing
gas-line hookup
finished lower level
two additional bedrooms
private ensuite in one
home theatre projection setup
ample storage

Location

Map unavailable
Approximate location · exact address shared on inquiry

Similar homes nearby

1-9592 Beachwood Road, Collingwood, ON, L9Y 0X2
For Rent
$2,350/mo
1-9592 Beachwood Road, Collingwood, ON, L9Y 0X2
2 bd 2 ba Multiplex
Collingwood
Listed by CENTURY 21 MILLENNIUM INC
167-51 Trott Boulevard, Collingwood, ON, L9Y 5B8
For Rent
$2,500/mo
167-51 Trott Boulevard, Collingwood, ON, L9Y 5B8
2 bd 2 ba Condo Apartment
Collingwood
Listed by RE/MAX HALLMARK YORK GROUP REALTY LTD
77 Kari Crescent, Collingwood, ON, L9Y 0Z6
For Rent
$2,800/mo
77 Kari Crescent, Collingwood, ON, L9Y 0Z6
2 bd 2 ba Condo Townhouse
Collingwood
Listed by REALTY EXECUTIVES PLUS LTD
2-9592 Beachwood Road, Collingwood, ON, L9Y 3Z1
For Rent
$2,350/mo
2-9592 Beachwood Road, Collingwood, ON, L9Y 3Z1
2 bd 2 ba Multiplex
Collingwood
Listed by CENTURY 21 MILLENNIUM INC
209-172 Eighth Street, Collingwood, ON, L9Y 4T2
For Sale
$489,900
209-172 Eighth Street, Collingwood, ON, L9Y 4T2
2 bd 2 ba Condo Apartment
Collingwood
Listed by CHESTNUT PARK REAL ESTATE
18 Robbie Way, Collingwood, ON, L9Y 0X5
For Sale
$1,099,000
18 Robbie Way, Collingwood, ON, L9Y 0X5
3 bd 3 ba Att/Row/Townhouse
Collingwood
Listed by ENGEL & VOLKERS TORONTO CENTRAL
98 Huron Street, Collingwood, ON, L9Y 4Y3
For Sale
$2,449,000
98 Huron Street, Collingwood, ON, L9Y 4Y3
4 bd 4 ba Detached
Collingwood
Listed by RE/MAX FOUR SEASONS REALTY LIMITED
127 Fairway Crescent 28
For Sale
$547,830
127 Fairway Crescent 28
3 bd 3 ba Owner
Collingwood
$1,099,000
4 bd · 3 ba
Contact agent
Listed by agent
Contact this agent
Log in Sign up