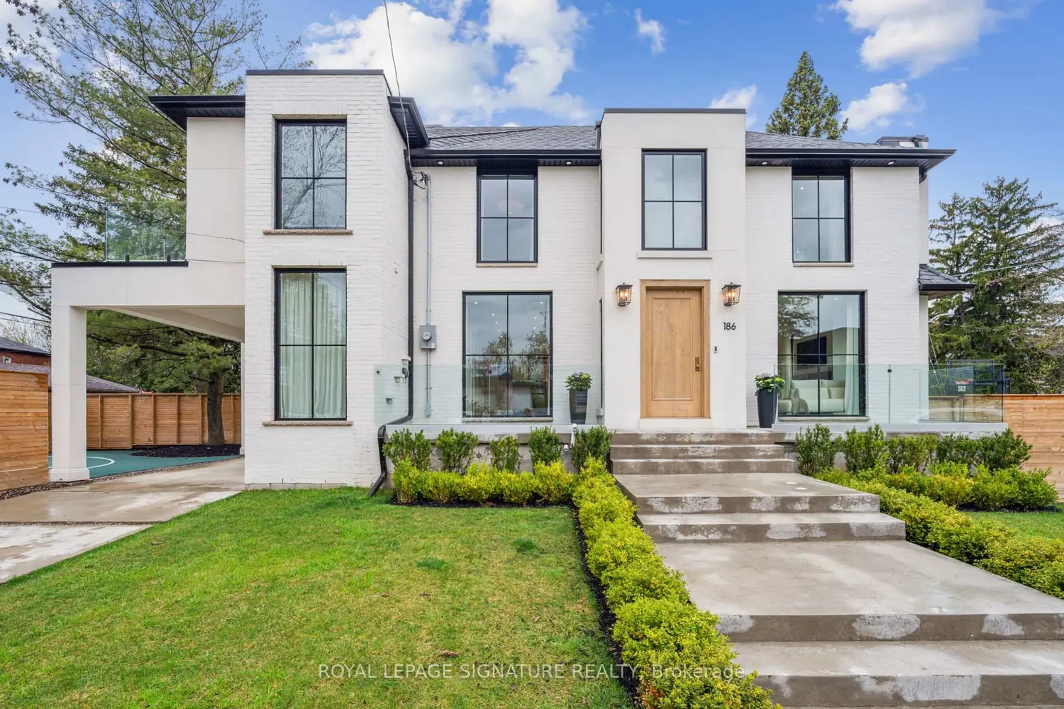
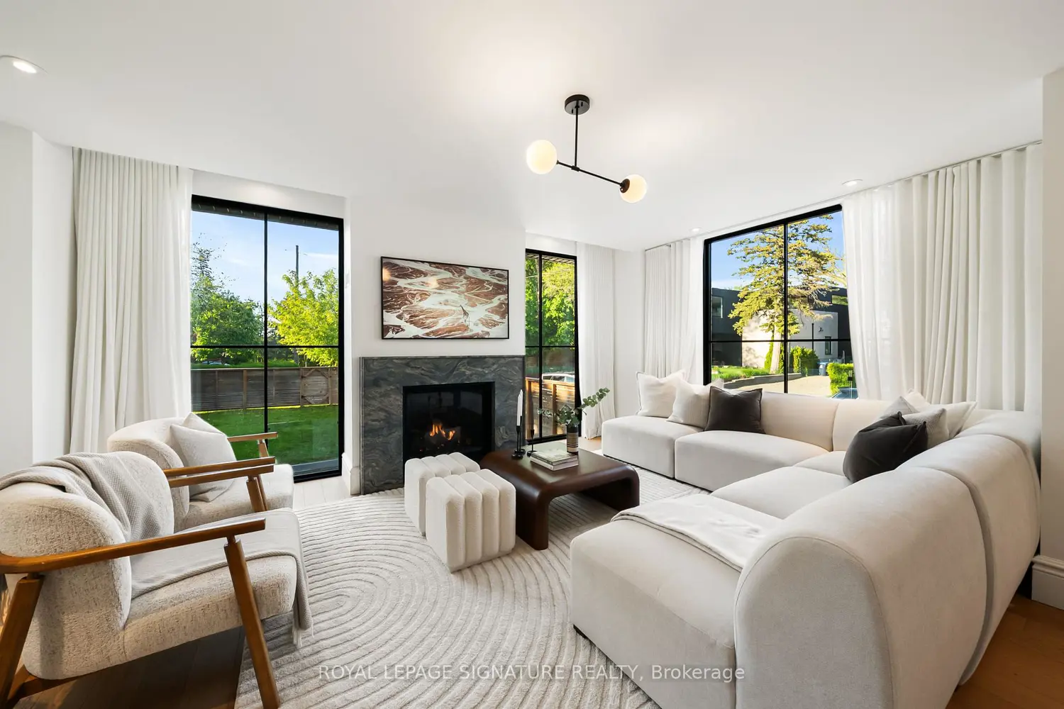
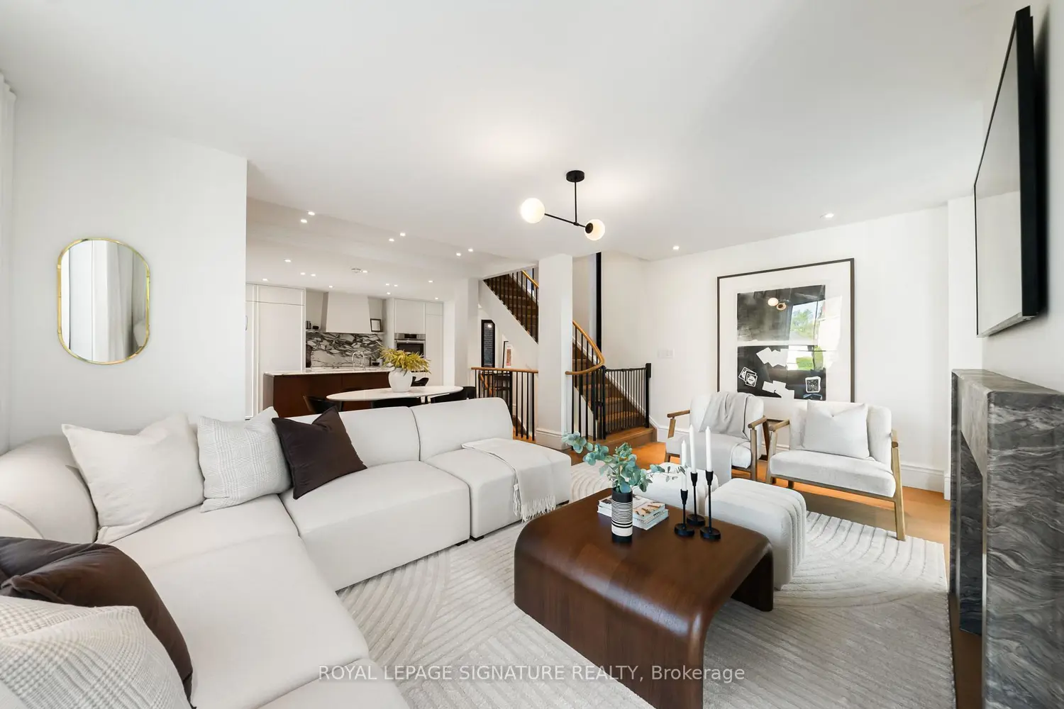
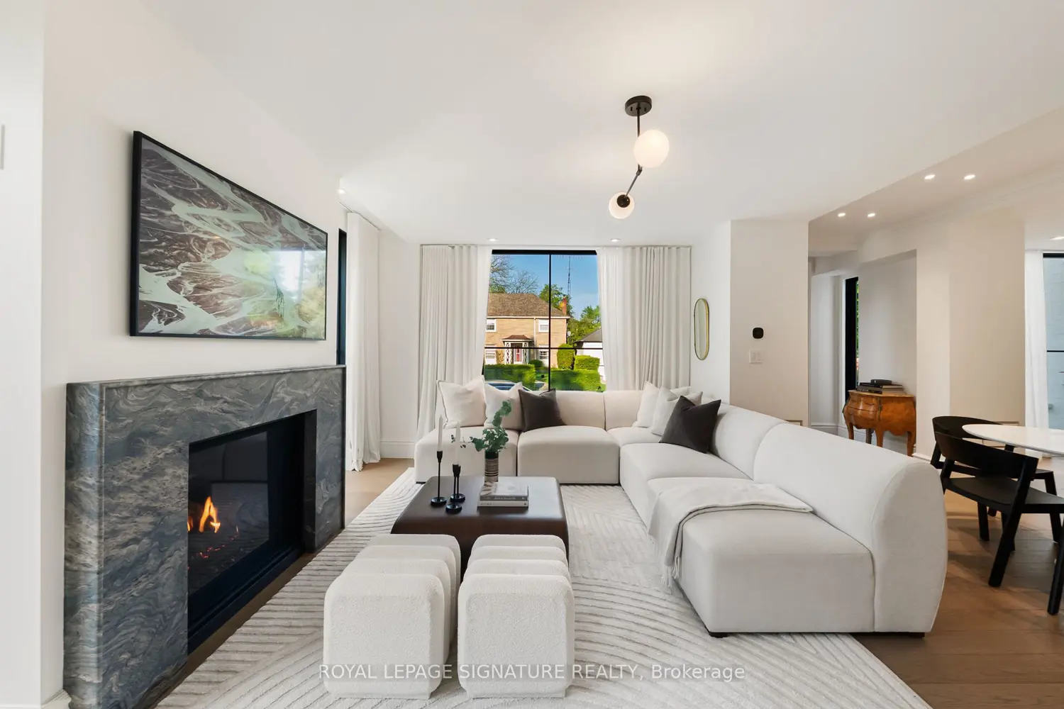
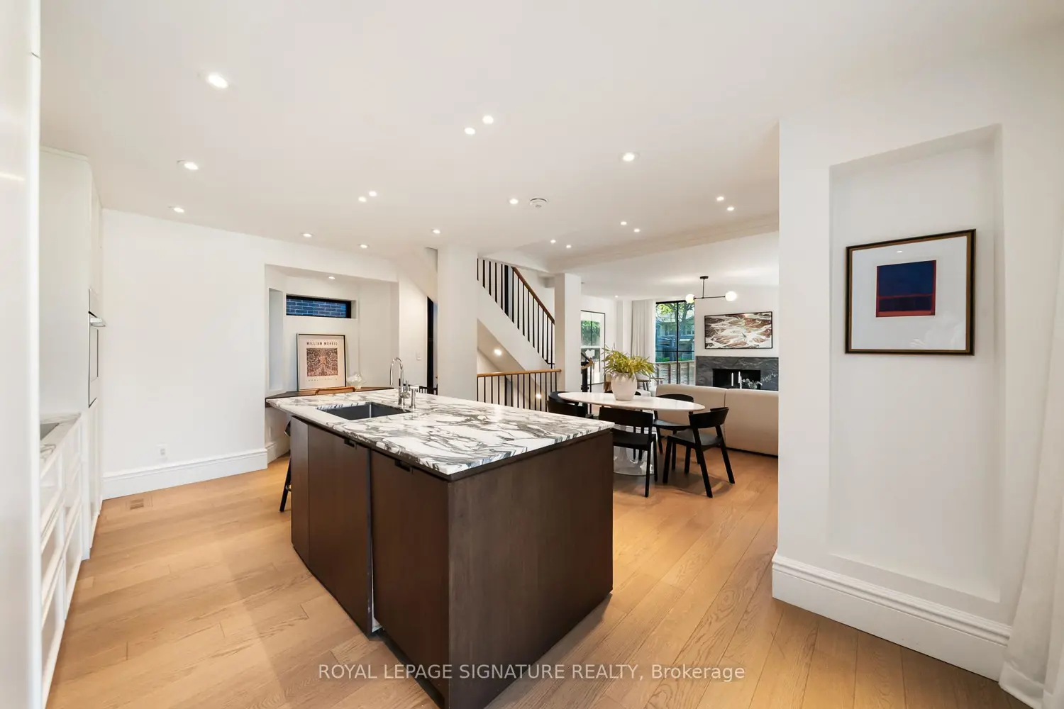
HELLO HUMEWOOD! This well-appointed, designer-owned residence offers a rare blend of elegance, comfort, and craftsmanship, set directly across from the serenity of Cedarvale Park with expansive windows framing unobstructed, year-round views. Featured in Elle Gourmet, the home showcases an extraordinary level of detail: walnut mudroom millwork, treated marble surfaces, a sleek gas fireplace, and custom oak floors, stairs, and cabinetry throughout.The chef's kitchen is a showpiece of function and beauty, complete with ample storage, paneled appliances, and refined finishes ideal for both everyday living and elevated entertaining. Two outdoor yards extend your living space, offering the perfect backdrop for hosting, dining, relaxation, and play.With 4 bedrooms, 4 bathrooms, and a convenient in-law suite, the layout accommodates modern family needs with ease. Located within the sought-after zones for Cedarvale Community School and Forest Hill Collegiate Institute, the home is steps from parks, retail, transit, and the best of St. Clair.A rare opportunity in one of the city's most beloved neighbourhoods-refined living, inspired design, and unmatched location await.