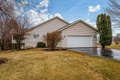
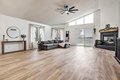
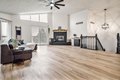
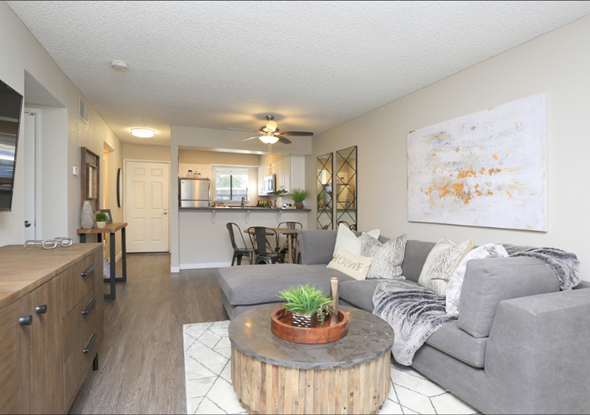
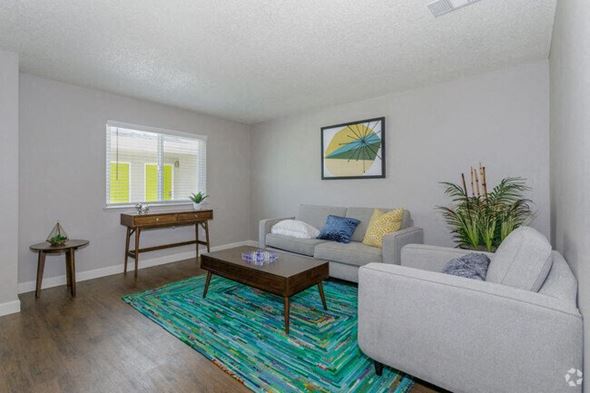
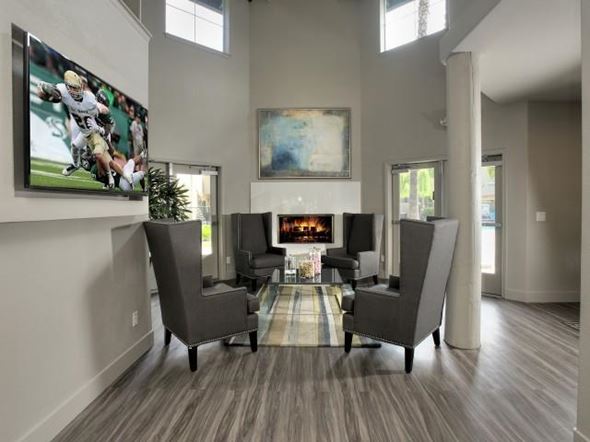
Move-in ready 4 bedroom ranch with walkout basement in Lake Summerset featuring 2 full baths and 1 half bath with a finished lower level and full exposure. The main level offers vaulted ceilings and an open floor plan connecting the updated kitchen & appliances 2024 and living room, plus the convenience of first floor laundry. Recent updates include kitchen improvements, new flooring, and fresh paint, making this home truly turn-key. Enjoy outdoor living on the wrap-around deck and screened porch overlooking peaceful views, with the property backing to farmland and offering privacy on both sides. Newer siding, Sliding doors, and some new windows. Located in the gated Lake Summerset community with access to a private lake, beach, pool, playgrounds, tennis and pickleball courts, basketball courts, frisbee golf, and more
Property facts
Property type
single family
Bedrooms
4
Bathrooms
2
Days on market
93 days
Features & amenities
Features & finishes
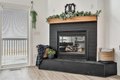
Bedrooms: 4, Primary Bedroom Dimensions: 16.1' x 15.1', Bedroom 2 Dimensions: 13.6' x 12.3', Bedroom 3 Dimensions: 13.1' x 10.11', Bedroom 4 Dimensions: 13.2' x 10.11', Primary Bedroom Level: Main, Bedroom 2 Level: Main, Bedroom 3 Level: Lower, Bedroom 4 Level: Lower, Total Bathrooms: 2.5, Full Bathrooms: 2, 1/2 Bathrooms: 1, Full Bathrooms On Main Level: 1, Half Bathrooms On Main Level: 1, Full Bathrooms On Lower Level: 1, Ceiling-Vaults/Cathedral, Countertop-Solid Surface, Window Treatments, Dishwasher, Refrigerator, Stove/Cooktop, Cooling Features: Central Air, Fireplace Features: Gas, Heating Features: Forced Air, Natural Gas, Heating: Yes, Number of Fireplaces: 1, Water Heaters: Gas, Kitchen Level: Main, Extra Room-1 Dimensions: 13' x 9.9', Extra Room-2 Dimensions: 8.11' x 6.1', Game/Recreation Room Dimensions: 21.7' x 18.8', Living Room Dimensions: 23' x 27', Extra Room-1 Level: Main, Extra Room-2 Level: Main, Game/Recreation Room Level: Lower, Living Room Level: Main, Basement D
Location
Approximate location · exact address shared on inquiry