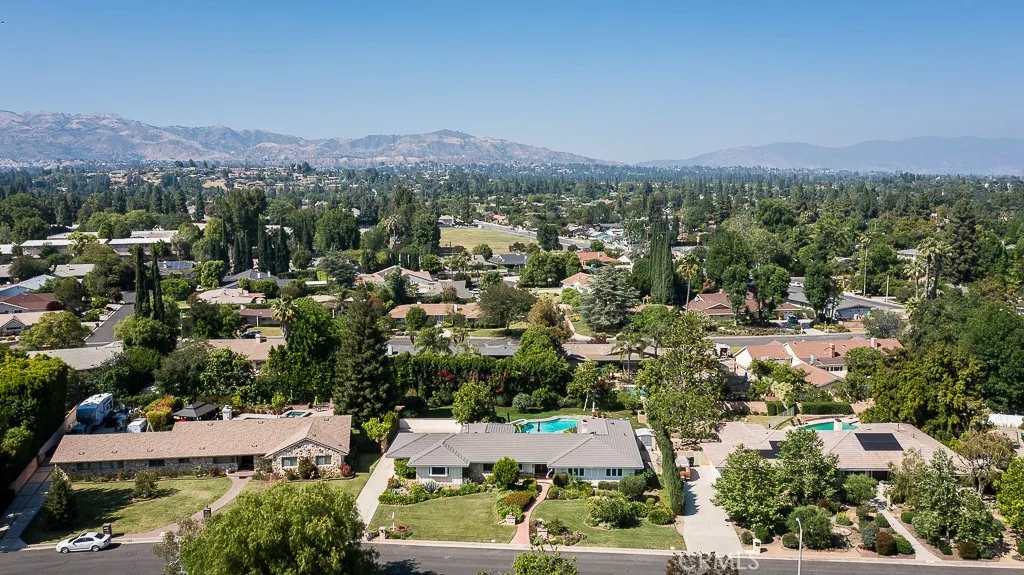
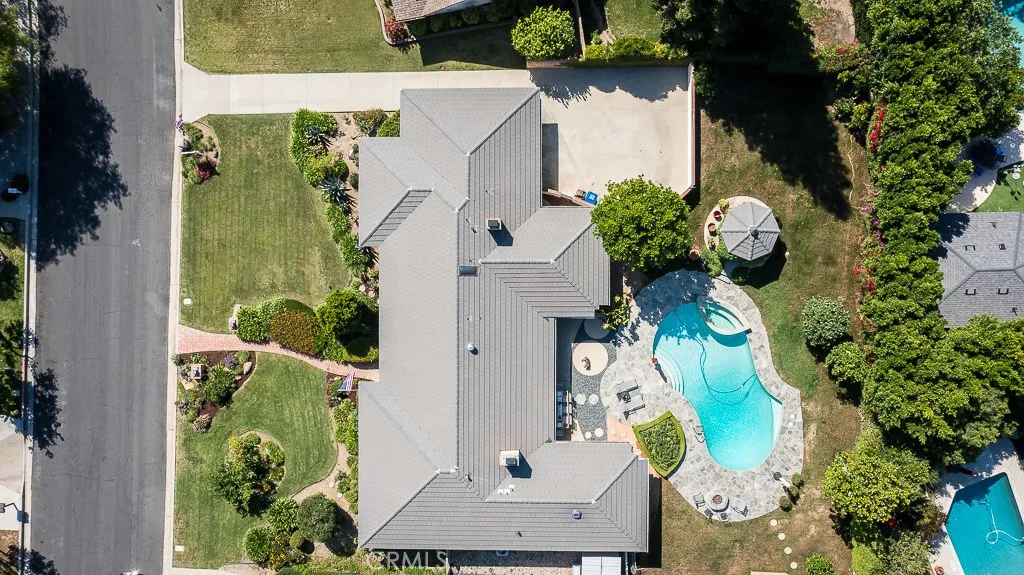
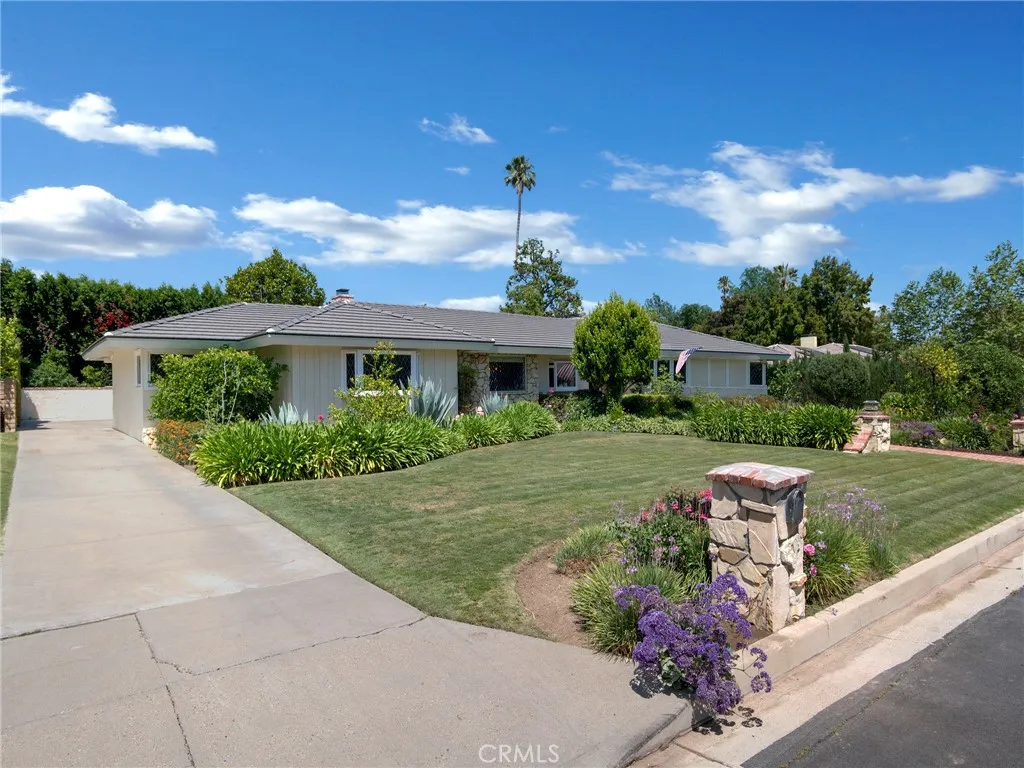
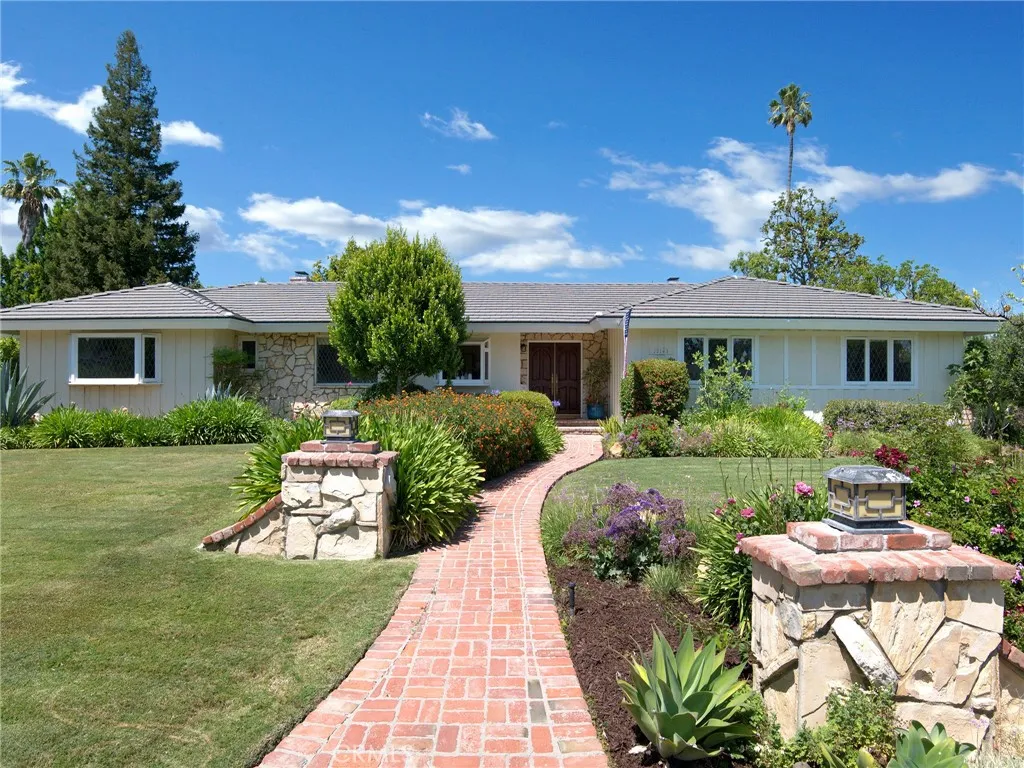
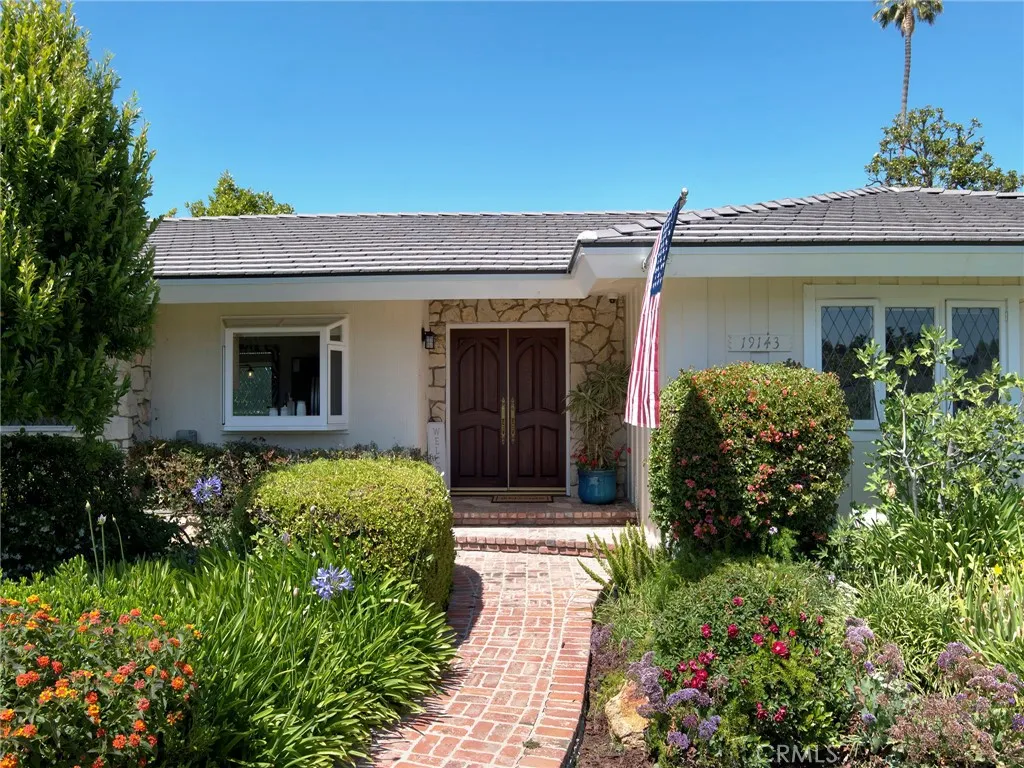
Nestled within the prestigious Ch teau Highlands neighborhood, welcome to 19143 Marilla Street - a timeless California residence showcasing classic Mid-Century design, peaceful architecture, and exceptional warmth throughout. Set on an expansive 17,000 sq ft beautifully landscaped lot, this property is framed by mature trees, lush gardens, and sprawling lawns, offering remarkable privacy and serene surroundings. With nearly 3,100 sq ft of living space, the home features four generously sized bedrooms and three tastefully updated bathrooms that perfectly blend modern comfort with enduring Mid-Century charm. An ideal in-law configuration offers three bedrooms on one side of the home and a separate bedroom wing on the opposite side, providing flexibility and privacy for multi-generational living or guests. Filled with natural light, the kitchen overlooks the picturesque front yard and serves as a welcoming gathering space complete with a breakfast bar and charming breakfast nook with built-in seating, all flowing seamlessly into the inviting dining and living areas. The dramatic living room is anchored by a stunning floor-to-ceiling fireplace with raised hearth, complemented by pristine hardwood flooring and French doors that create effortless indoor-outdoor flow. An adjacent family room offers a second statement fireplace, wet bar, and additional French doors - creating the ideal setting for entertaining on any scale. The spacious primary suite is truly king-sized, offering tranquil views of the resort-style backyard, sparkling pool, and spa. The beautifully updated primary bath features elegant finishes, an oversized shower, separate soaking tub, and thoughtful designer touches throughout. Step outside to your own private retreat featuring a sparkling pool and spa with spillways, gazebo, firepit, and expansive grassy areas - all designed for relaxation, entertaining, and ultimate privacy. From the moment you arrive, the home's exceptional presence is undeniable, highlighted by the extra-wide lot, impressive curb appeal, and extended driveway leading to the rear yard with valuable RV access. A rare opportunity to own a true legacy property in one of the Valley's most desirable enclaves - where comfort, character, privacy, and location come together to create a home you'll truly love.
PROPERTY DETAILS:
Square Feet: 3076 | Bathrooms: 3
INTERIOR FEATURES:
• Appliances: Disposal, Double Oven, Dishwasher
• Flooring: Wood
• Cooling: Central Air
• Heating: Central
• Common Walls: No Common Walls
• Fireplaces: Living Room, Family Room
• Additional Interior Features: Breakfast Bar, Pantry, Open Floorplan, In-Law Floorplan, Granite Counters
EXTERIOR FEATURES:
• Parking: 2 Garage Spaces, 2 Parking Spaces, Garage, RV Access/Parking, Garage Faces Rear, Garage Door Opener, Attached Garage.
• Patio: Porch, Patio, Rear Porch
• Roof: Tile
• Pool Description: Private
• Spa: Private
• Fence: Block
• Additional Exterior/Lot Features: RV Access/Parking, Rear Porch, Patio, Porch, Jac/Spa/Hot Tub
LISTING AGENT:
Agent: Christine Williams | Office: RE/MAX One | Phone: 8186949000 | Email: [email protected]
LISTING INFORMATION:
MLS#: SR26100610 | Status: FOR SALE