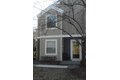
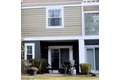
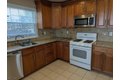
187 Crestview Rd, Bridgewater Twp, NJ, 08807
Property facts
- Property type
- townhomes
- Property subtype
- townhouse
- Bedrooms
- 3
- Bathrooms
- 2.5
- Lot size
- 3049 sqft
Only details supplied with this listing are shown. Ask the listing contact to confirm measurements, taxes and costs.
About this home
Townhomes in Bridgewater Twp, NJ - Bedrooms: 3 - Bathrooms: 2.5 - Area: N/A - Year Built: 1988 - Lot: 3049 sqft
Listing Agent: Karen Leski Brokerage: Karen Leski
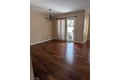
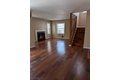
Beautiful 3-bedroom, 2.5-bath townhome located in a lovely and well-maintained Bridgewater community. This inviting home offers a spacious layout with attractive wood floors throughout and a cozy wood-burning stove that adds warmth and character to the living space. Kitchen boasts wood cabinets and granite countertops. The well-designed floor plan provides comfortable areas for both everyday living and entertaining.The second floor features a convenient laundry area, making daily routines easy and efficient. The generously sized primary bedroom includes a walk-in closet and a private en-suite bath, creating a relaxing retreat. Two additional bedrooms offer flexibility for guests, home office space, or additional living needs.Additional highlights include an attached garage with extra parking available for residents and guests. Ideally situated near shopping centers, restaurants, and major highways, this townhome combines comfort, style, and convenience in a highly desirable location.
Features & amenities
Location
If the interactive map is unavailable, open the supplied location in maps.
Open location in mapsThe pin uses coordinates supplied with this listing. Confirm the exact location with the listing contact.
Listing information
- Original source
- www.realtor.com
- Listing / MLS reference
- 4014617
- Added to Mirror
Added and updated dates describe the Mirror record. Source publication and verification dates are shown separately when known; none establishes time on market. Confirm current price and availability with the listing contact.
View original listing