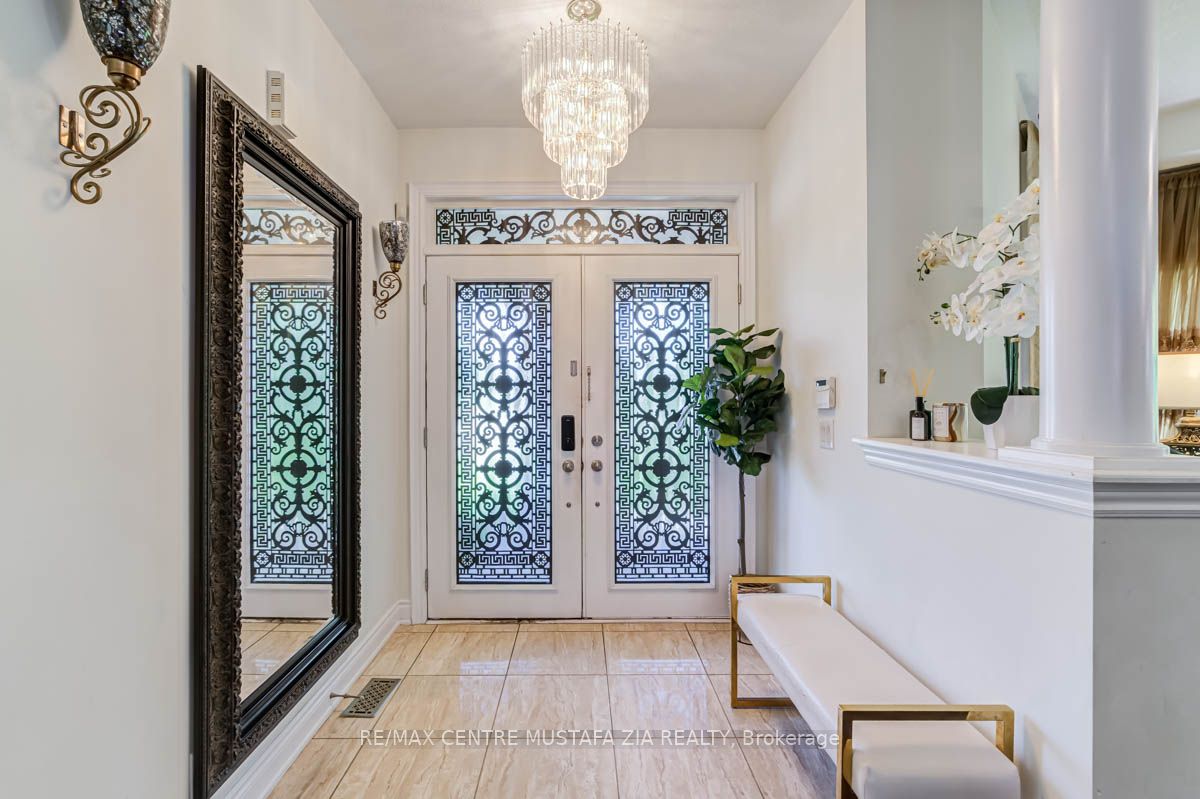
188 Elbern Markell Drive, Brampton, ON, L6X 2Z9
Property facts
- Property type
- Detached
- Bedrooms
- 5
- Bathrooms
- 6
- Lot size
- 80.41 x 139.37 Feet
Only details supplied with this listing are shown. Ask the listing contact to confirm measurements, taxes and costs.
About this home
Property Details: - Type: Detached - Bedrooms: 5 - Bathrooms: 6 - MLS#: W13241044 Listed By: RE/MAX CENTRE MUSTAFA ZIA REALTY
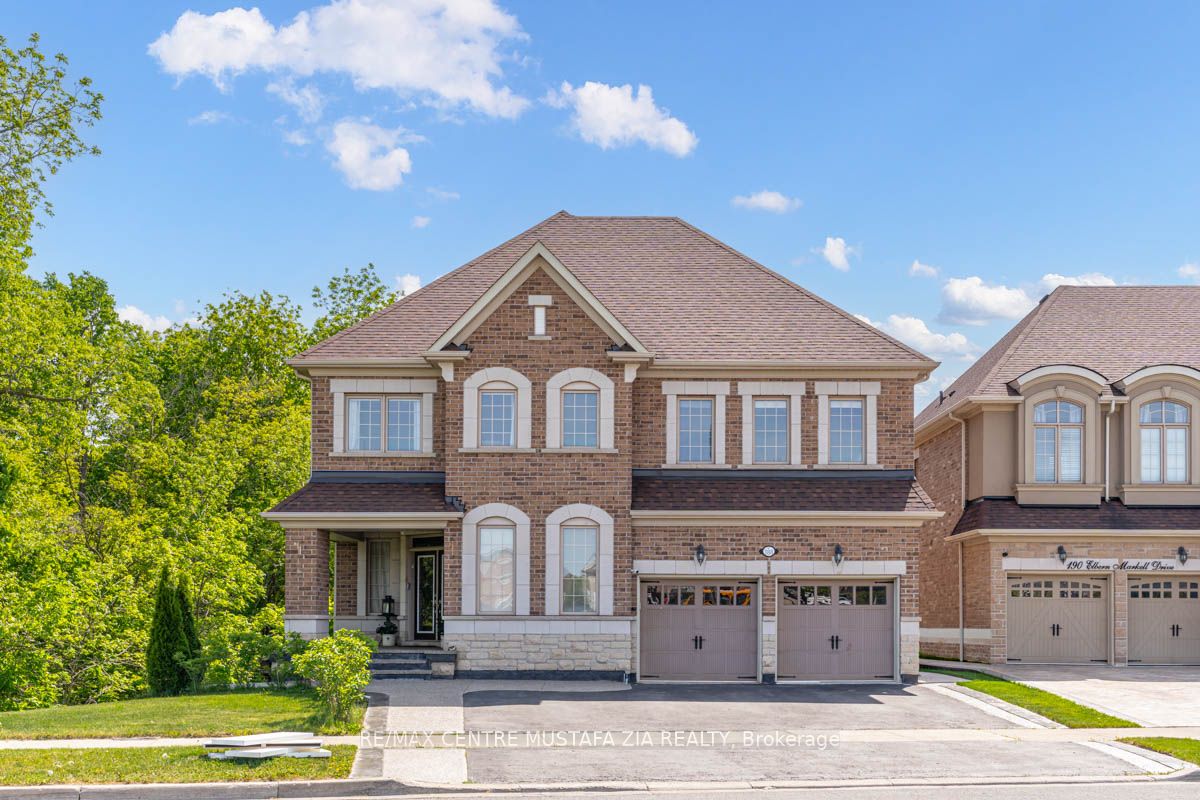
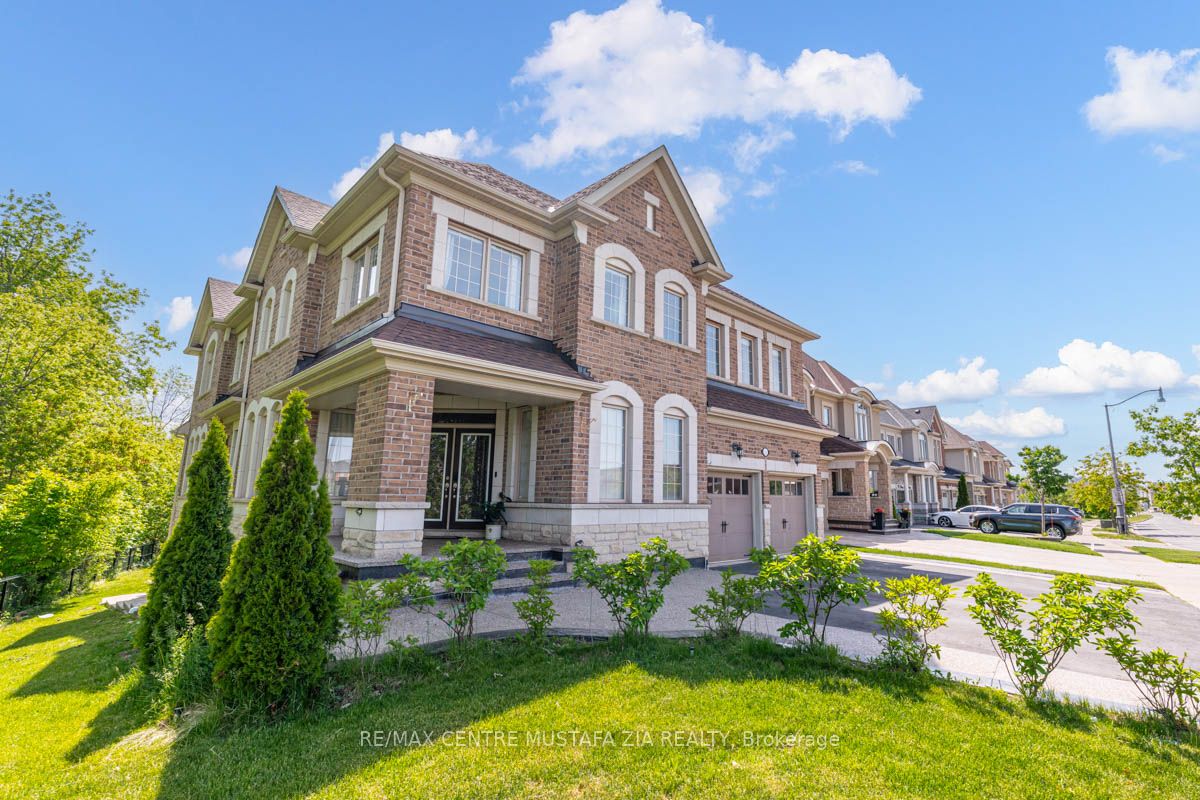
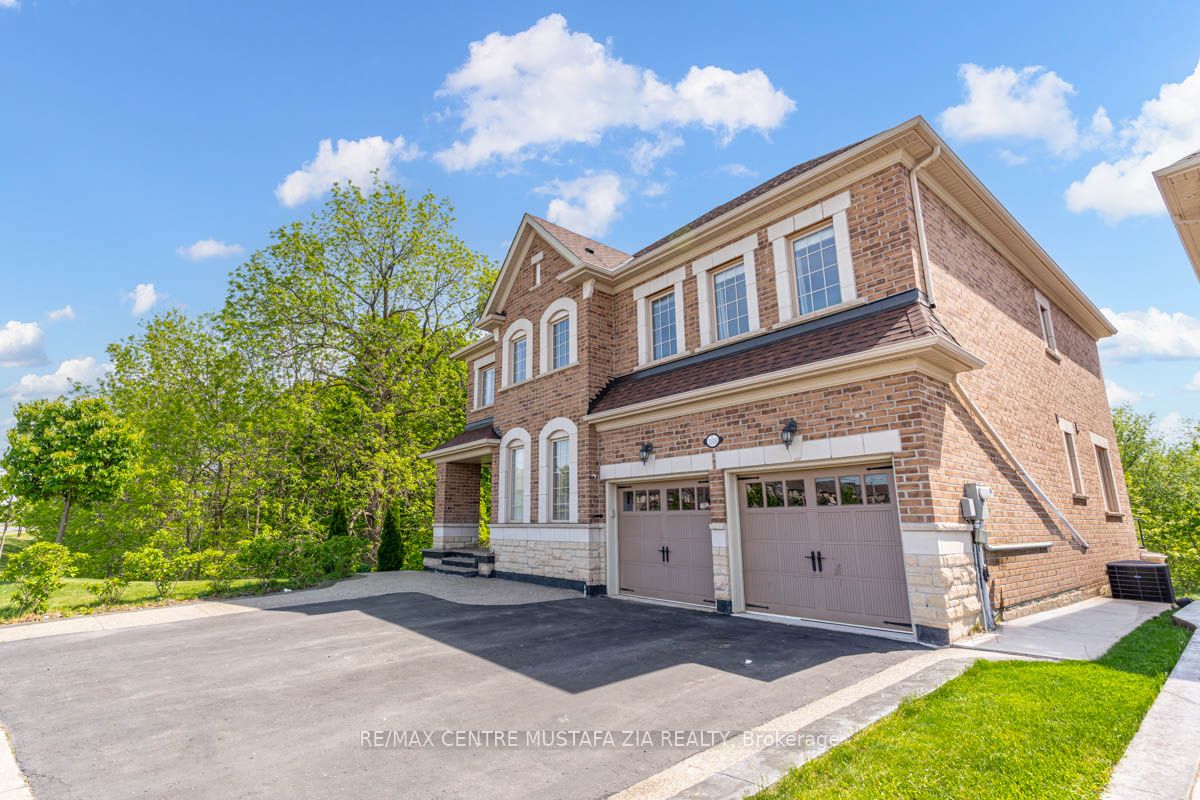
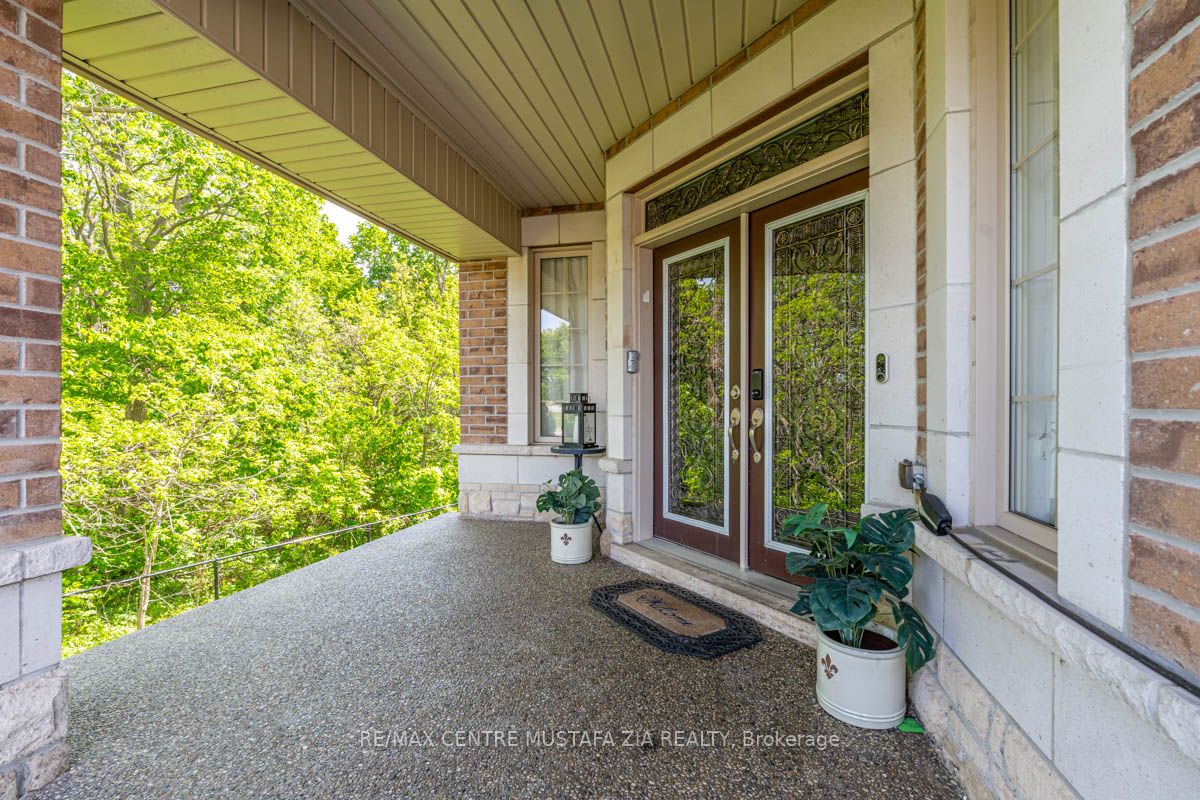
Welcome to this exceptional Estate of Credit Ridge home offering approximately 4,029 sq. ft. above grade, plus an additional 1,700 sq. ft. of finished living space in the walkout basement. Featuring 5+1 bedrooms and a fully finished in-law suite, this stunning property is situated on a premium ravine lot with no rear neighbours. Designed for both family living and entertaining, the spacious main floor includes a dedicated office, formal living room, formal dining room, and a welcoming family room. The large eat-in kitchen overlooks the backyard and offers a walkout to a custom-built oversized deck, providing spectacular ravine views and complete privacy. The upper level boasts five generously sized bedrooms. The Primary features a large walk-in closet and 5-pc en-suite. The walkout basement features an additional bedroom, full living area, and excellent in-law suite potential. Backing onto a picturesque ravine with no homes behind, this rare offering combines over 5,700 sq. ft. of living space with privacy, functionality, and luxury in one of Brampton's most sought-after communities. This detached home located at 188 Elbern Markell Drive, Brampton is currently for sale and has been available on Zolo.ca for 1 day. This property is listed at $1,990,000 with an estimated mortgage of $7,325* per month. It has 5 beds, 6 bathrooms, and is 3500-5000 square feet. The property was built in 6-15. 188 Elbern Markell Drive, Brampton is in the Credit Valley neighborhood Brampton. Brampton West, Fletcher's Meadow and Bram West are nearby neighborhoods.
Location
If the interactive map is unavailable, open the supplied location in maps.
Open location in mapsThe pin uses coordinates supplied with this listing. Confirm the exact location with the listing contact.
Listing information
- Original source
- www.zolo.ca
- Listing / MLS reference
- W13241044
- Added to Mirror
Added and updated dates describe the Mirror record. Source publication and verification dates are shown separately when known; none establishes time on market. Confirm current price and availability with the listing contact.
View original listingSimilar homes nearby