Log in Sign up
Back to search Home Countries Canada Calgary 188 Panamount Manor NW|Calgary, Alberta T3K6H9
$848,800

188 Panamount Manor NW|Calgary, Alberta T3K6H9

188 Panamount Manor NW|Calgary, Alberta T3K6H9
5 beds 4 baths Single Family

Property facts

Property type
Single Family
Property subtype
2-Storey
Bedrooms
5
Bathrooms
4

Only details supplied with this listing are shown. Ask the listing contact to confirm measurements, taxes and costs.

About this home

MLS Number: A2236845

Property Details: • Type: Single Family • Ownership Type: Freehold • Bedrooms: 3 + 2 • Bathrooms: 4 • Building Type: House • Building Size: N/A sqft • Building Storeys: N/A • Building Amenities: N/A • Floor Area: N/A • Land Size: N/A • Land Frontage: N/A • Parking Type: Attached Garage (2), Other • Parking Spaces: N/A

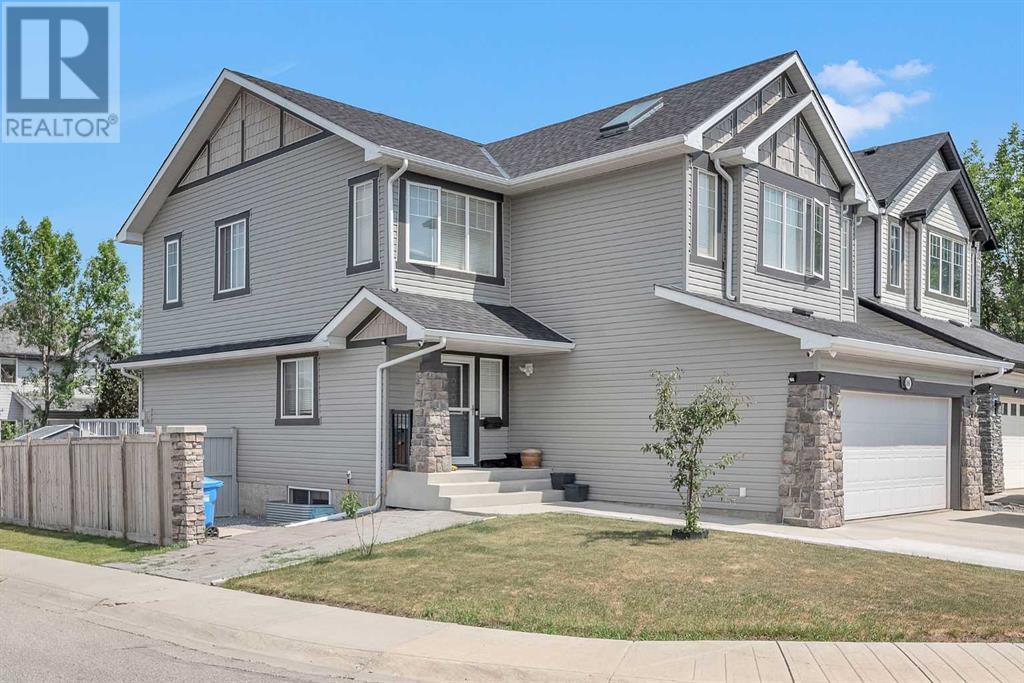
Description: Excellent location for this corner-lot two-storey home in the desirable neighborhood of Panorama Hills! The main floor features a den, a spacious living room with a corner fireplace, and a bright, open kitchen with a center island and pantry. The large dining area offers access to a generous deck—perfect for summer BBQs. Upstairs, you'll find a huge bonus room with skylights and three large bedrooms. The primary bedroom includes a spacious ensuite and a walk-in closet. The fully developed basement offers two additional large bedrooms, a family room, and a 3-piece bathroom. Panorama Hills features a nice community center, walking paths, ponds, both Public and Catholic schools, quick access to Stoney Trail, Country Hills Blvd, Beddington Trail. New furnace in 2024,new siding,roof,evestrough downspout in 2025.Book your private showing with your favorite agent now! (30793636)

Agent Information: • Agents: Simon Wong • Contact: 403-870-3338; 403-266-0941 • Brokerage: CIR Realty

Time on Realtor: N/A

Features & amenities

Features & finishes
corner lot
two-storey
den
fireplace
center island kitchen
pantry
deck
bonus room with skylights
three upstairs bedrooms
ensuite
walk-in closet
development: fully developed basement
two additional bedrooms
family room
3-piece bathroom
new furnace in 2024
new siding
roof
eavestrough downspout in 2025

Location

If the interactive map is unavailable, open the supplied location in maps.

Open location in maps

The pin uses coordinates supplied with this listing. Confirm the exact location with the listing contact.

Listing information

Original source
www.realtor.ca
Listing / MLS reference
A2236845
Added to Mirror
Record updated

Added and updated dates describe the Mirror record. Source publication and verification dates are shown separately when known; none establishes time on market. Confirm current price and availability with the listing contact.

View original listing

Similar homes nearby

Photos coming soon
For Sale
$498,000
145 Hamptons Link NW, Calgary, AB, T3A5V9
2 bd 3 ba Row / Townhouse
Calgary
Listed by HOMECARE REALTY LTD
314-728 Country Hills Road NW, Calgary, AB, T3K 5K8
For Sale
$435,000
314-728 Country Hills Road NW, Calgary, AB, T3K 5K8
2 bd 2 ba Apartments
Calgary
Listed by 2% REALTY
Photos coming soon
For Sale
$738,000
212 Riverview Close SE, Calgary, AB, T2C 4G7
4 bd 4 ba Detached
Calgary
Listed by TREC THE REAL ESTATE COMPANY
Photos coming soon
For Sale
$899,900
32 Cranarch Bay SE, Calgary, AB, T3M0W6
5 bd 4 ba Detached
Calgary
Listed by CIR REALTY
Photos coming soon
For Sale
$437,000
20 Erin Croft Place SE, Calgary, AB, T2B 2V3
2 bd 2 ba Detached
Calgary
Listed by GRAND REALTY
Photos coming soon
For Sale
$859,999
8304 11 Street SW, Calgary, AB, T2V 1N6
5 bd 3 ba Detached
Calgary
Listed by EXP REALTY
Photos coming soon
For Sale
$1,890,000
4104-530 3 Street SE, Calgary, AB, T2G 2L8
3 bd 2 ba Apartments
Calgary
Listed by KELLER WILLIAMS BOLD REALTY
Photos coming soon
For Sale
$540,000
195 Cranberry Close SE, Calgary, AB, T3M 0B5
3 bd 3 ba Detached
Calgary
Listed by TREC THE REAL ESTATE COMPANY
$848,800
5 beds · 4 baths
Log in Sign up