
Log in Sign up
Back to search Home Countries United States 19 Bens Way, Hopedale, MA, 01747
$600,000

19 Bens Way, Hopedale, MA, 01747

19 Bens Way, Hopedale, MA, 01747
4 beds 2 baths single family

About this home

Single Family in Hopedale, MA - Bedrooms: 4 - Bathrooms: 2.5 - Area: 1800 sqft - Year Built: 1985 - Lot: 40075 sqft

Listing Agent: GARY SMITH, SPECIALIZING IN MENDON UXBRIDGE Brokerage: Mendon Area Real Estate

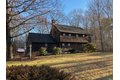
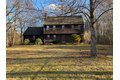
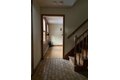
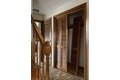
Drive down Ben's Way, at the bottom, on the right of the cul-de-sac, is #19, a warm 4-bed, 2-1/2 bath garrison colonial with a large grass yard and woods in the way back. Entering the garage... check the compressor in the back corner providing compressed air to the garage and basement. Step up into the home, there's the Family Room with its Vermont Castings fireplace insert (toasty), Bose surround sound system and a solid oak floor. Open to the Family Room, is the Kitchen with its dining area and a triple-pane slider to the back deck. Thru the Kitchen is the wains-coated Dining Room. An archway leads to a more formal Living Room (was used as an office). On to the front vestibule is the stairway to the 2nd floor beds and baths. At the top, to the left, is the Master Bed with his & hers closets and a private Bath. Off the hall, is the Main Bath and the other 3 Bedrooms. The large bedroom has a walk-in closet... With its location, lot and floor plan, this home is perfect for a family.

Property facts

Property type
single family
Bedrooms
4
Bathrooms
2
Days on market
112 days

Features & amenities

Features & finishes
Total Rooms: 8
Basement Features: Full
Interior Entry
Bulkhead
Sump Pump
Concrete
Unfinished
Family Room Dimensions: 12' x 17.416666666'
Living Room Dimensions: 11.5' x 13.333333333'
Family Room Sqft: 209
Living Room Sqft: 153
Family Room Level: Main
First
Living Room Level: Main
Family Room Features: Bathroom - Half
Ceiling Fan(s)
Flooring - Hardwood
Cable Hookup
Exterior Access
High Speed Internet Hookup
Vestibule
Living Room Features: Flooring - Wall to Wall Carpet
Archway
Water Heater
Dishwasher
Disposal
Microwave
Refrigerator
Washer
Dryer
Vacuum System
Range Hood
Plumbed For Ice Maker
Laundry Features: Flooring - Stone/Ceramic Tile
Main Level
Electric Dryer Hookup
Washer Hookup
First Floor
Bedrooms: 4
Primary Bedroom Dimensions: 12' x 14.833333333'
Bedroom 2 Dimensions: 10.5' x 15'
Bedroom 3 Dimensions: 11.166666666' x 14.5'
Bedroom 4 Dimensions: 11' x 11.25'
Prima

Location

Approximate location · exact address shared on inquiry
$600,000
4 bd · 2 ba
Contact agent
MA
Mendon Area Real Estate
Contact this agent
Log in Sign up