Log in Sign up
Back to search Home Countries United States Freehold 19 Carleton Dr, Freehold, NJ, 07728
$895,000

19 Carleton Dr, Freehold, NJ, 07728

19 Carleton Dr, Freehold, NJ, 07728
4 beds 3 baths single family

Property facts

Property type
single family
Bedrooms
4
Bathrooms
3
Lot size
6534 sqft

Only details supplied with this listing are shown. Ask the listing contact to confirm measurements, taxes and costs.

About this home

Single Family in Freehold, NJ - Bedrooms: 4 - Bathrooms: 3 - Area: N/A - Year Built: 2005 - Lot: 6534 sqft

Listing Agent: Jacqueline Mazzucco Brokerage: Keller Williams Realty Central Monmouth

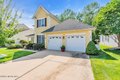
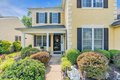
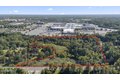
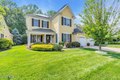
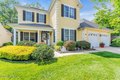
RARE! PRIVATE BACKYARD! Enjoy refined living in the 55+ gated community of Riveira @Freehold. This beautifully maintained home features a serene private backyard-along with a spacious walkup storage room for convenience. The primary 1st floor suite is a true retreat complete with oversized closet & luxurious ensuite bath. An additional bedroom and full bath are located on the first floor, ideal for flexible living. Open concept layout with soaring ceilings. Private office with elegant doors for work from home or flex space. Upstairs 2 bedrooms, full bath and extra closet. Enjoy the ease of luxury living with exceptional amenities, located near shopping dining & major highways. Featuring a center island, breakfast bar, and spacious eat-in area, it flows seamlessly into a stunning two-story family room filled with natural light. Sliding glass doors open to a private patio and a beautifully landscaped backyard that backs to tranquil wooded views, creating a peaceful outdoor retreat. The main-level primary suite offers a private sanctuary with a large walk-in closet and a spa-inspired en-suite bath designed for relaxation. Two additional first-floor bedrooms provide flexibility for guests, a home office, or creative space. Upstairs, a spacious loft serves as a versatile second living area ideal for lounging, working, or hobbies. Two additional bedrooms and generous closet space ensure comfort and storage for family and visitors alike. An oversized walk-up attic above the garage provides exceptional storage and future possibilities. Additional highlights include a whole-house generator, energy-efficient solar panels, and a two-car garage with interior access, offering peace of mind and year-round convenience. Residents of Riviera @ Freehold enjoy an unmatched resort-style lifestyle. The community's impressive clubhouse features a state-of-the-art fitness center, indoor and outdoor pools, aerobics and dance studio, ballroom, card and billiards rooms, arts and crafts studio, computer lounge, and library. Outdoor amenities include tennis courts, bocce ball, shuffleboard, horseshoe pits, and scenic walking and biking trails surrounding picturesque lakes and ponds. Perfectly located just minutes from shopping, dining, and major roadways, this home offers the ideal blend of luxury, privacy, and vibrant community living. Discover the lifestyle you deserve at Riviera @ Freehold.
Features & amenities

Features & finishes
Bedrooms: 4
Primary Bedroom Dimensions: 18' x 12'
Bedroom 1 Dimensions: 12' x 11.5'
Bedroom 3 Dimensions: 13' x 12'
Bedroom 4 Dimensions: 12' x 12'
Primary Bedroom Level: First
Bedroom 1 Level: First
Bedroom 2 Level: First
Bedroom 3 Level: Second
Bedroom 4 Level: Second
Total Rooms: 15
Laundry Level: First
Loft: Yes
Family Room Dimensions: 21' x 15'
Living Room Dimensions: 16' x 11.5'
Loft Dimensions: 12' x 12'
Entry Foyer Level: First
Family Room Level: First
Living Room Level: First
Loft Level: Second
Total Bathrooms: 3
Full Bathrooms: 3
Bathrooms On Level 1: 2
Bathrooms On Level 2: 1
Primary Bathroom Dimensions: 16' x 11'
Primary Bathroom Level: First
Bathroom 1 Level: First
Bathroom 2 Level: Second
Attic - Walk Up
Recessed Lighting
Door Features: Storm Door(s)
Flooring: Carpet
Linoleum
Vinyl
Ceramic Tile
Laminate
Tile
Wood
Cooling Features: Central Air
2 Zoned AC
Heating Features: Natural Gas
Forced Air
2 Zoned Heat
Heating: Yes
Dining Ro

Location

If the interactive map is unavailable, open the supplied location in maps.

Open location in maps

The pin uses coordinates supplied with this listing. Confirm the exact location with the listing contact.

Listing information

Original source
www.realtor.com
Listing / MLS reference
22605665
Added to Mirror

Added and updated dates describe the Mirror record. Source publication and verification dates are shown separately when known; none establishes time on market. Confirm current price and availability with the listing contact.

View original listing

Similar homes nearby

94 Topanemus Lane, Freehold, NJ, 07728
For Sale
$874,900
94 Topanemus Lane, Freehold, NJ, 07728
3 bd 1 ba Single Family Residence
Freehold
Listed by Tranquility Acres
27 Union Avenue, Freehold, NJ, 07728
For Sale
$185,000
27 Union Avenue, Freehold, NJ, 07728
1 ba Single Family Residence
Freehold
Listed by TRT Real Estate
Photos coming soon
For Sale
$399,999
46 Greenwood Drive, 46, Freehold, NJ, 07728
2 bd 2 ba Single Family Residence
Freehold
Listed by Desirable Raintree in Freehold NJ- The Arbors - To
100 Route 33, Freehold, NJ, 07728
For Sale
$699,000
100 Route 33, Freehold, NJ, 07728
4 bd 2 ba single family
Freehold
Listed by CENTURY 21 Mack-Morris Iris Lurie Inc
$895,000
4 beds · 3 baths
Log in Sign up