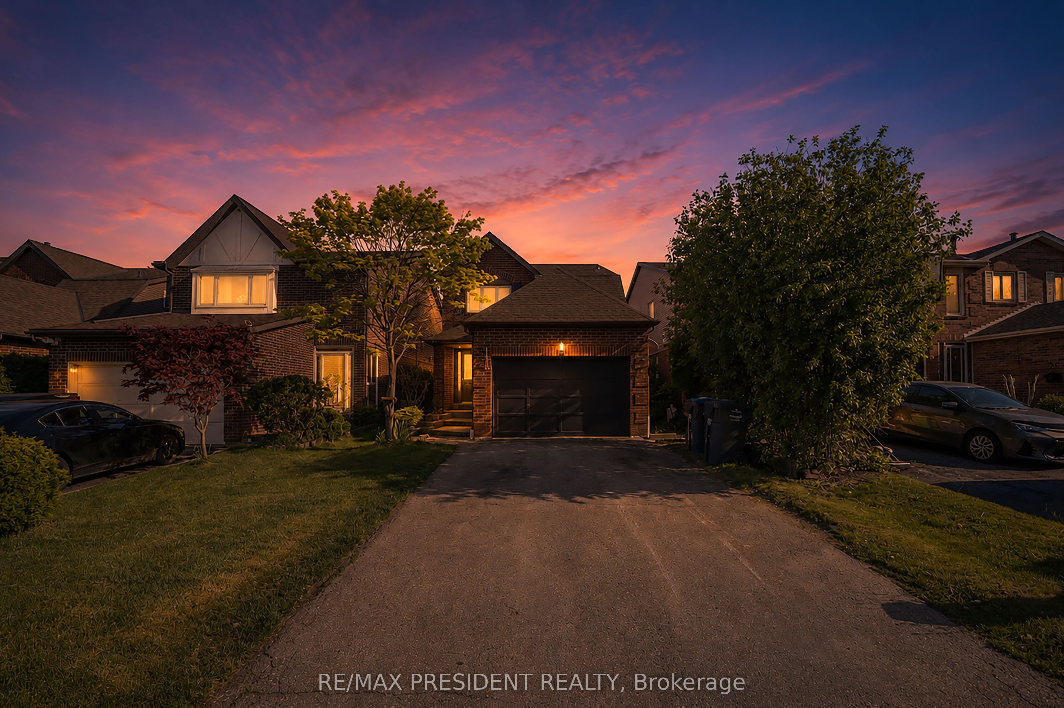
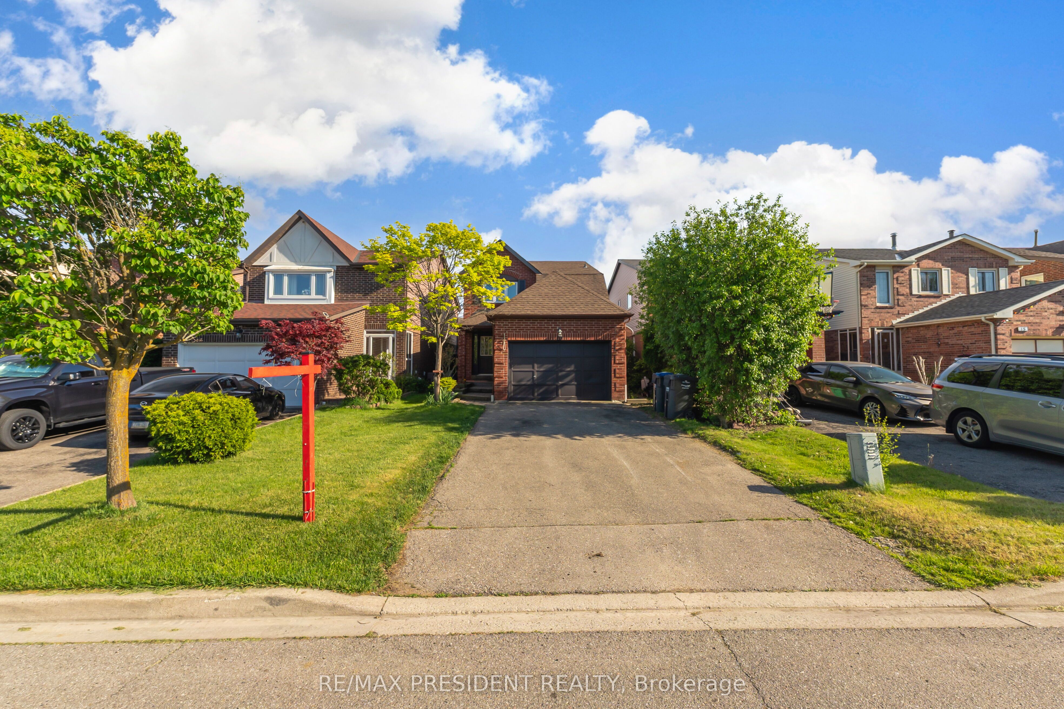
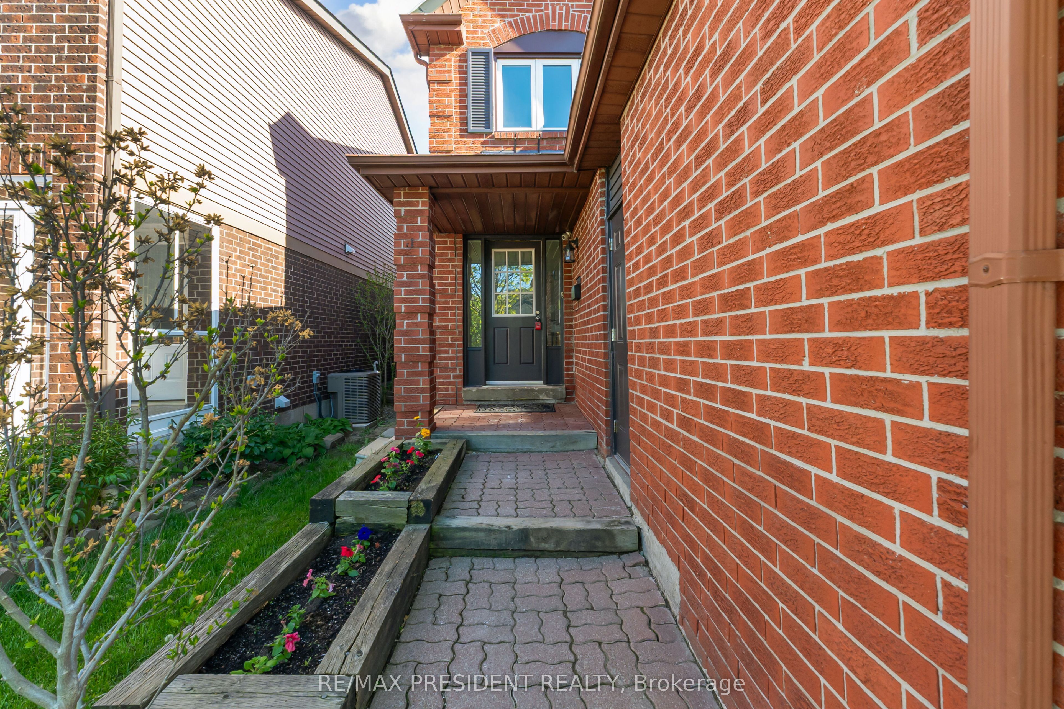
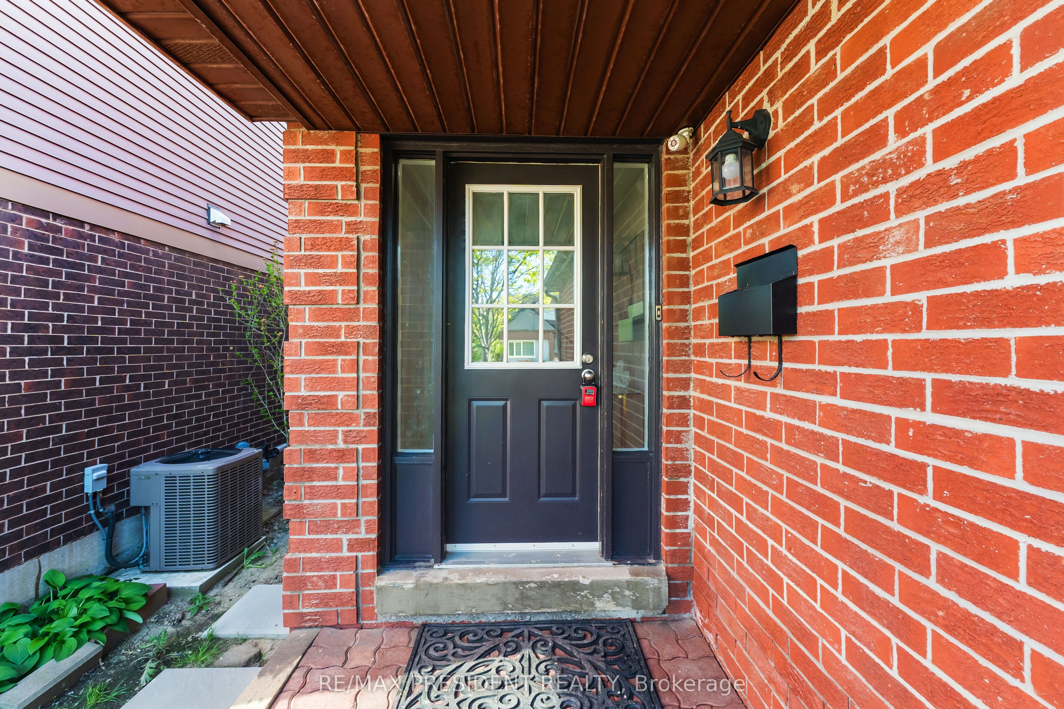
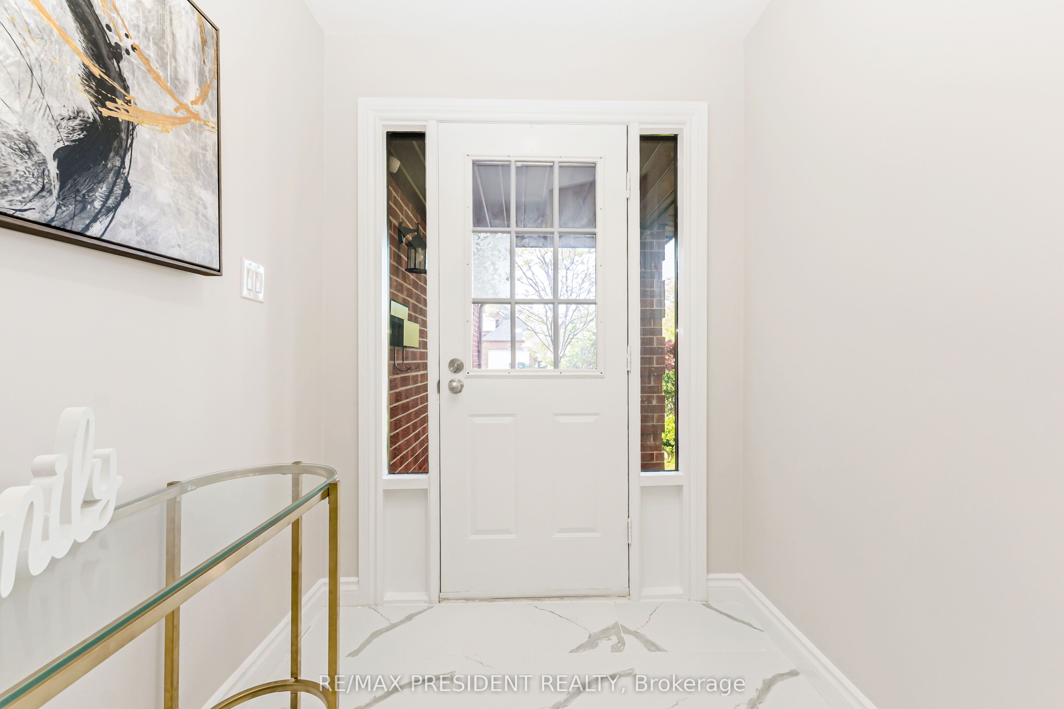
19 Copeland Road, Brampton, ON, L6Y 2S5
Property facts
- Property type
- Detached
- Bedrooms
- 4
- Bathrooms
- 5
- Lot size
- 30.18 x 108.27 Feet
Only details supplied with this listing are shown. Ask the listing contact to confirm measurements, taxes and costs.
About this home
Property Details: - Type: Detached - Bedrooms: 4 - Bathrooms: 5 - MLS#: W13213040 Listed By: RE/MAX PRESIDENT REALTY
Welcome to this stunning detached home on a premium no-sidewalk lot in one of Brampton's most desirable neighborhoods. Featuring a bright and functional layout with separate living, dining, and family rooms, this home offers the perfect blend of comfort and style. The spacious second floor includes 4 generous bedrooms and the convenience of a rare all-in-one laundry unit. The beautifully finished basement with 3 bedrooms, 2 washrooms, and separate laundry provides excellent space for extended family or potential rental income. Enjoy cooking in the fully renovated modern kitchen with over $50k spent on high-end upgrades and finishes. A true move-in-ready home that shows pride of ownership throughout! This detached home located at 19 Copeland Road, Brampton is currently for sale and has been available on Zolo.ca for 7 days. This property is listed at $799,900 with an estimated mortgage of $2,944* per month. It has 4 beds, 5 bathrooms, and is 1500-2000 square feet. 19 Copeland Road, Brampton is in the Fletcher's West neighborhood Brampton. Credit Valley, Bram West and Fletcher's Creek South are nearby neighborhoods.
Location
If the interactive map is unavailable, open the supplied location in maps.
Open location in mapsThe pin uses coordinates supplied with this listing. Confirm the exact location with the listing contact.
Listing information
- Original source
- www.zolo.ca
- Listing / MLS reference
- W13213040
- Added to Mirror
Added and updated dates describe the Mirror record. Source publication and verification dates are shown separately when known; none establishes time on market. Confirm current price and availability with the listing contact.
View original listingSimilar homes nearby