Property Details:
• Type: House
• Bedrooms: 4
• Bathrooms: 2
Description:
Buyer Access Portal - 19 Foley Way, White Rock
Access the full property pack below (copy and paste into browser):
https://bit.ly/19FoleyWay
Included Documents:
- Contract of Sale
- Form 2 (Seller Disclosure)
- Offer to Purchase Form
- Rental Market Letter
- Video Walkthrough (also see link below under Floorplans and Tours)
CORE FACTS:
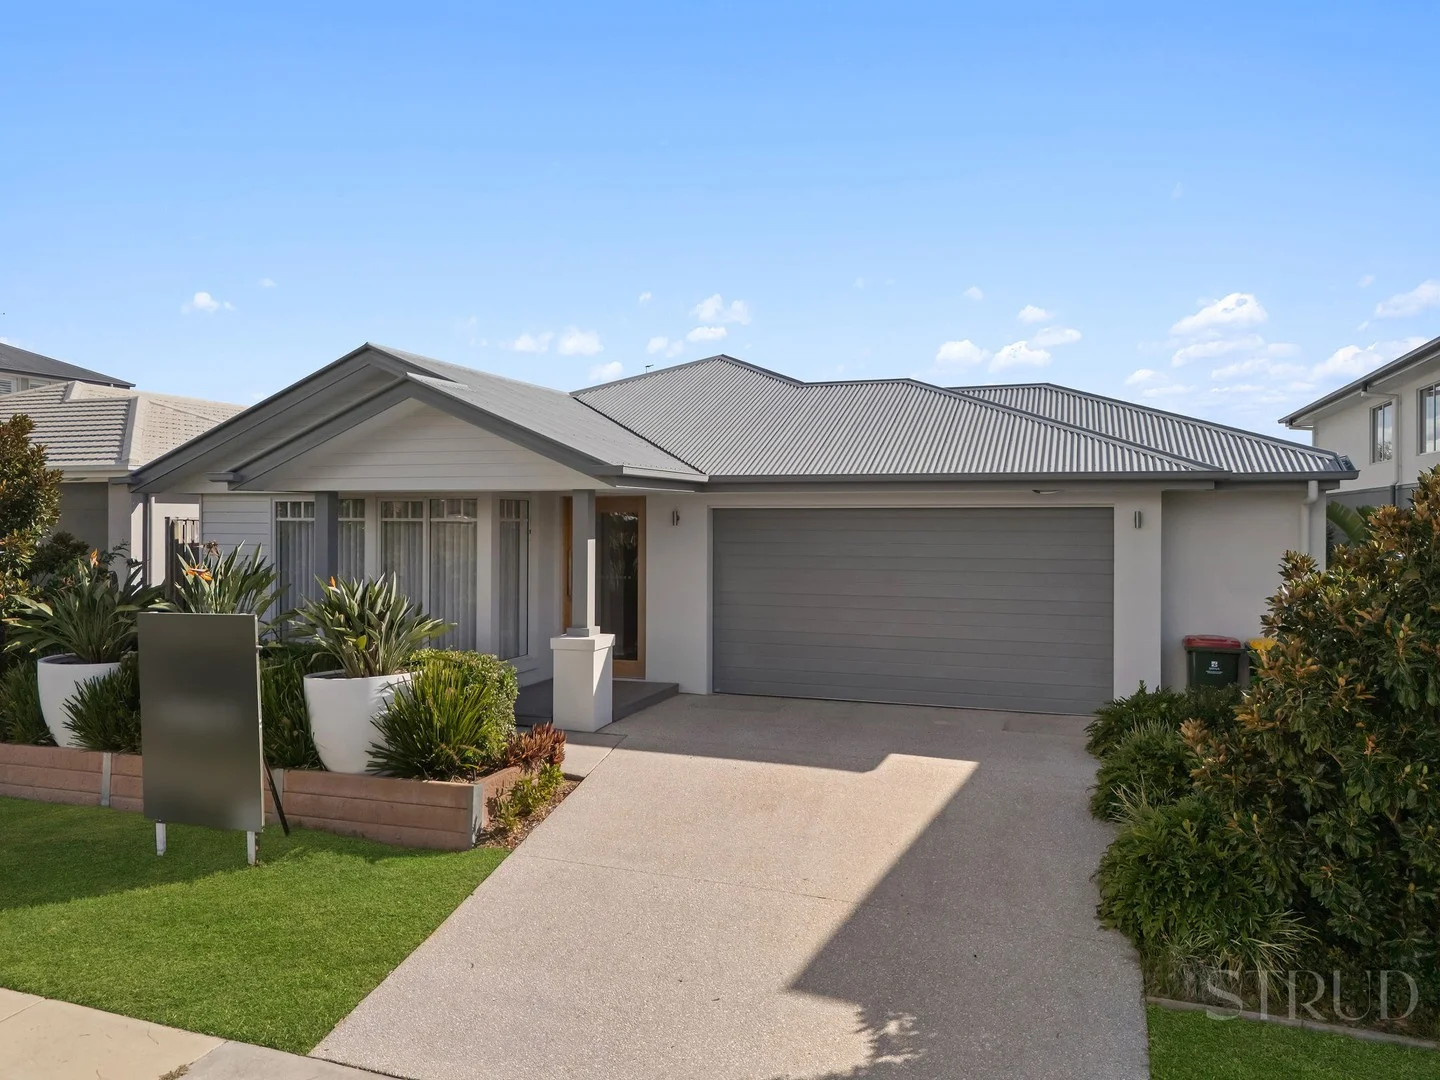
- Builder: Simonds (Ex-Display Home)
- Land Size: 496m²
- Layout: 4 Bed / 2 Bath + Powder Room / 2 Car
- Rental Appraisal: $750 - $780 Per Week
- Rates: $984.55/qtr (subject to change)
- Water: $260.18/qtr + Usage (subject to change)
WHY THIS PROPERTY STANDS OUT:
- Ex-Display Home With Elevated Builder Inclusions
- Full Ducted Air-Conditioning Throughout
- Butler's Pantry & High-End Kitchen Finishes
- Multiple Living Zones Including Media Room & Study Nook
Built as an ex-display home by Simonds Homes, this high-spec residence offers a rare opportunity to secure a home finished to a superior standard. Designed with both style and functionality in mind, the home showcases premium inclusions, a well-considered layout, and a level of finish not typically found in standard buildsmaking it ideal for owner occupiers and investors alike.
Positioned in the growing and highly sought-after White Rock community, this home delivers a refined living experience with a focus on quality, space, and practicality. From the moment you enter, the attention to detail is evident, with floor-to-ceiling curtains, elevated ceiling heights, and a seamless flow between living spaces.
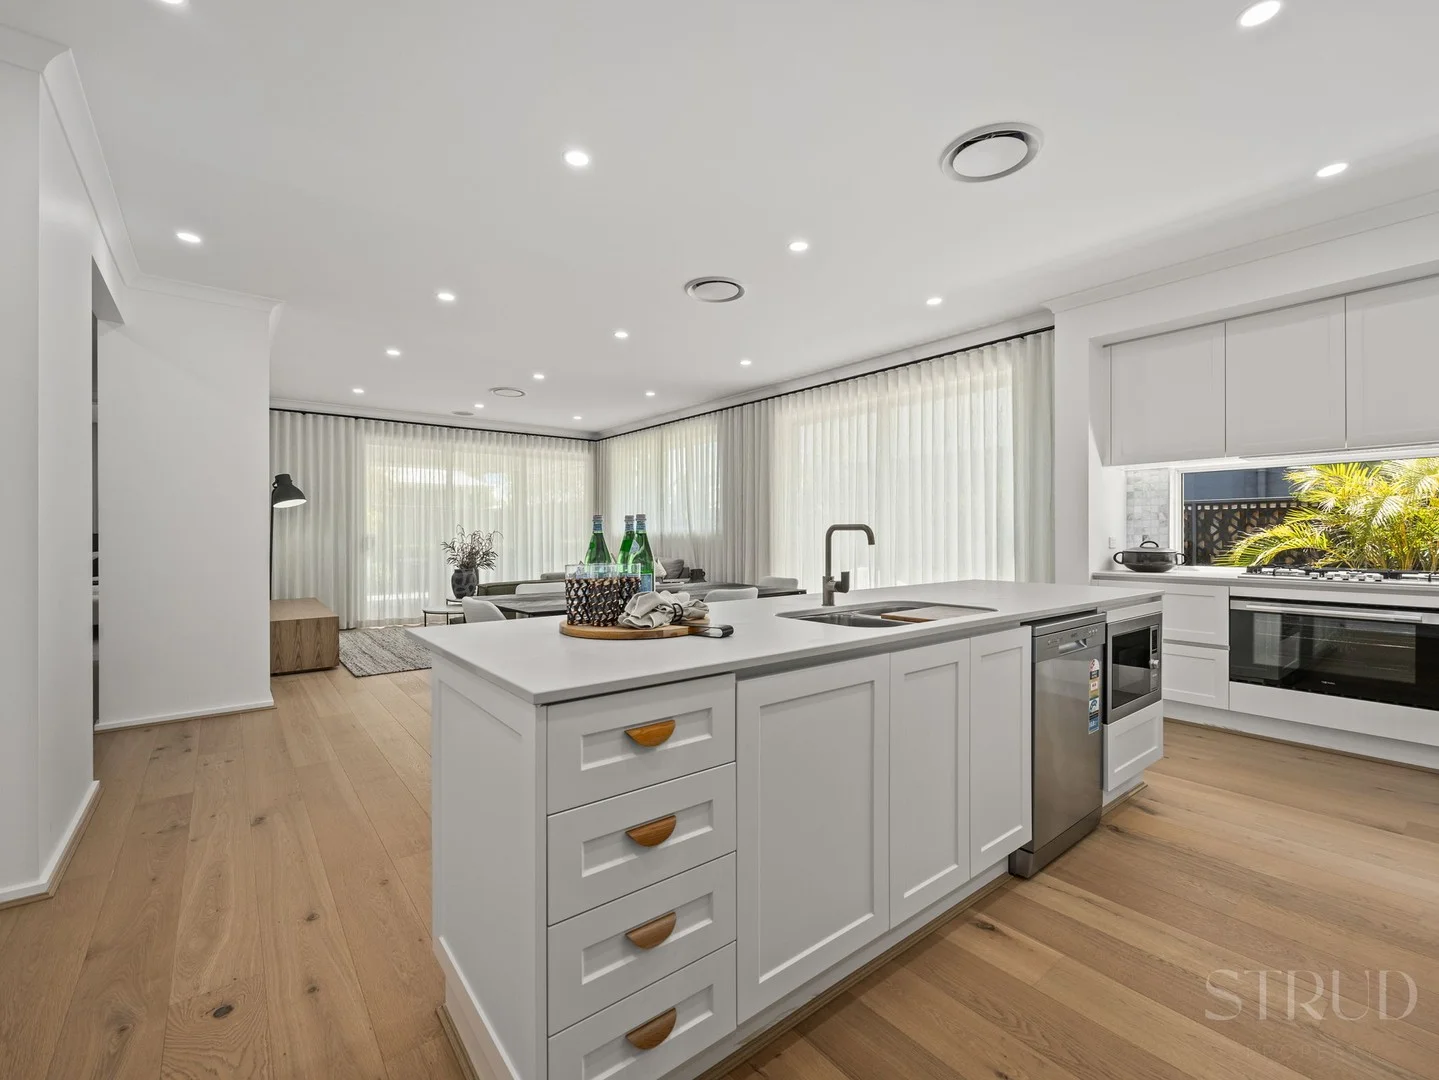
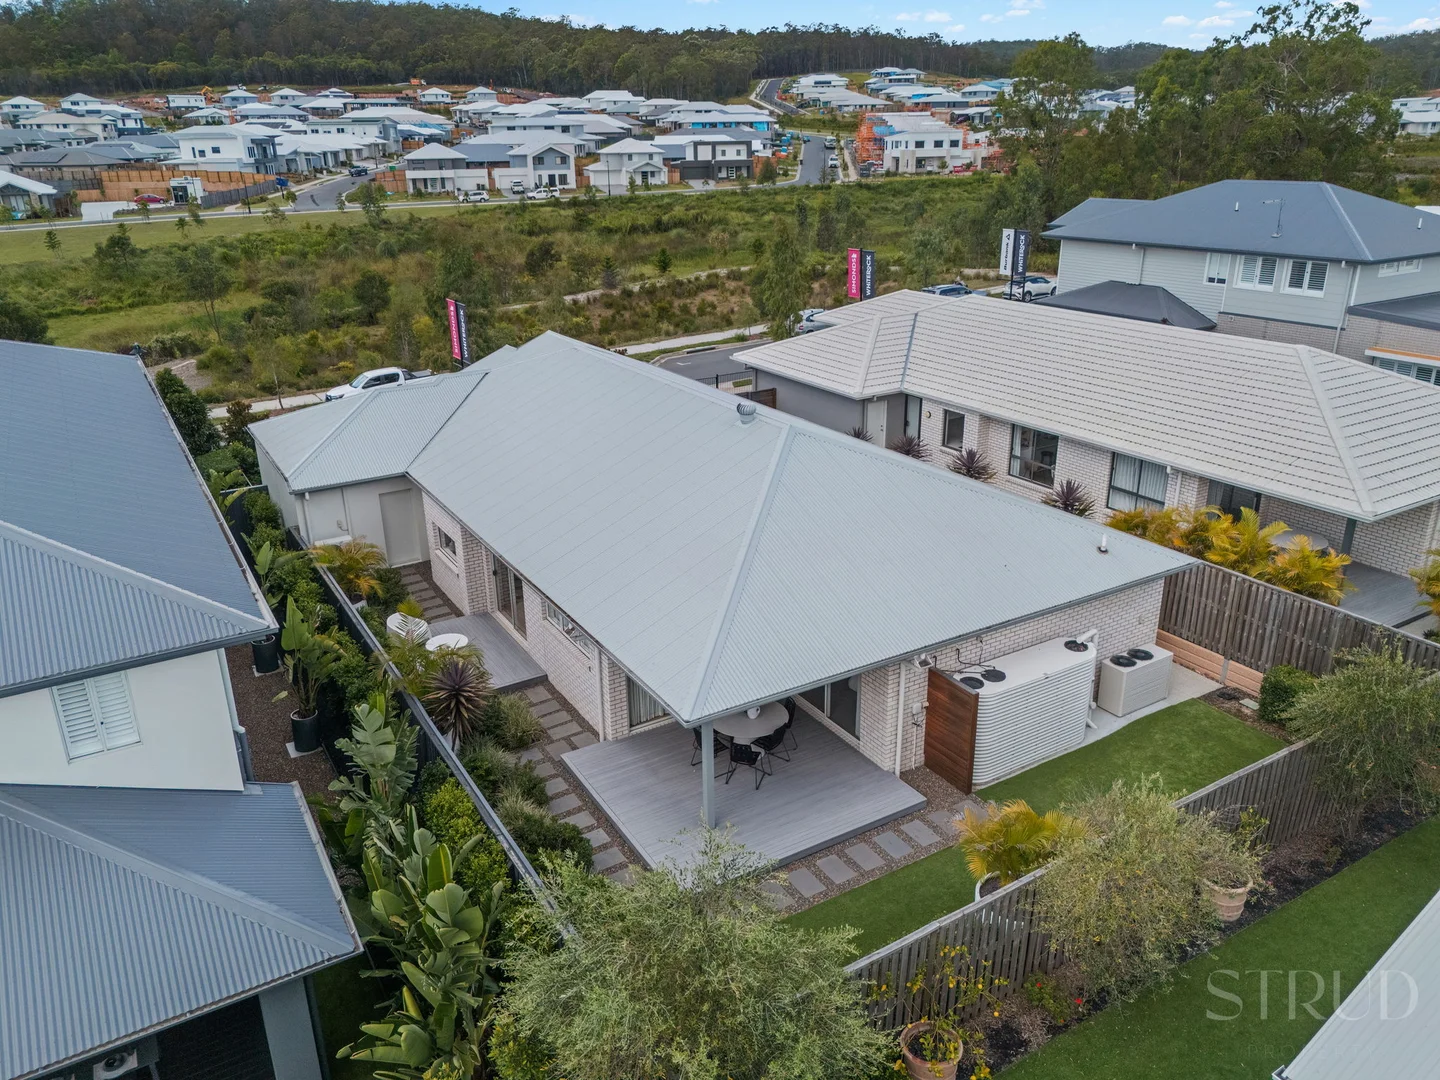
The heart of the home is the open-plan kitchen, dining, and living area, designed for both everyday living and entertaining. The kitchen is finished with 20mm stone bench-tops, a 900mm dual fuel cooker, externally ducted rangehood, and a fully equipped butler's pantry, offering both style and functionality. This central space flows effortlessly out to the covered alfresco with timber decking, creating a private and inviting outdoor setting.
The home features four well-sized bedrooms, all equipped with ducted air-conditioning and built-in robes. The master suite is positioned for privacy and includes a walk-in robe, floor-to-ceiling curtains, and a well-appointed ensuite with double vanity and stone finishes. A separate media room and dedicated study nook provide additional flexibility, catering to families needing extra space to work or unwind.
Every element of this home reflects its display home status, combining upgraded finishes with a functional design that supports modern living.
FEATURES:
- Master Bedroom With Walk-In Robe & Ensuite (Double Vanity)
- All Bedrooms With Built-In Robes & Ducted Air-Conditioning
- Open-Plan Kitchen With 20mm Stone Bench-Tops & Butler's Pantry
- 900mm Dual Fuel Cooker & Externally Ducted Rangehood
- Combined Living & Dining Area With Floor-To-Ceiling Curtains
- Separate Media Room
- Dedicated Study Nook
- Downstairs Powder Room
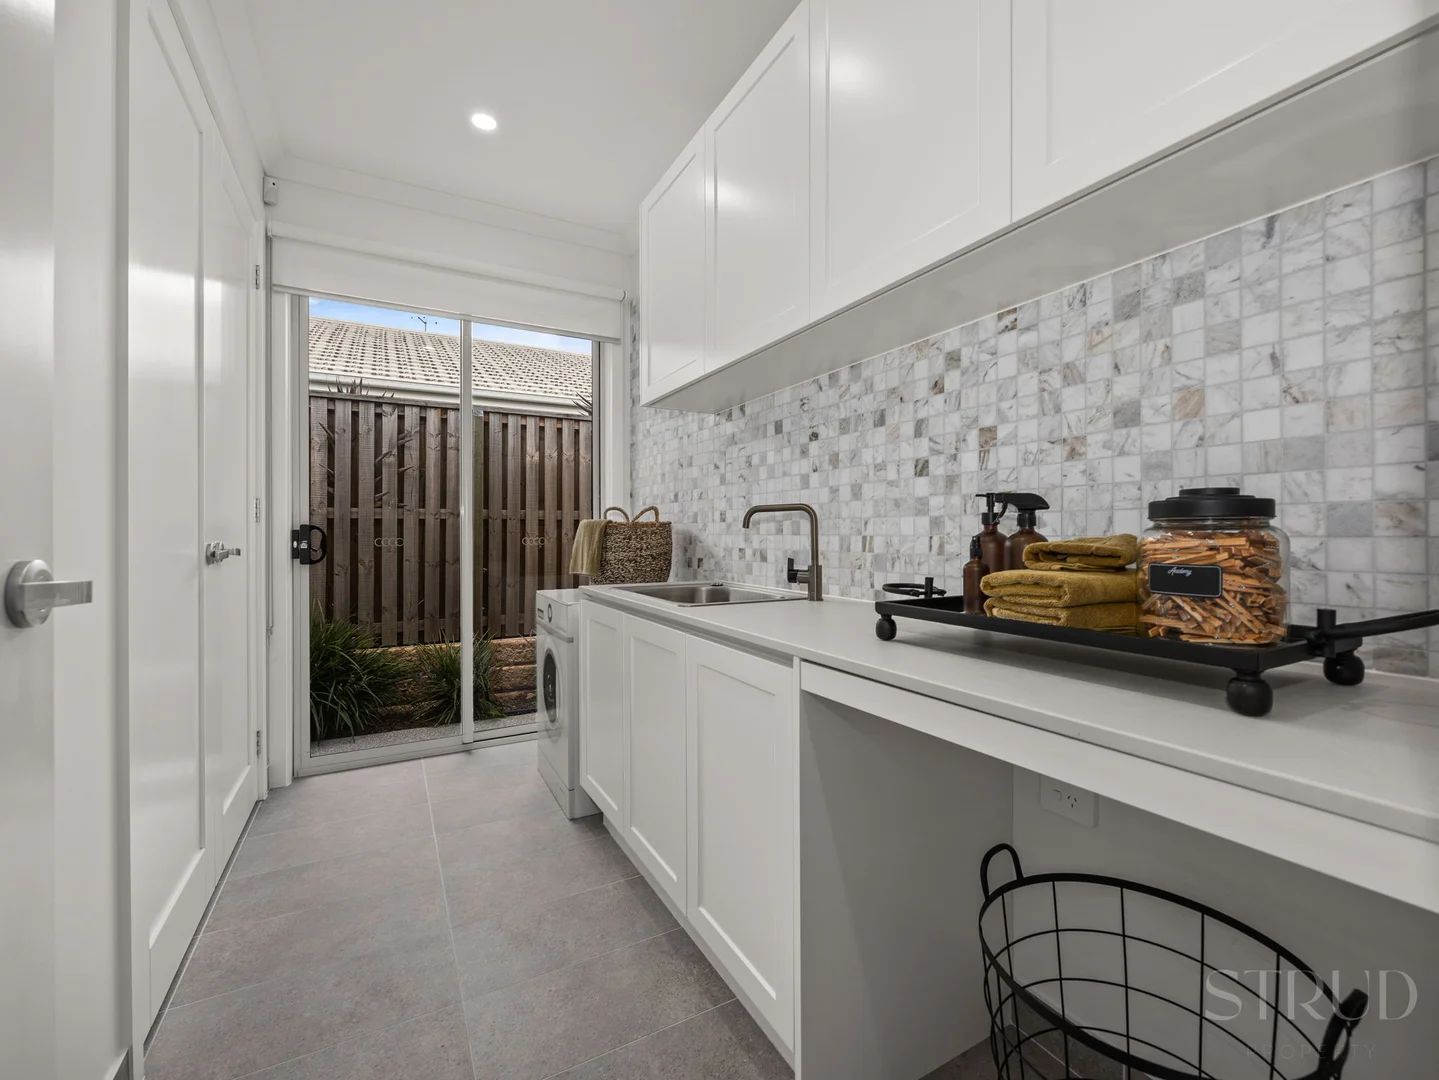
- Separate Laundry With Built-In Storage
- Covered Alfresco With Timber Deck & Ceiling Fan
- 2.59m Ceiling Heights Throughout
- Double Lock-Up Garage With Internal Access
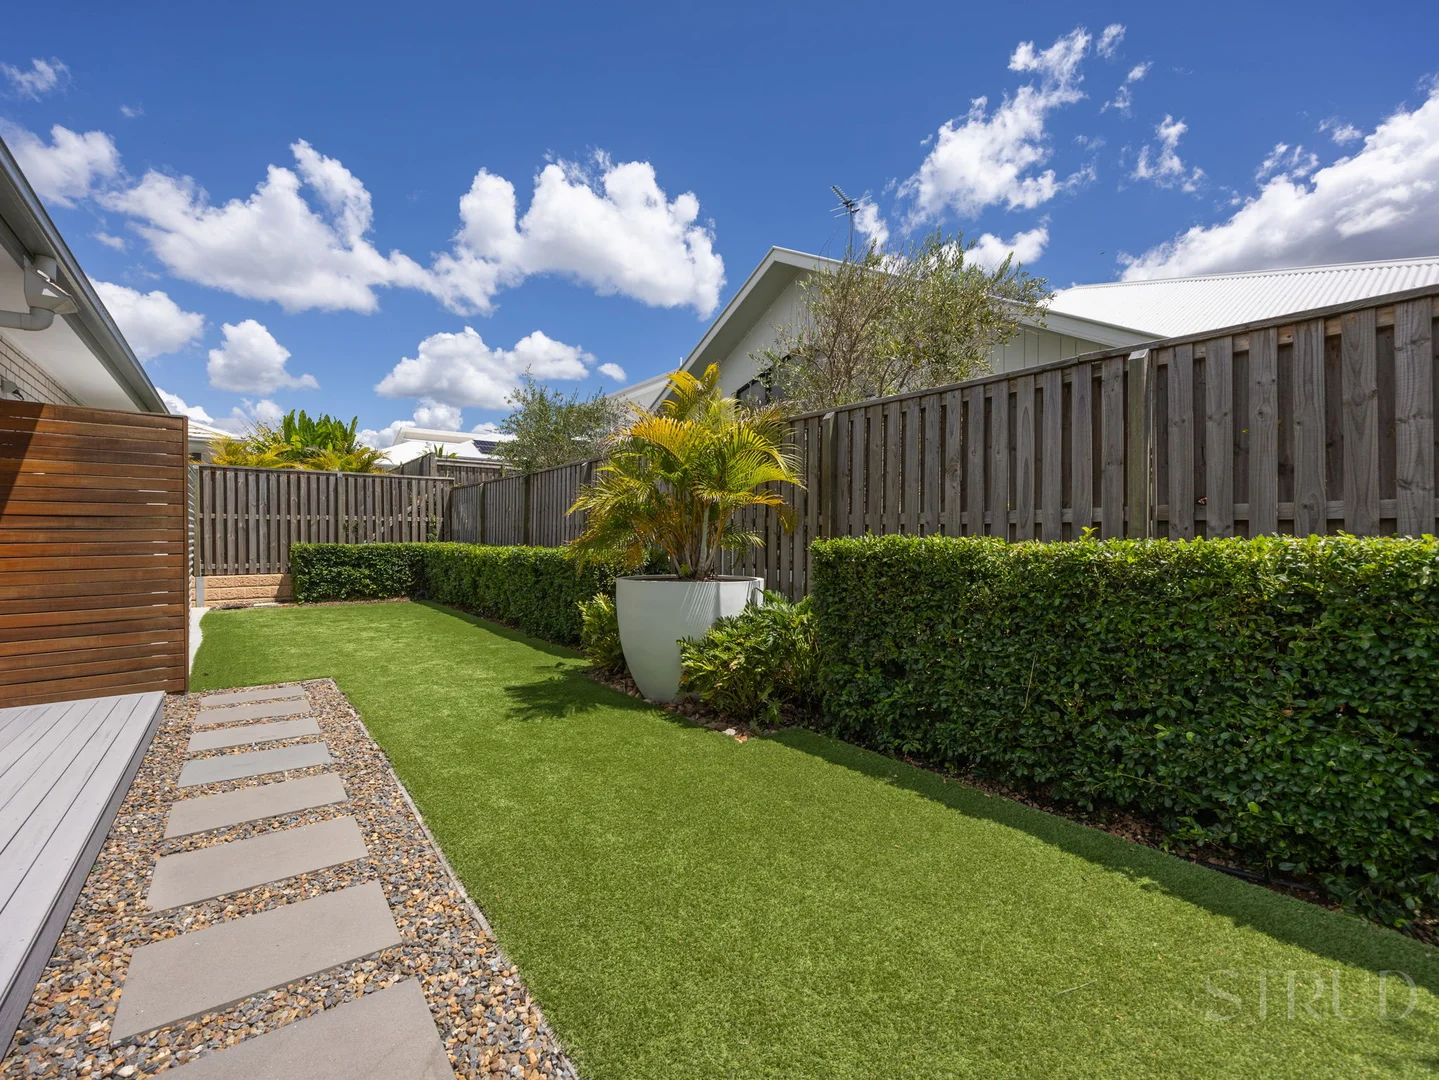
- Low Maintenance Yard
DISPLAY HOME SPEC INCLUSIONS:
- 900mm Stainless Steel Dual Fuel Cooker & Externally Ducted Rangehood
- 20mm Caesarstone Bench-Tops Throughout
- Butler's Pantry With Fully Lined Cabinetry
- Semi-Frameless Shower Screens & Quality Bathroom Finishes
- Floor-To-Ceiling Tiling To Wet Areas
- 2.59m High Ceilings Enhancing Space & Natural Light
- Concrete Waffle Slab Foundation (Engineered 'M' Class)
- R3.5 Ceiling Insulation & R2.0 Wall Insulation
- Motorised Garage Door With Remote Access
- Aluminium Windows With Keyed Locks
- Quality Flooring Throughout (Tiles/Carpet)
- Full Internal Paint System With Low Sheen Finish
LOCATION:
- White Rock Adventure Playground & Splash Pad (1 Minute)
- Ripley Town Centre (9 Minutes)
- Ripley Valley State Secondary College (6 Minutes)
- Orion Springfield Central (13 Minutes)
- Brisbane CBD (40 Minutes)
With strong demand for upgraded, move-in ready homesparticularly those offering display-level finishes, energy efficiency, and functional layoutsthis property stands out in the current market. Opportunities to secure ex-display homes are limited, making this a compelling option for buyers seeking quality without the build wait.
Contact Corey today to arrange your inspection.
Disclaimer:
STRUD Property has taken all reasonable steps to ensure that the information contained in this advertisement is true and correct but accept no responsibility and disclaim all liability in respect to any errors, omissions, inaccuracies or misstatements contained. Prospective purchasers should make their own enquiries to verify the information contained in this advertisement.