19 Four Winds Drive 308
Property facts
- Property type
- Owner
- Bedrooms
- 3
- Bathrooms
- 2
- Parking
- private, underground
- Taxes (as supplied)
- 2025
Only details supplied with this listing are shown. Ask the listing contact to confirm measurements, taxes and costs.
About this home
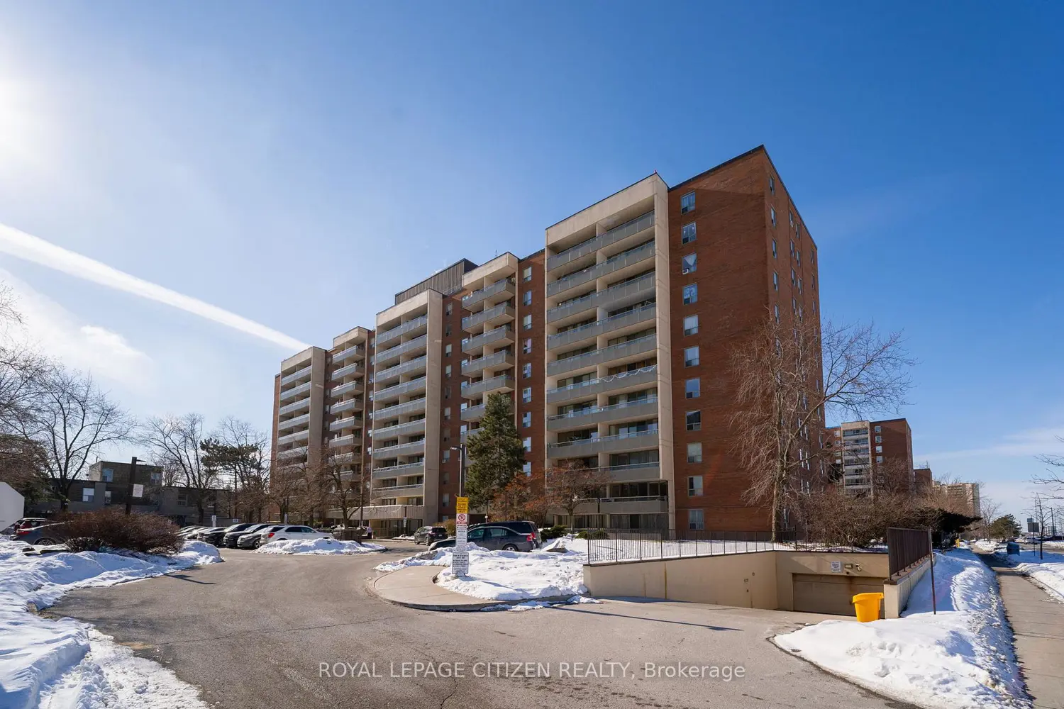
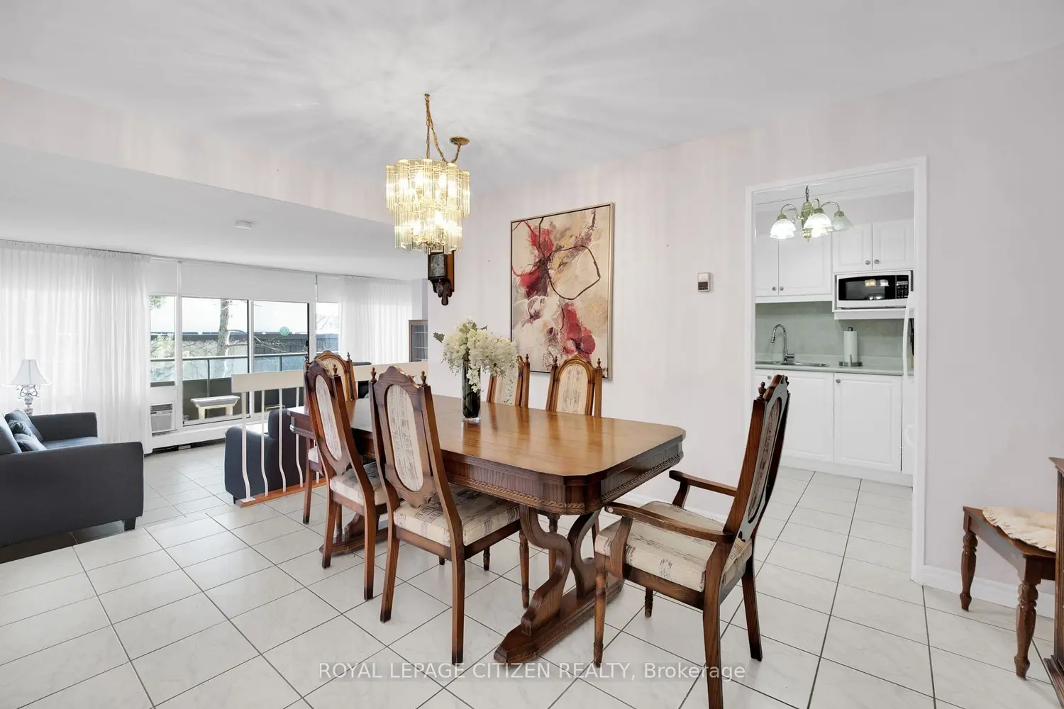
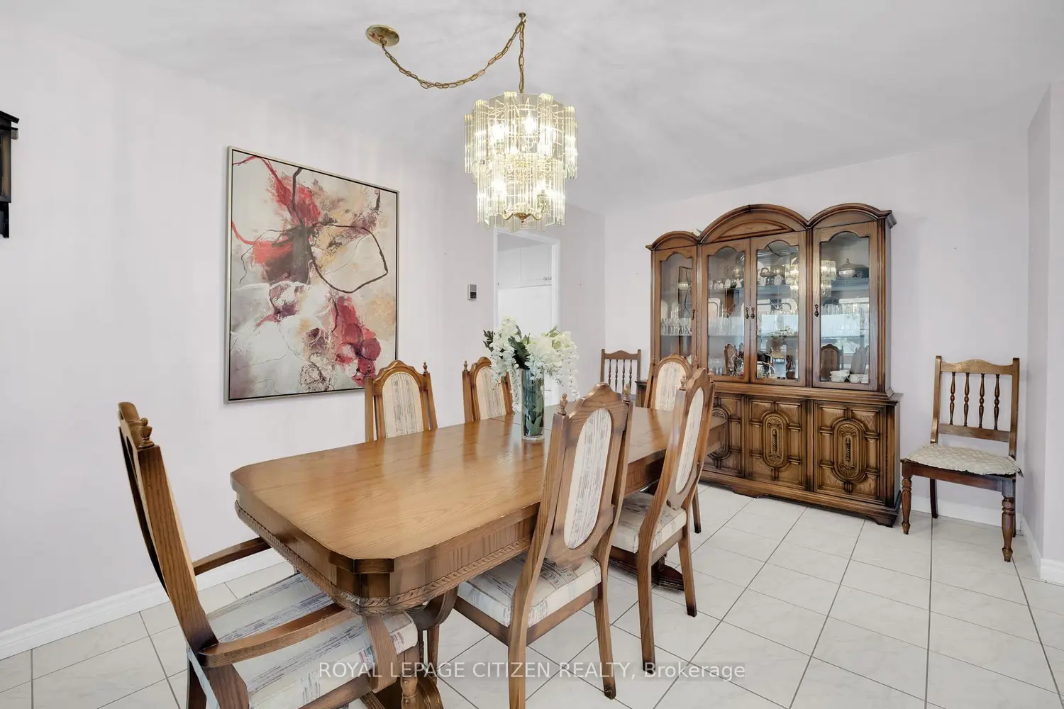
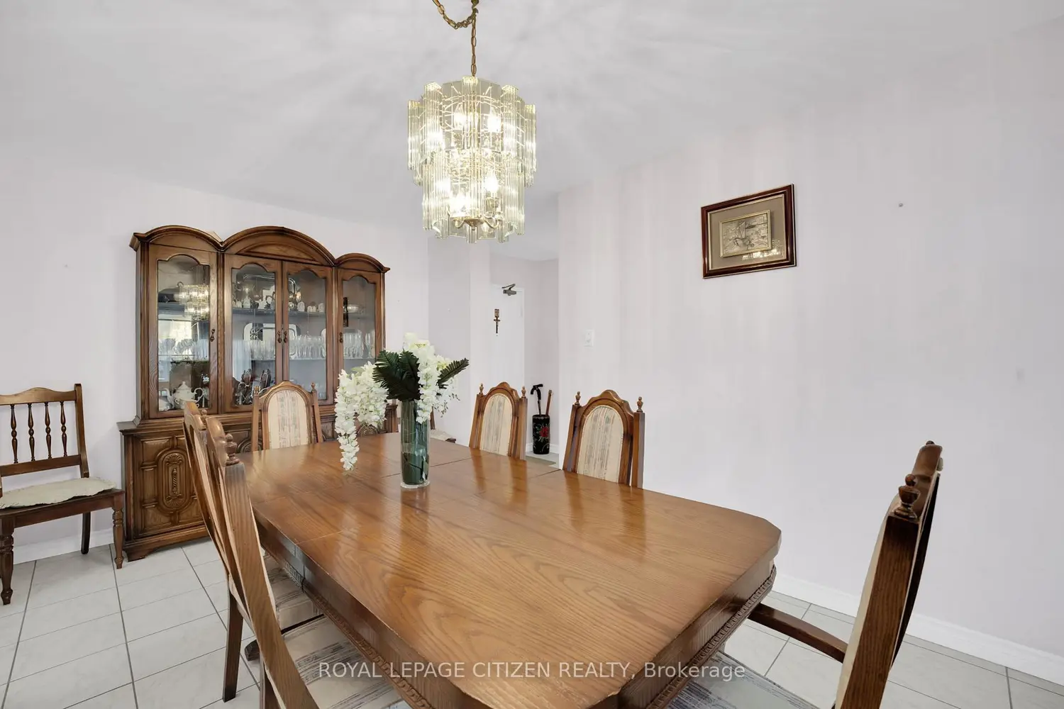
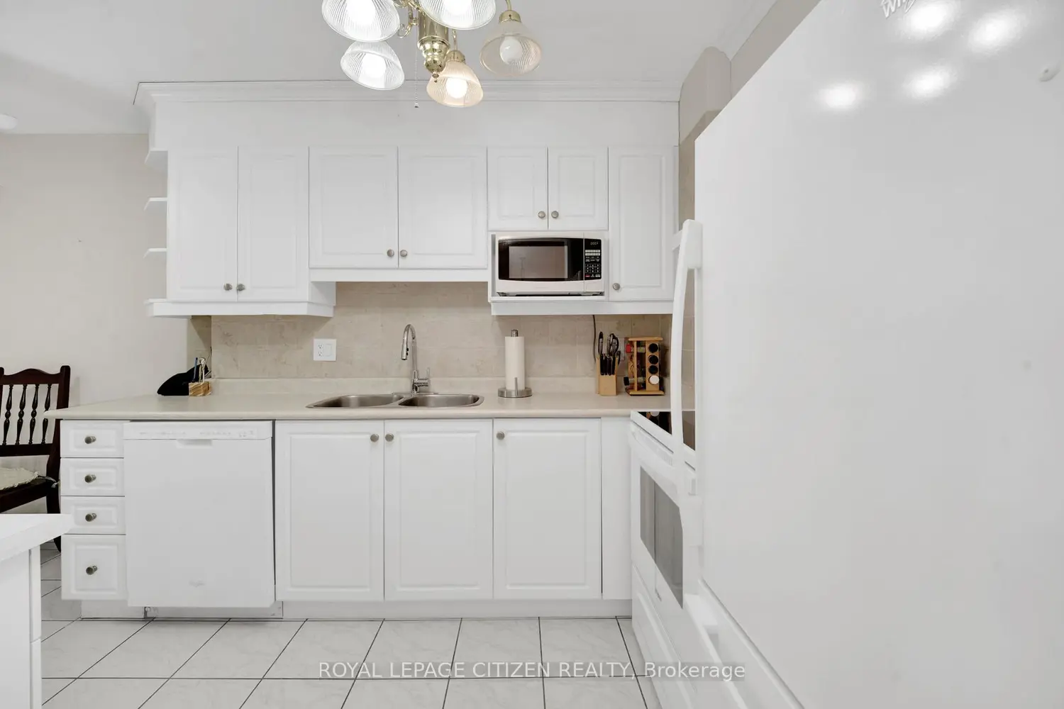
Welcome to unit 308, which has the largest floor plan available in the building! This massive 1,253 sq ft suite offers the space of a bungalow with the convenience of condo living. This home features 3 spacious bedrooms and 2 bathrooms, perfect for growing families or those working from home. The floor plan maximizes privacy, separating the sleeping quarters from the entertaining space. The heart of the unit is a modern, updated kitchen that overlooks a large living area and dining area, ideal for hosting dinner parties. Rare for condo living, you'll also find a dedicated full size laundry room with a sink and plenty of extra storage.Step outside onto not one, but two large balconies to enjoy fresh air and unobstructed views. This unit is steps away from Finch West Station (Subway & LRT), York University, and a fantastic variety of local dining and shopping.
Location
Map coordinates have not been supplied for this listing.
Search the supplied address in mapsListing information
- Original source
- toronto.listing.ca
- Added to Mirror
Added and updated dates describe the Mirror record. Source publication and verification dates are shown separately when known; none establishes time on market. Confirm current price and availability with the listing contact.
View original listingSimilar homes nearby