Property Details:
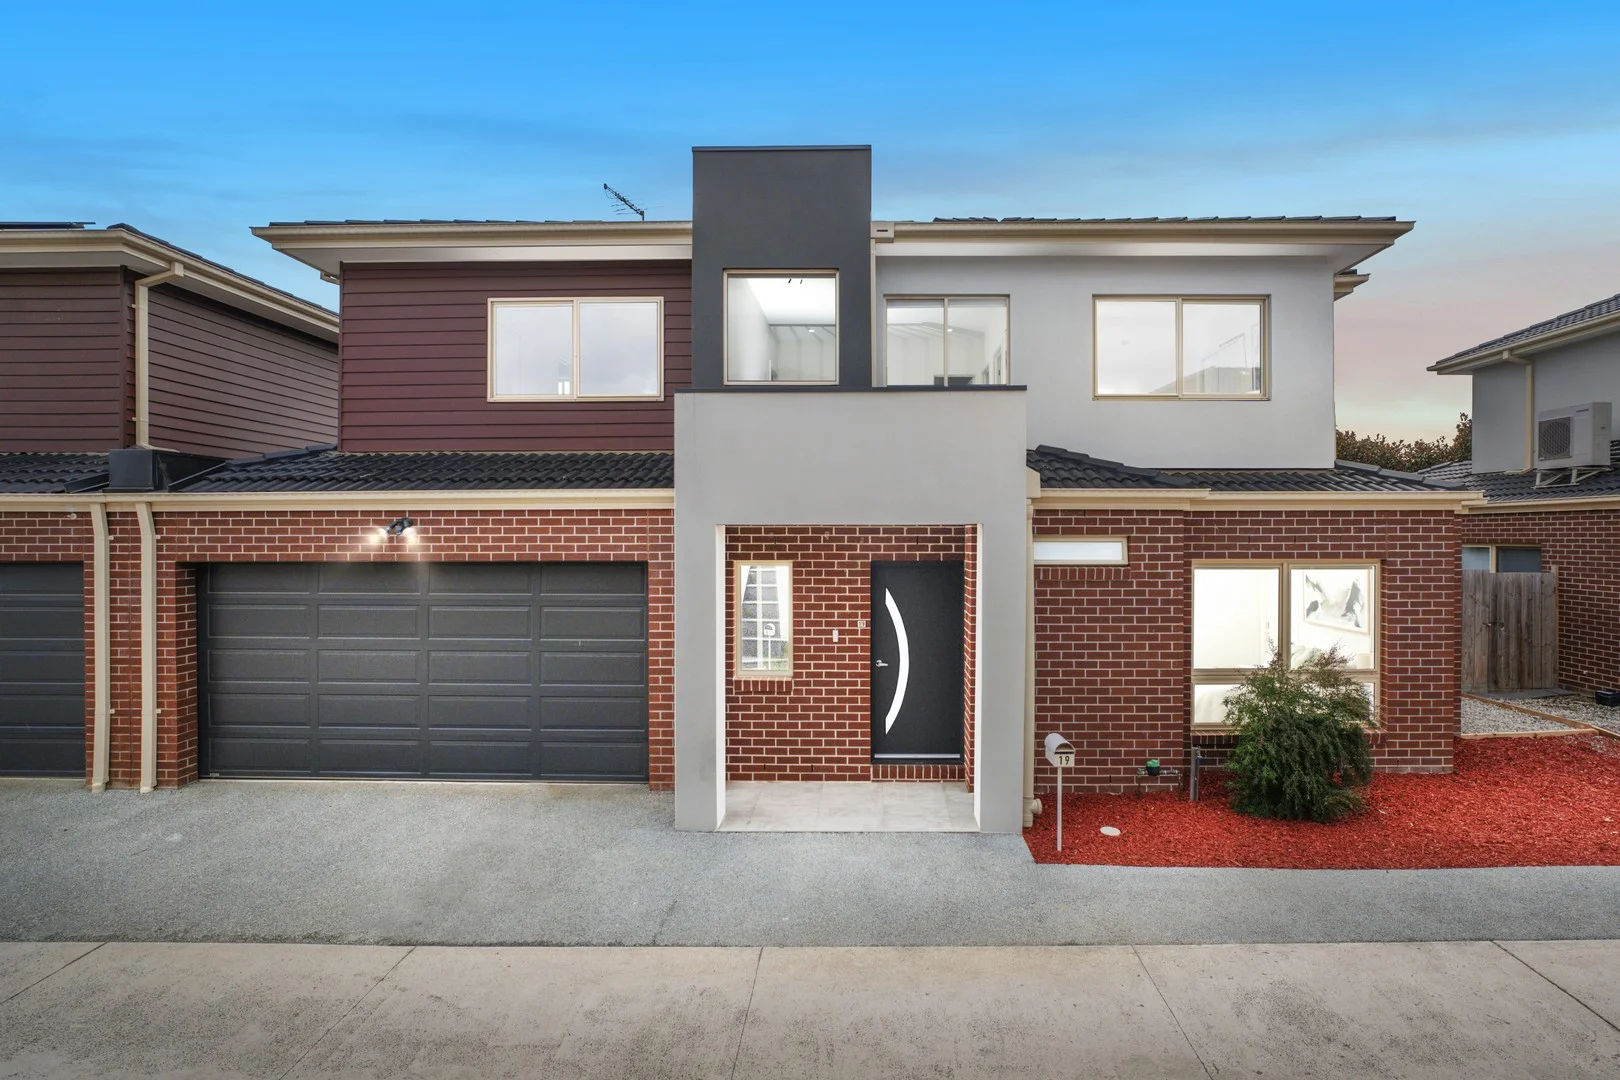
• Type: Townhouse
• Bedrooms: 4
• Bathrooms: 3
Description:
Delivering modern comfort, quality finishes and a thoughtfully designed layout, this well-maintained townhouse presents an outstanding opportunity for buyers seeking easy-care living in a convenient Ferntree Gully setting.
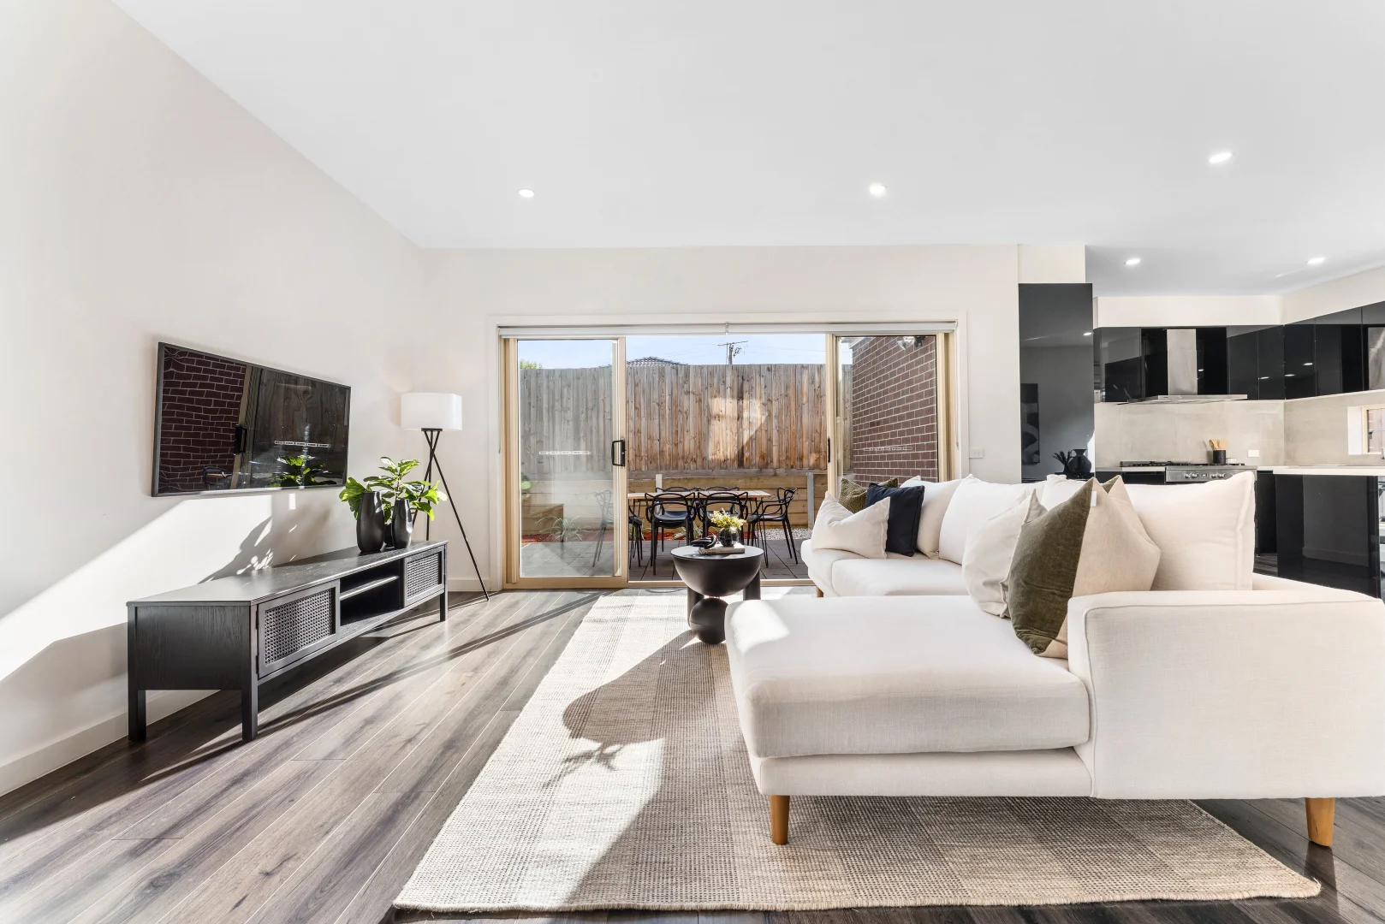
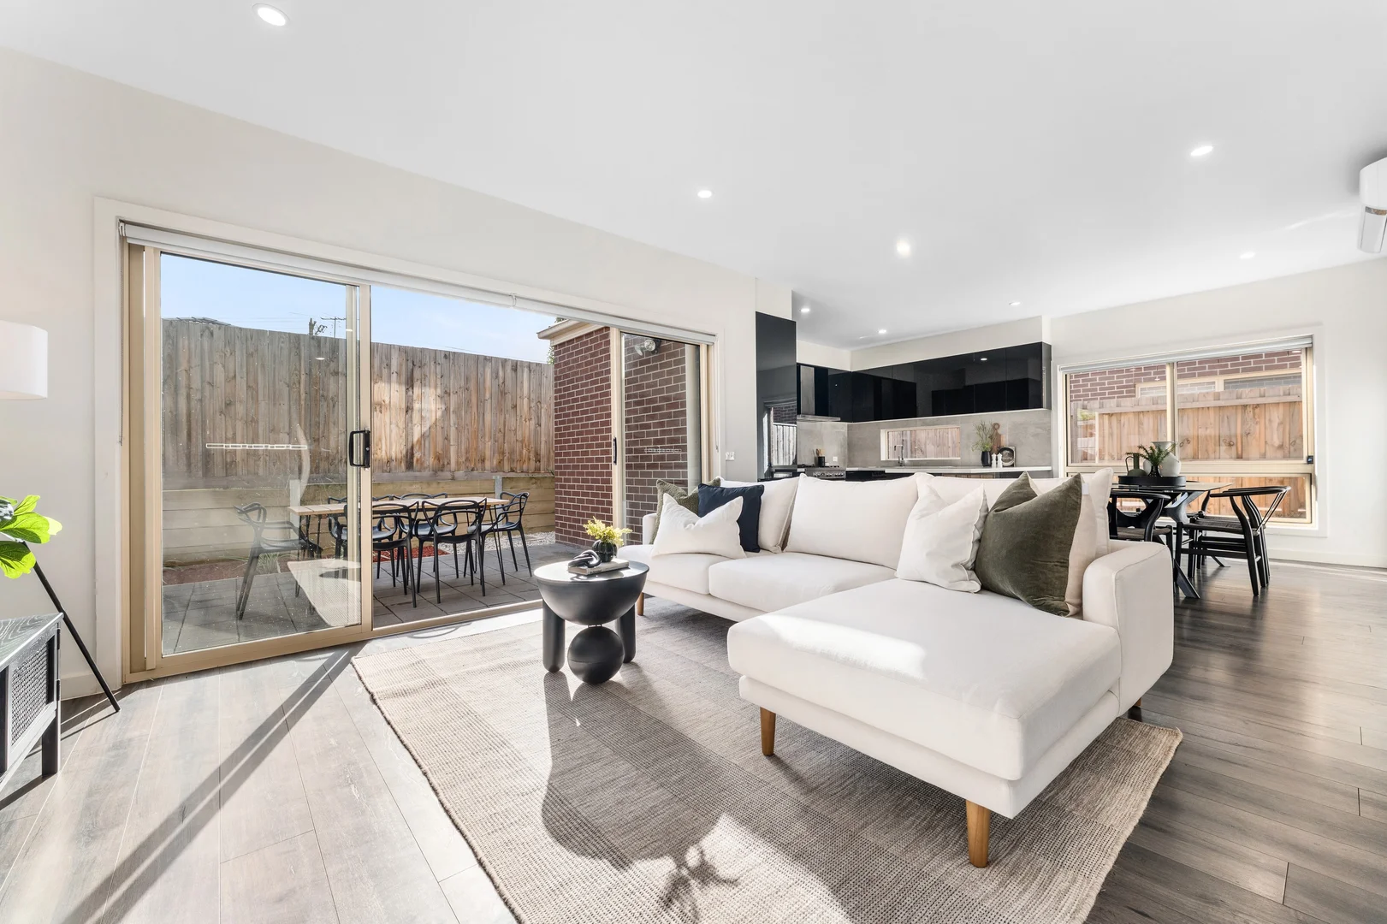
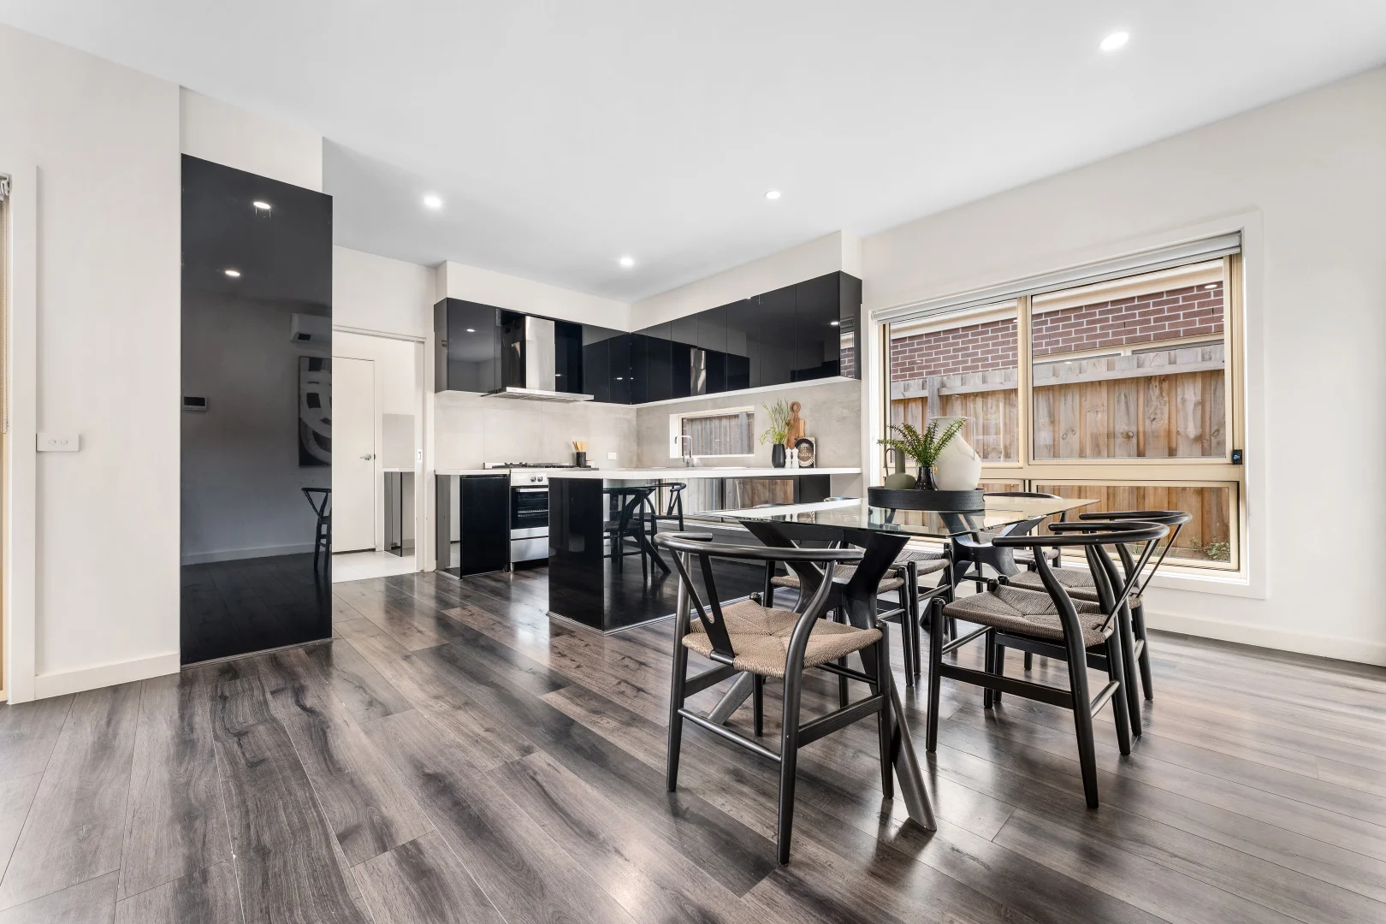
Approximately four to five years old, the home unfolds across two levels with a functional floorplan that balances everyday practicality with a refined contemporary feel. Floating timber-look flooring adds warmth through the main living zones and study area, while soft carpet enhances the bedroom accommodation and tiled wet areas provide durability and style.
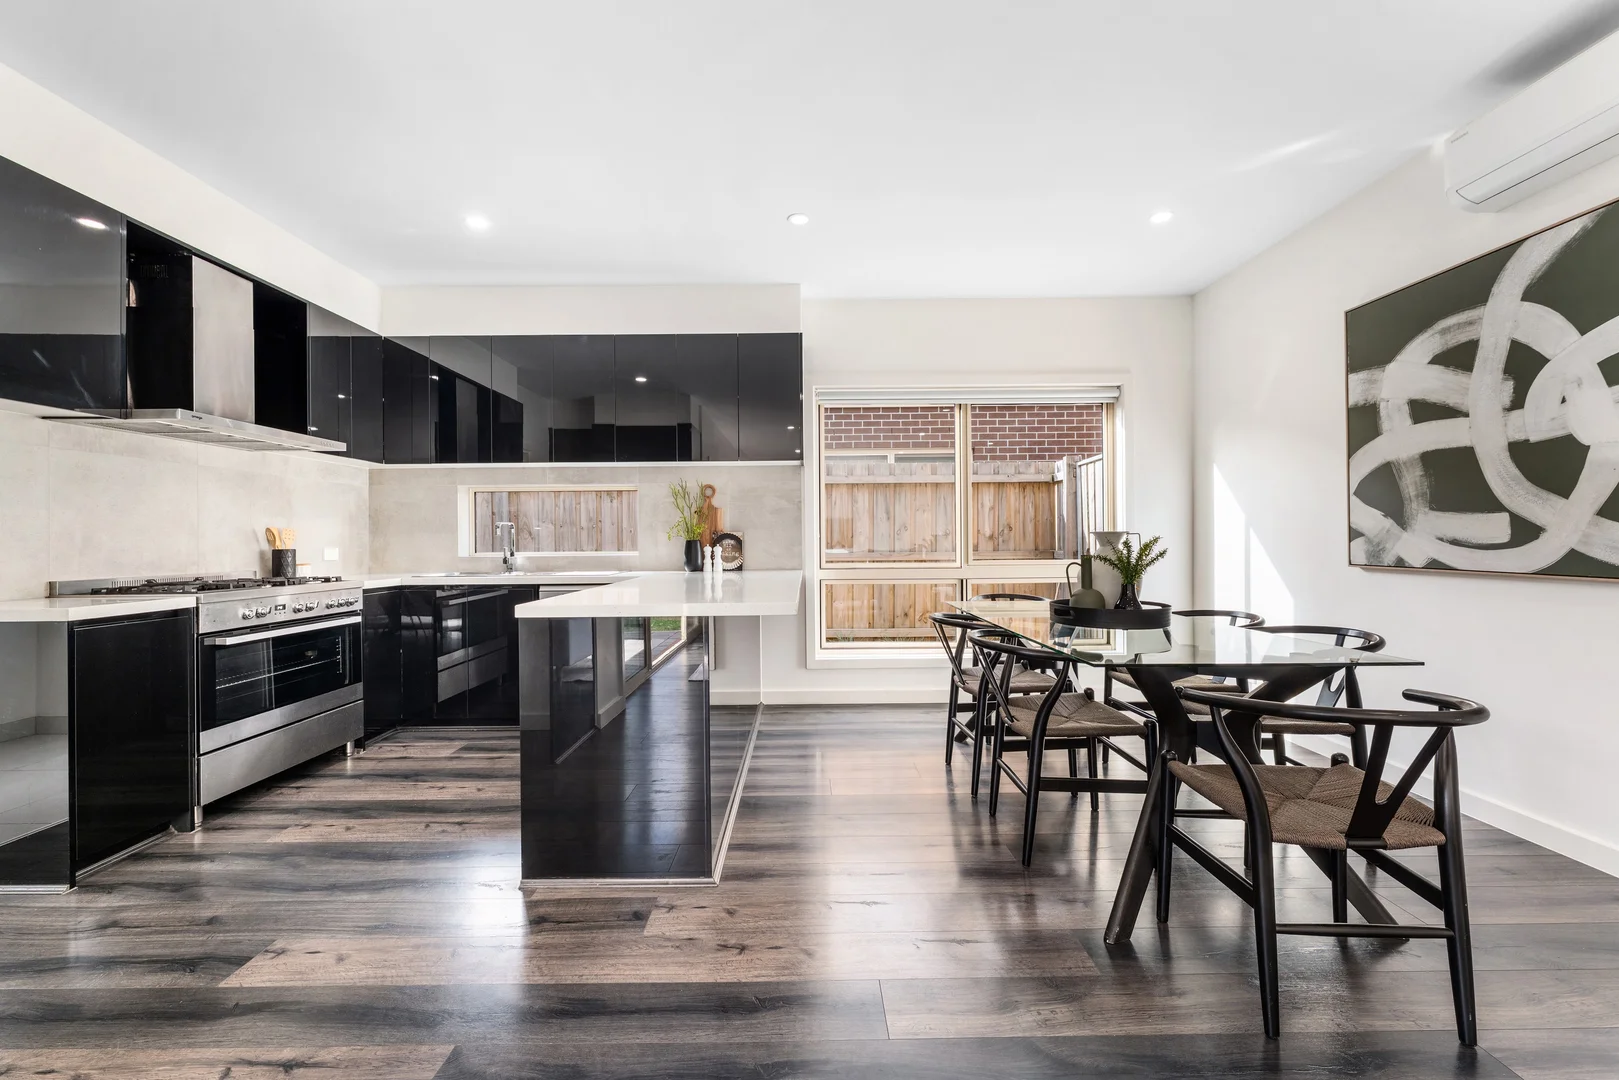
At the heart of the home, the kitchen makes a strong impression with its sleek black-toned finish, extended stone benchtop and excellent natural light from the glass window splashback. Omega appliances include a five-burner cooktop, large electric oven and dishwasher, creating a well-equipped space for daily meals and effortless entertaining.
Accommodation is complemented by multiple bathrooms, including a private ensuite to the main bedroom. Each bathroom has been appointed with stone vanities, marble-look wall tiles and both rainfall and handheld showerheads, while the main upstairs bathroom also includes a bathtub for added family appeal.
Upstairs, a dedicated study area provides valuable flexibility for those working or studying from home, while under-stair storage enhances functionality. LED downlights feature throughout and multiple split-system units support year-round climate comfort.
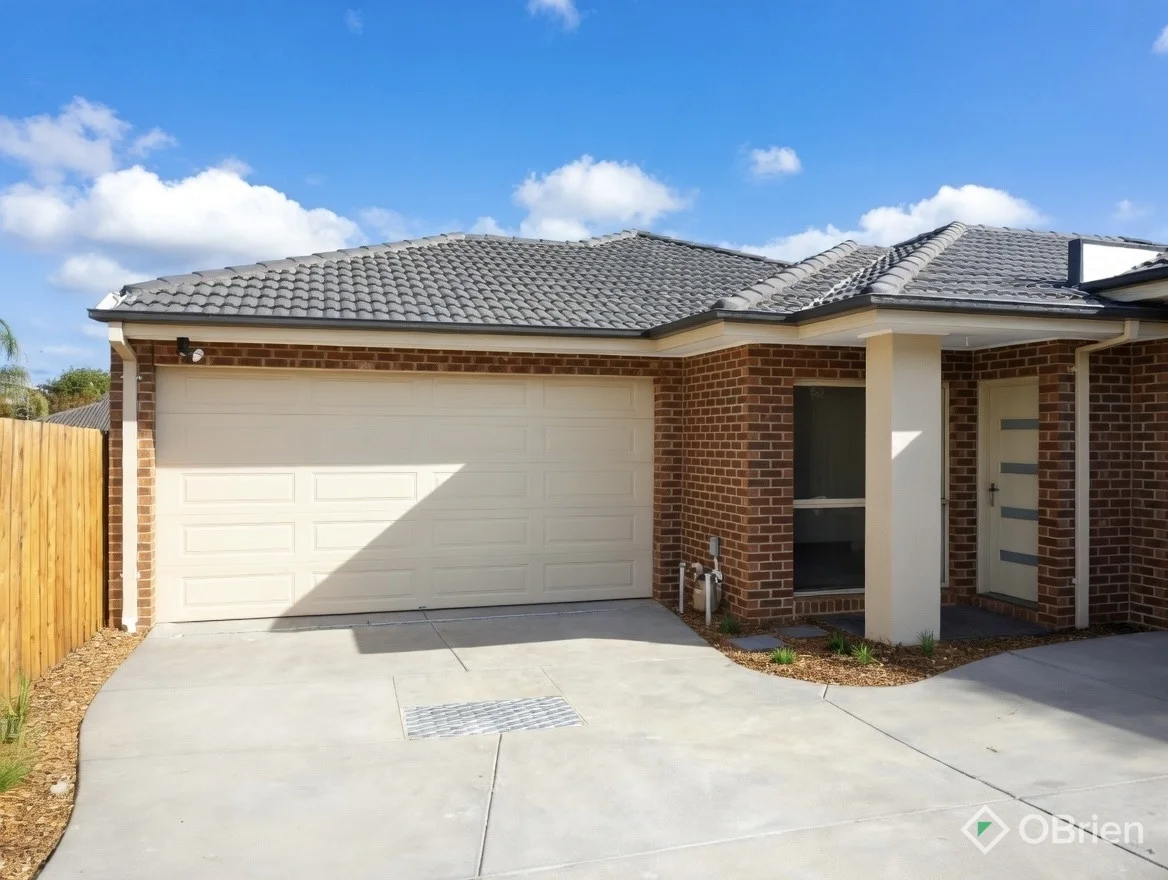
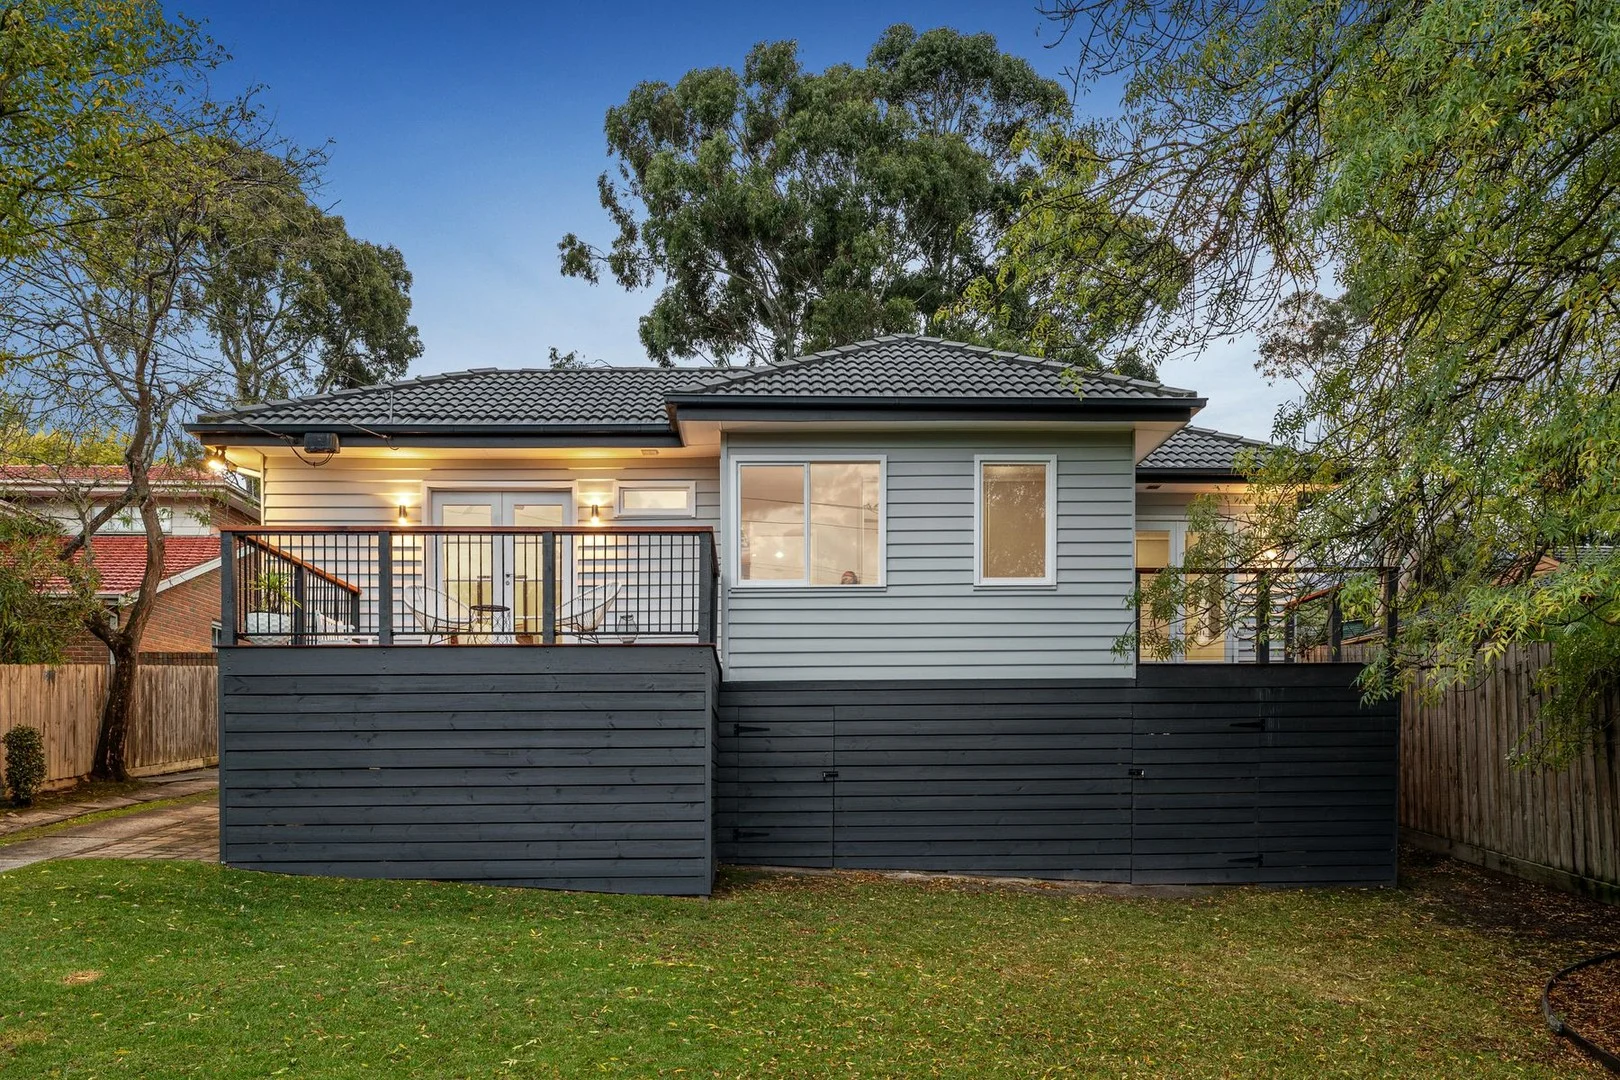
Outside, the backyard has been designed for low-maintenance enjoyment, featuring a manicured garden, patio area, water tank, storage shed and laundry rack. Pedestrian side access adds further convenience, while the garage includes an electric gate and direct access to both the interior living area and rear yard. An intercom phone camera adds peace of mind, and upper-level windows capture partial mountain views that bring a lovely sense of outlook to the home.
Combining modern presentation, practical inclusions and a lifestyle-focused location, this is an inviting residence suited to owner-occupiers and investors alike.
Features:
• Approximately four to five years old
• Two-level townhouse design
• Modern kitchen
• Extended stone benchtop
• Omega five-burner cooktop
• Large electric oven
• Dishwasher
• Glass window splashback
• Multiple bathrooms
• Ensuite to main bedroom
• Bathtub in upstairs bathroom
• Stone vanities
• Marble-look wall tiles
• Rainfall showerheads
• Handheld showerheads
• LED downlights throughout
• Multiple split-system units
• Upstairs study area
• Under-stair storage
• Electric garage with internal access
Location:
Set in a well-connected Ferntree Gully position, the home is within walking distance of Tim Neville Arboretum and Dobson Park, with nearby access to Eastern Ranges School, Wattle View Primary School, Fairhills High School and St Joseph's College. Shopping and transport convenience are close at hand with Mountain Gate Shopping Centre, Ferntree Gully Village, Boronia Mall, Boronia Junction, Ferntree Gully Station and Westfield Knox all nearby. Pickett Reserve and Ferntree Gully Quarry Reserve further enhance the lifestyle appeal.
On Site Auction Saturday 2nd of May at 12pm
Disclaimer: The information contained herein has been supplied to us and is to be used as a guide only. No information in this report is to be relied on for financial or legal purposes. Although every care has been taken in the preparation of the above information, we stress that particulars herein are for information only and do not constitute representation by the Owners or Agent.