Log in Sign up
Back to search Home Countries United States Norwalk 19 Lyncrest Dr, Norwalk, CT, 06851
$675,000

19 Lyncrest Dr, Norwalk, CT, 06851

19 Lyncrest Dr, Norwalk, CT, 06851
3 beds 2 baths single family

About this home

Single Family in Norwalk, CT - Bedrooms: 3 - Bathrooms: 2 - Area: 1460 sqft - Year Built: 1950 - Lot: 14375 sqft

Listing Agent: Jeff McTernan Brokerage: Higgins Group RE - Fairfield

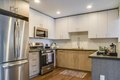
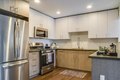
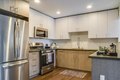
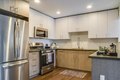
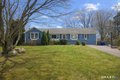
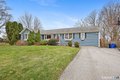
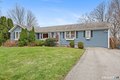
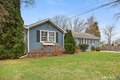
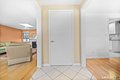
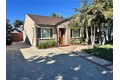
HIGHEST and BEST by MONDAY 3/30 at 12 NOON! Welcome to 19 Lyncrest Drive, a well-maintained 3-bedroom, 2 full bath ranch tucked away at the end of a quiet cul-de-sac in the desirable William Street neighborhood of Norwalk. This inviting home offers the ease of one-level living with a functional layout and comfortable, sun-filled spaces throughout. The main level features a bright living room, an eat-in kitchen with ample cabinetry, and three generously sized bedrooms, along with two full bathrooms. The finished lower level adds valuable flexible space-ideal for a family room, home office, gym, or guest suite. Enjoy outdoor living in the large, fully fenced backyard, perfect for entertaining, gardening, or pets. Additional highlights include ample storage and a peaceful setting with minimal through traffic. Conveniently located just minutes from beaches, shopping, schools, parks, and major commuting routes, this home offers the perfect blend of privacy and accessibility. A wonderful opportunity to own in a sought-after location with room to make it your own!

Property facts

Property type
single family
Bedrooms
3
Bathrooms
2
Days on market
112 days

Features & amenities

Features & finishes
Bedrooms: 3
Primary Bedroom Dimensions: 14' x 11'
Bedroom 1 Dimensions: 12' x 9'
Bedroom 2 Dimensions: 9' x 10'
Primary Bedroom Level: Main
Bedroom 1 Level: Main
Bedroom 2 Level: Main
Primary Bedroom Features: Ceiling Fan
Hardwood Floor
Bedroom 1 Features: Hardwood Floor
Bedroom 2 Features: Hardwood Floor
Total Rooms: 6
Rec/Play Room Dimensions: 17' x 15'
Rec/Play Room Level: Lower
Basement Features: Full
Partially Finished
Full With Hatchway
Sun Room Dimensions: 14' x 9'
Living Room Dimensions: 13' x 21'
Sun Room Level: Main
Living Room Level: Main
Living Room Features: Fireplace
Total Bathrooms: 2
Full Bathrooms: 2
Oven/Range
Microwave
Refrigerator
Dishwasher
Washer
Dryer
Laundry Features: Main Level
Cooling Features: Central Air
Heating Features: Hot Water
Heating Fuel: Oil
Number of Fireplaces: 1
Water Heaters: Electric
Domestic
Dining Room Dimensions: 11' x 9'
Dining Room Features: Hardwood Floor
Dining Room Level: Main
Kitche

Location

Approximate location · exact address shared on inquiry

Similar homes nearby

14119 Elmcroft Ave, Norwalk, CA, 90650
For Rent
$3,400/mo
14119 Elmcroft Ave, Norwalk, CA, 90650
3 bd 2 ba single family
Norwalk
Listed by Oscar Jara

12301 Studebaker Rd, Norwalk, CA, 90650
For Rent
$2,095/mo
12301 Studebaker Rd, Norwalk, CA, 90650
1 bd 1 ba apartment
Norwalk
Listed by Zillow
12700 Bloomfield Ave, Norwalk, CA, 90650
For Rent
$2,813/mo
12700 Bloomfield Ave, Norwalk, CA, 90650
1 bd 1 ba apartment
Norwalk
Listed by Zillow
12700 Bloomfield Ave # 145, Norwalk, CA, 90650
For Rent
$2,929/mo
12700 Bloomfield Ave # 145, Norwalk, CA, 90650
2 bd 2 ba apartment
Norwalk
Listed by RentalBeast
12700 Bloomfield Ave # 144, Norwalk, CA, 90650
For Rent
$2,937/mo
12700 Bloomfield Ave # 144, Norwalk, CA, 90650
2 bd 2 ba apartment
Norwalk
Listed by RentalBeast
12700 Bloomfield Ave # 105, Norwalk, CA, 90650
For Rent
$2,828/mo
12700 Bloomfield Ave # 105, Norwalk, CA, 90650
1 bd 1 ba apartment
Norwalk
Listed by RentalBeast
12700 Bloomfield Ave # 61, Norwalk, CA, 90650
For Rent
$3,046/mo
12700 Bloomfield Ave # 61, Norwalk, CA, 90650
1 bd 1 ba apartment
Norwalk
Listed by RentalBeast
3 Shorehaven Rd, Norwalk, CT, 06855
For Sale
$3,795,000
3 Shorehaven Rd, Norwalk, CT, 06855
5 bd 6 ba single family
Norwalk
Listed by Coldwell Banker Realty
$675,000
3 bd · 2 ba
Contact agent
HG
Higgins Group RE - Fairfield
Contact this agent
Log in Sign up