19 Nutting St, Gardner, MA, 01440
Property facts
- Property type
- single family
- Bedrooms
- 4
- Bathrooms
- 2
- Lot size
- 15681 sqft
Only details supplied with this listing are shown. Ask the listing contact to confirm measurements, taxes and costs.
About this home
Single Family in Gardner, MA - Bedrooms: 4 - Bathrooms: 2 - Area: 2297 sqft - Year Built: 1930 - Lot: 15681 sqft
Listing Agent: Cyndi Deshaies Brokerage: Lamacchia Realty, Inc.
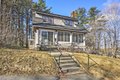
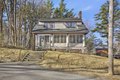
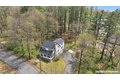
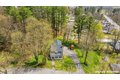
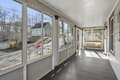
Welcome to this charming 4-bedroom, 2-bath gem in South Gardner! Enter through the enclosed porch into a welcoming foyer accented by stunning original woodwork. The spacious living room with a cozy wood-burning fireplace and the formal dining room both feature gleaming hardwood floors, while the bright family room offers wall-to-wall carpeting and two bay windows that fill the space with natural light. The main level also includes a large kitchen with stainless steel appliances, a full bath, and a convenient laundry area. Upstairs, a stunning wood staircase leads to a classic antique-style hallway and four generously sized bedrooms, all with rich hardwood flooring. A second full bath and additional storage add to the home's functionality. Outside, enjoy a spacious backyard, paved driveway, storage shed, and a two-car garage. Tucked away on a quiet side street yet just minutes from highways, shopping, and entertainment, this home offers the perfect blend of character and convenience!
Features & amenities
Location
If the interactive map is unavailable, open the supplied location in maps.
Open location in mapsThe pin uses coordinates supplied with this listing. Confirm the exact location with the listing contact.
Listing information
- Original source
- www.realtor.com
- Listing / MLS reference
- 73496258
- Added to Mirror
Added and updated dates describe the Mirror record. Source publication and verification dates are shown separately when known; none establishes time on market. Confirm current price and availability with the listing contact.
View original listing