Log in Sign up
Back to search Home Countries Unknown Needham 19 Oakland Ave Unit 19, Needham, MA, 02492
CAD1,450,000
19 Oakland Ave Unit 19, Needham, MA, 02492
2 beds 2 baths condos

About this home

Condos in Needham, MA - Bedrooms: 2 - Bathrooms: 2.5 - Area: 2552 sqft - Year Built: 1983 - Lot: N/A

Listing Agent: Pamela Condon Brokerage: Louise Condon Realty, Inc.

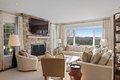
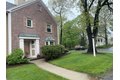
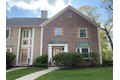
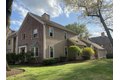
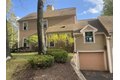
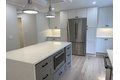
Impressive renovation of newly constructed interior offers a luxurious residence @ The Highlands. The design showcases amazing aesthetics and incorporates top tier materials throughout. The culinary space is indicative of the sophisticated design featuring elegant shaker cabinets, quartz counters & high-end stainless steel appliances. An abundance of cabinetry along w/ a generously sized kitchen island complete this eat-in kitchen. The spacious first floor w/open floor plan includes living room with wet bar & fireplace, dining room, & family room with french doors to private patio. The visual appeal is heightened by stylish coffered ceilings, wainscoting and refined crown molding & tray ceilings. Guest bathroom and laundry complete the first floor. The lavish primary suite boasts ample closets, tray ceiling and bath with double vanity paired w/ a double walk-in shower. The lower level is finished with 2 rooms, mudroom area & garage access. Convenient Needham Ctr location.

Property facts

Property type
condos
Bedrooms
2
Bathrooms
2
Days on market
102 days

Features & amenities

Features & finishes
Bedrooms: 2
Primary Bedroom Dimensions: 17' x 15'
Bedroom 2 Dimensions: 13' x 13'
Primary Bedroom Sqft: 255
Bedroom 2 Sqft: 169
Primary Bedroom Level: Second
Bedroom 2 Level: Second
Primary Bedroom Features: Bathroom - Full
Closet - Linen
Closet/Cabinets - Custom Built
Flooring - Hardwood
Double Vanity
Remodeled
Lighting - Overhead
Tray Ceiling(s)
Bedroom 2 Features: Closet
Total Rooms: 8
Family Room Dimensions: 20' x 10'
Living Room Dimensions: 19' x 13'
Family Room Sqft: 200
Living Room Sqft: 247
Entry Foyer Level: 1
Family Room Level: First
Living Room Level: First
Family Room Features: Closet/Cabinets - Custom Built
French Doors
Exterior Access
Open Floorplan
Recessed Lighting
Window Seat
Living Room Features: Coffered Ceiling(s)
Window(s) - Bay/Bow/Box
Wet Bar
Crown Molding
Total Bathrooms: 2.5
Full Bath

Location

Approximate location · exact address shared on inquiry

Similar homes nearby

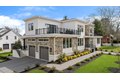
5 Colonial Rd, Needham, MA, 02492
For Sale
CAD3,095,000
5 Colonial Rd, Needham, MA, 02492
6 bd 6 ba single family
Needham
Listed by Gibson Sotheby's International Realty
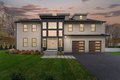
8 Noanett Rd, Needham, MA, 02494
For Sale
New
CAD2,799,999
8 Noanett Rd, Needham, MA, 02494
7 bd 6 ba single family
Needham
Listed by Keller Williams Realty
134 Hillside Ave Unit 134, Needham, MA, 02494
For Sale
New
CAD1,885,000
134 Hillside Ave Unit 134, Needham, MA, 02494
4 bd 4 ba condos
Needham
Listed by The Greene Realty Group
8 Arnold St, Needham, MA, 02494
For Sale
CAD1,495,000
8 Arnold St, Needham, MA, 02494
3 bd 3 ba single family
Needham
Listed by Hawthorn Properties
60 High St, Needham, MA, 02494
For Sale
CAD1,195,000
60 High St, Needham, MA, 02494
3 bd 2 ba single family
Needham
Listed by Berkshire Hathaway Homeservices Commonwealth Real Estate
38 Webster Sr Unit 2, Needham, MA, 02494
For Rent
CAD5,000/mo
38 Webster Sr Unit 2, Needham, MA, 02494
3 bd 2 ba condo townhome rowhome coop
Needham
Listed by Angelea Correale
56 Crescent Rd Unit 56, Needham, MA, 02494
For Sale
CAD2,300,000
56 Crescent Rd Unit 56, Needham, MA, 02494
4 bd 4 ba condos
Needham
Listed by Gibson Sotheby's International Realty
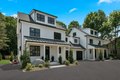
971 Webster St, Needham, MA, 02492
For Sale
CAD899,000
971 Webster St, Needham, MA, 02492
3 bd 2 ba single family
Needham
Listed by Medway Office
CAD1,450,000
2 bd · 2 ba
Contact agent
LC
Louise Condon Realty, Inc.
Contact this agent
Log in Sign up