For Sale
$4,117
113 Telford Crescent, Stirling WA 6021
4 bd
2 ba
House
Stirling
Listed by Tunya Shanahan


Only details supplied with this listing are shown. Ask the listing contact to confirm measurements, taxes and costs.
Property Details: • Type: House
• Bedrooms: 5 • Bathrooms: 3
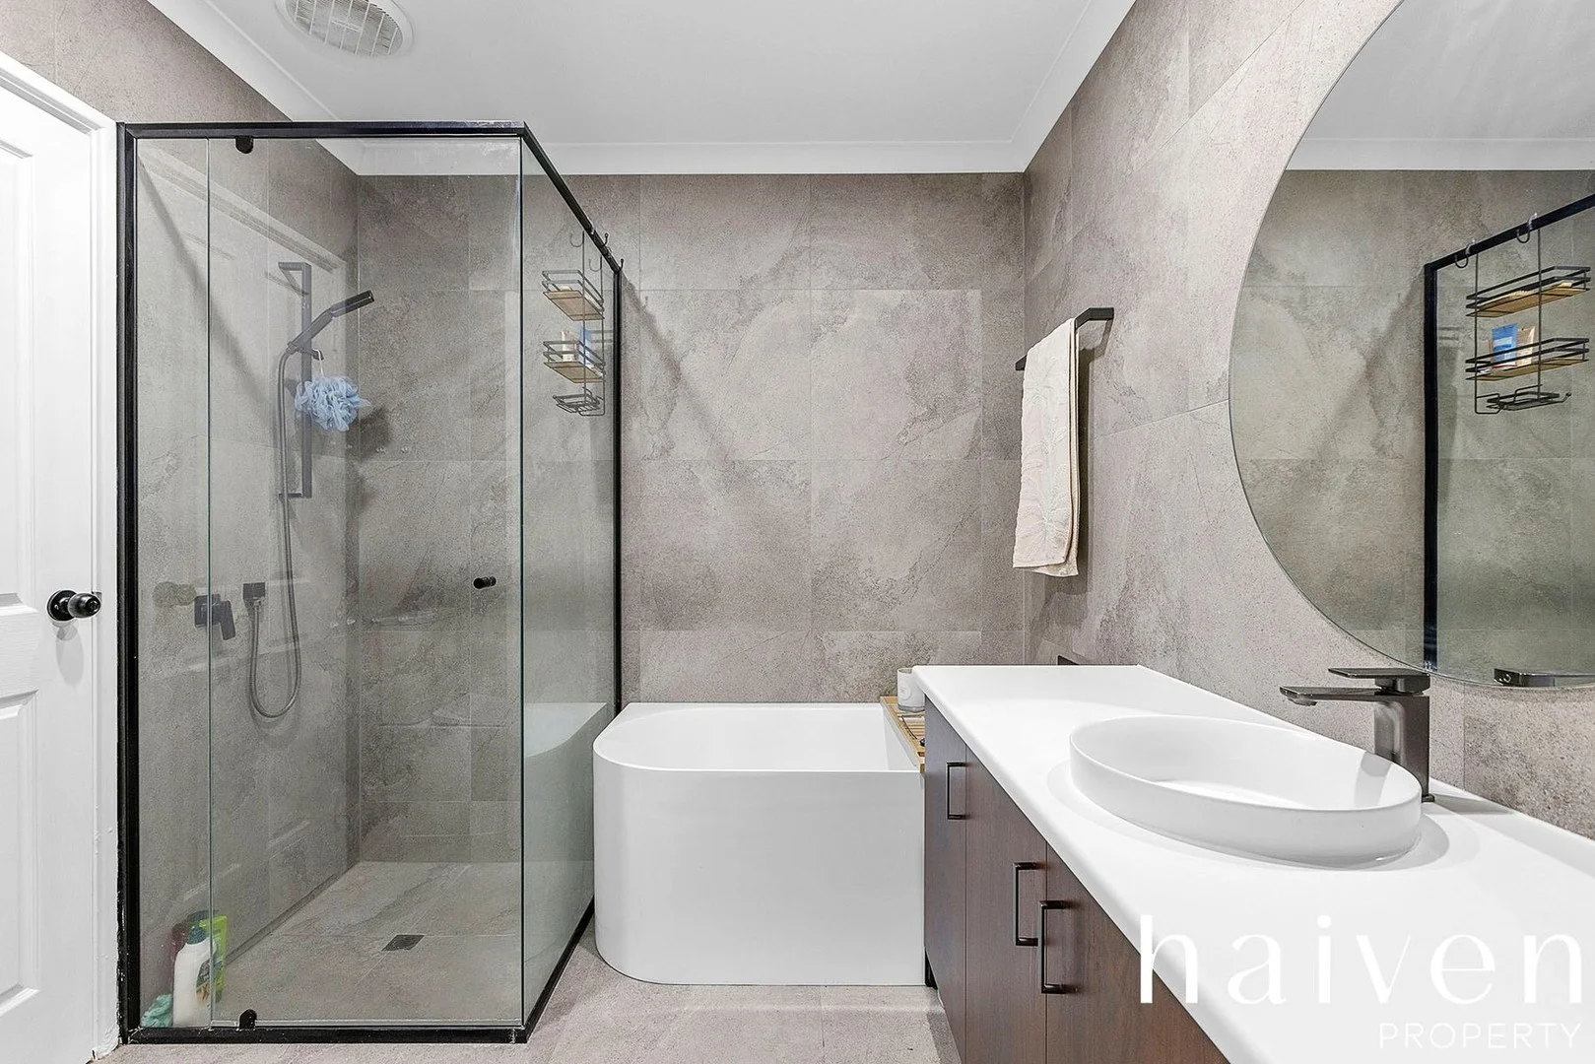
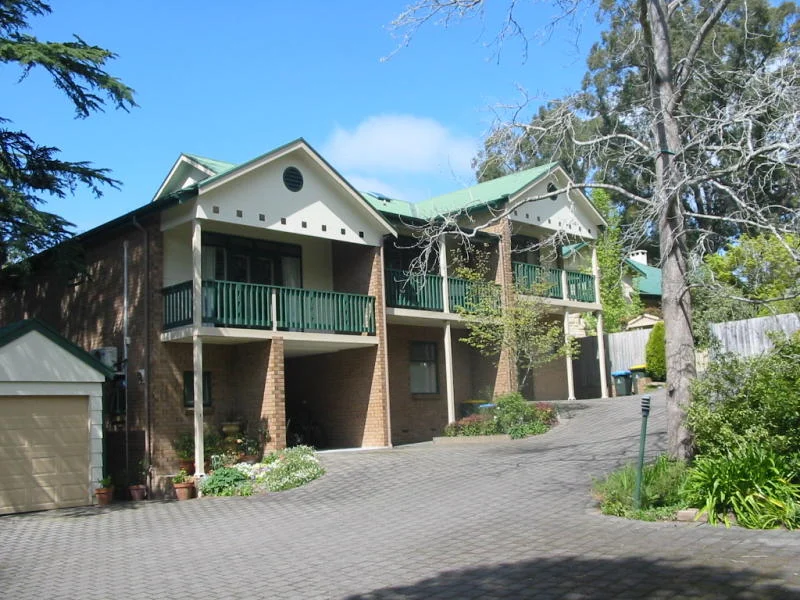
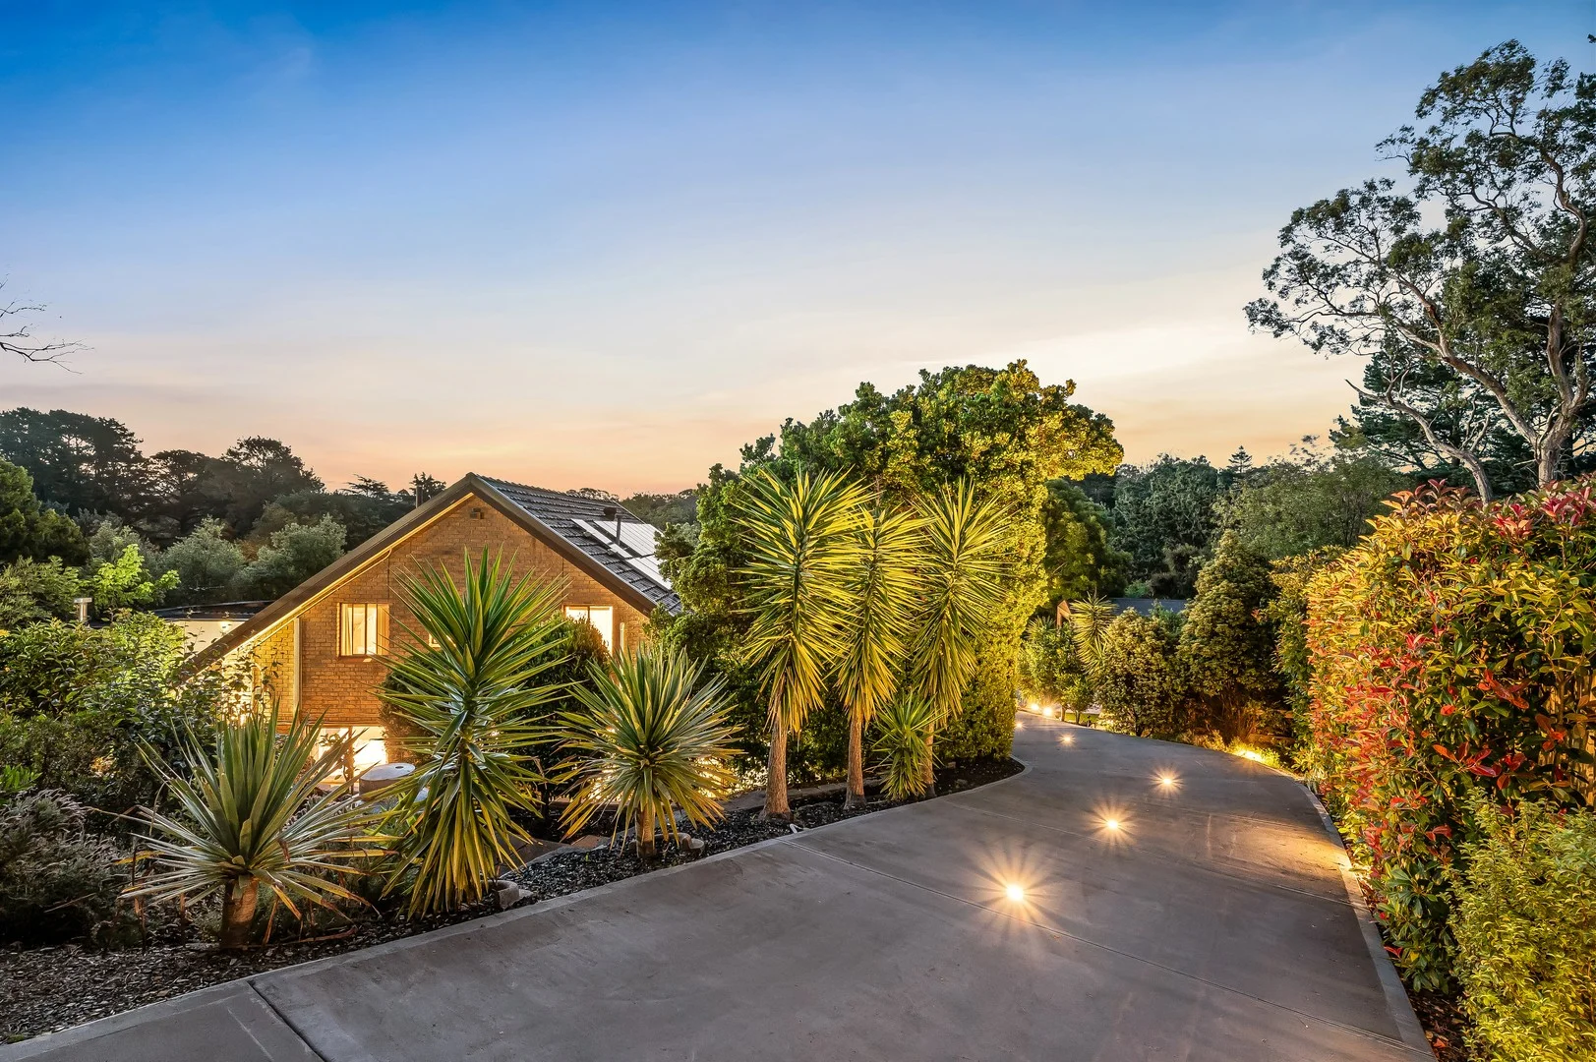
Description: Please note: Open by appointment, please contact agent to arrange a time. Etched into the storybook streets of Stirling, this chalet-inspired sanctuary brings architectural edge to the heart of the Adelaide Hills - and does it across two expansive levels designed to retreat, reconnect, and entertain in equal measure. A solid brick façade keeps things timeless from the street, but step inside and the scale shifts. A striking voided entry hall sets the tone, drawing you into a light-soaked family hub that spills effortlessly onto a terrace wrapped in Ziptrack blinds and framed by a blooming rose garden. Indoors meets outdoors without missing a beat. At its centre, a gourmet kitchen commands attention, granite benchtops, high-end stainless-steel appliances, and a statement island creating a space that's equal parts showpiece and engine room. Upstairs, soaring raked timber ceilings crown a versatile retreat that opens to its own balcony, complete with a retractable awning for shade on cue. Entertain from the bar, soak up the views to Mount Lofty, let it evolve with the mood it's a space that adapts as easily as it impresses. Five bedrooms layer the layout with flexibility. Two ground-floor bedrooms sit beside a family bathroom with corner spa and underfloor heating, while three upper-level bedrooms enjoy their own bathroom and elevated outlooks for privacy when you need it, and proximity when you don't. And then comes the wildcard - an indoor pool with water feature that turns every forecast into swimming season, rain, hail, or shine. Outside, tiered gardens cascade across lush lawns and established landscaping, offering a series of alfresco moments and vignettes to discover. A sweeping drive leads to a garage and workshop, while extensive solar panels, a combined laundry/third bathroom, climate control, and intuitive automation systems round out the practical perks. Peaceful but never isolate, a short wander lands you on Stirling's vibrant main street for coffee runs, oval-side Saturdays, boutique browsing, and community favourites like the Stirling Pageant. Long lunches at the iconic The Stirling Hotel, summer drinks on the deck, winter reds by the fire - it's all part of the postcode's rhythm. And when the city calls, Adelaide is just 20 minutes down the South Eastern Freeway, while every other turn draws you deeper into the Hills' celebrated wine country. Stand tall, spread out, soak it in this is Stirling at its very best. More to Love: C1983 home on 2199sqm 6.6kw solar panel system Dual-gated entrance with intercom and monitoring system Dual concrete driveways with LED lighting Garage and fully lined, insulated workshop with hoist, ceiling fan, and A/C Ducted gas heating to first floor Rinnai gas heater to lounge R/C split systems to lounge and pool In-ground, indoor salt-chlorinated pool with solar and gas heating, plus water feature with colour-changing LED lighting Separate pump room Entry foyer with feature chandelier, custom lead light doors, and built-in 3.5m x 2.2m custom design mirror Wide mahogany staircase & exposed brick void High-end kitchen with granite benchtops, electric food disposal and high-end European appliances, including Smeg range hood, Miele gas cooktop and integrated Miele dishwasher, and Bosch oven and microwave oven Electric wind sensor awning to balcony Main bathroom with underfloor heating, heated towel rail, dual vanity, spa bath with heat pump, and shower with body jets Separate laundry with bathroom provisions and guest WC Upstairs fully tiled bathroom with 20mm stone bench top and solid timber door Zip track blinds, ceiling fans, and heat strip heating to alfresco Down, sconce, and feature pendant lighting Bosch gas hot water system with Bluetooth connectivity Additional powerpoints throughout 24/7 security camera system with 180-day recording playback, easily monitored in real-time via iPhone or iPad Specifications: CT / 6093/887 Council / Adelaide Hills Zoning / RuN Built / 1983 Land / 2,199m2 (approx) Frontage / 36.5m Council Rates / $4195.14pa Emergency Services Levy / $116.75pa SA Water / $441.40pq approx. Estimated rental assessment / Written rental assessment can be provided upon request Nearby Schools / Stirling East P.S, Crafers P.S, Aldgate P.S, Heathfield P.S, Bridgewater P.S, Heathfield H.S Disclaimer: All information provided has been obtained from sources we believe to be accurate, however, we cannot guarantee the information is accurate and we accept no liability for any errors or omissions (including but not limited to a property's land size, floor plans and size, building age and condition). Interested parties should make their own enquiries and obtain their own legal and financial advice. Should this property be scheduled for auction, the Vendor's Statement may be inspected at any Harris Real Estate office for 3 consecutive business days immediately preceding the auction and at the auction for 30 minutes before it starts. RLA | 343103
If the interactive map is unavailable, open the supplied location in maps.
Open location in mapsThe pin uses coordinates supplied with this listing. Confirm the exact location with the listing contact.
Added and updated dates describe the Mirror record. Source publication and verification dates are shown separately when known; none establishes time on market. Confirm current price and availability with the listing contact.
View original listing