For Sale
$995,493
Treeby WA 6164
4 bd
2 ba
New House & Land
Treeby
Listed by Benjamin Wardle


Only details supplied with this listing are shown. Ask the listing contact to confirm measurements, taxes and costs.
Property Details: • Type: House
• Bedrooms: 4 • Bathrooms: 2
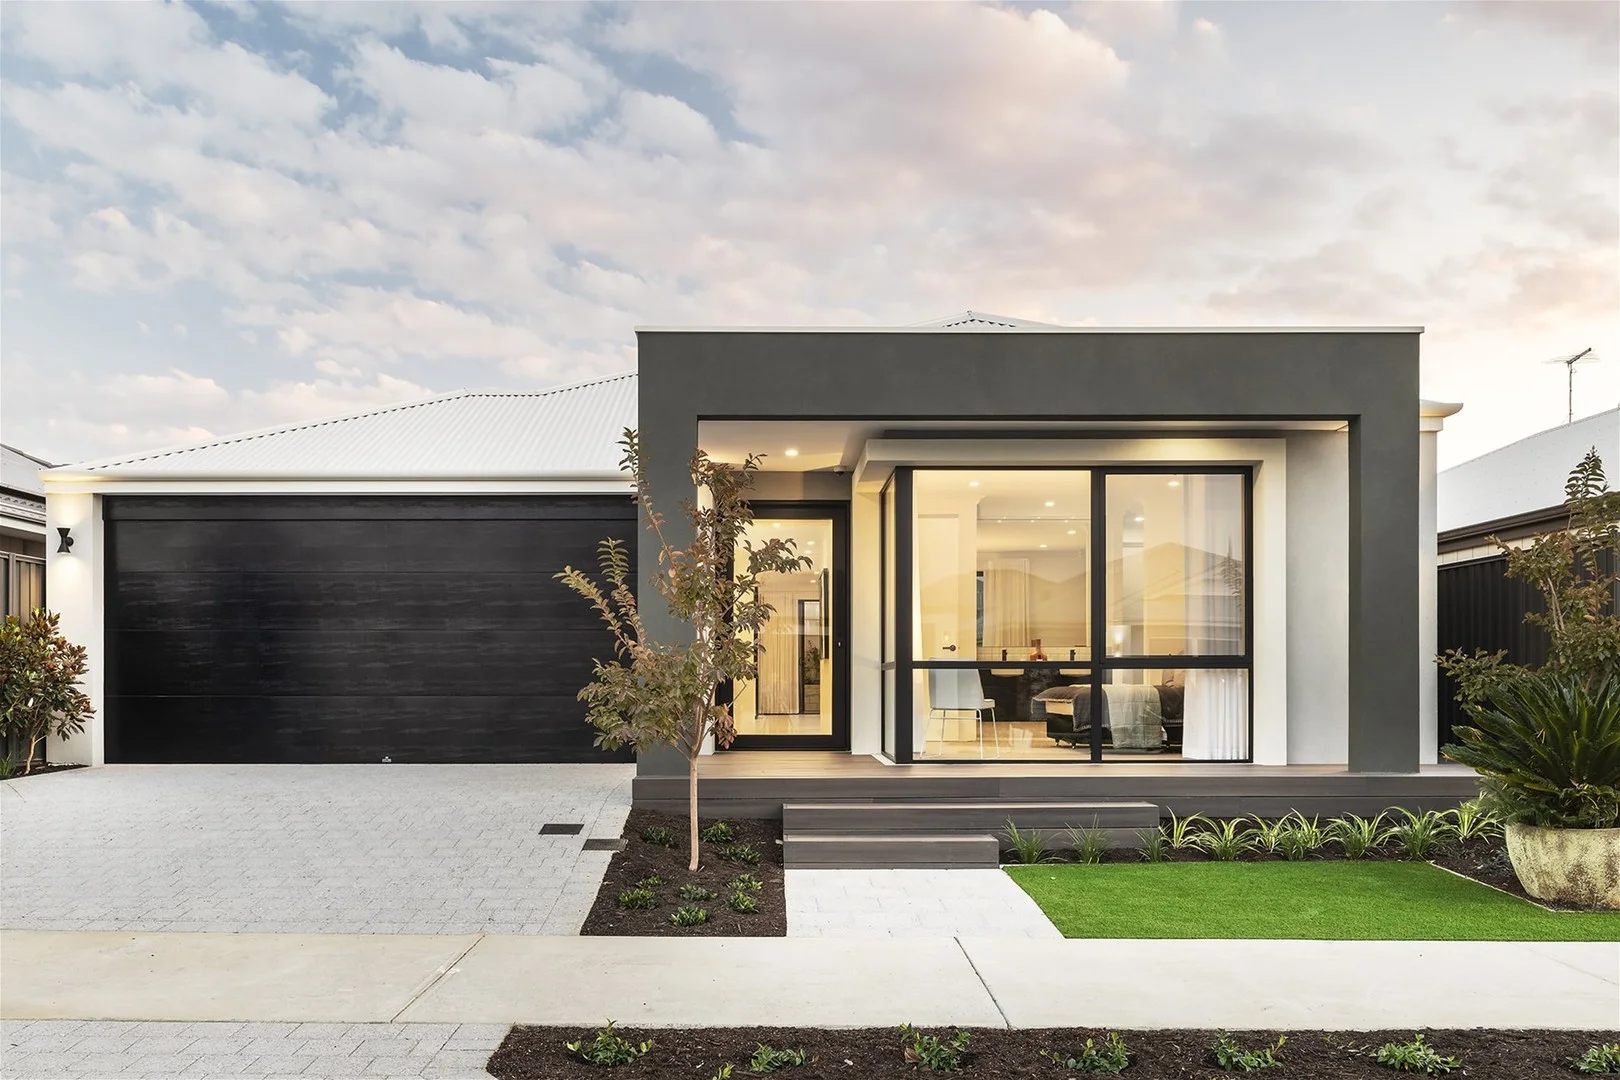
Description: A Statement of Style, Space and Versatility! Set in a quiet, family-friendly pocket of Treeby, 19 Peridot Street is a home that blends considered design with everyday comfort and flexibility. From the moment you arrive, it's clear this residence has been thoughtfully finished to support modern living, entertaining and even home-based business needs, all within one beautifully presented package. At the heart of the home, soaring high ceilings enhance the light-filled open plan living and dining areas, creating a wonderful sense of space and connection. The kitchen is both striking and functional, finished with stone benchtops, quality appliances and generous storage, making it ideal for daily family life or hosting friends with ease. Flowing seamlessly from indoors to out, the family room opens via oversized stacker doors to the alfresco, where the resort-style coffered ceilings and electric roller blinds set the tone for relaxed entertaining year-round. Accommodation is well-zoned and versatile. The primary bedroom offers a calm retreat, complete with a feature recessed ceiling, walk-in wardrobe and a beautifully appointed ensuite with full-height tiling. Two additional bedrooms include built-in wardrobes, while the fourth bedroom has been cleverly fitted out as a salon, perfect for a home business or easily adaptable back to a traditional bedroom or study. A separate theatre room provides an ideal space for movie nights or quiet downtime. Outdoors, the rear yard has been designed for low maintenance living without compromising on style. A striking face brick feature wall, rendered garden beds and a concrete slab provide a superb setting for entertaining, with scope to add a spa if desired. Easy-care gardens, synthetic lawns and reticulation complete the picture. Positioned close to parks, schools and local amenities, this is a home that delivers comfort, flexibility and lifestyle in equal measure. Features include: • Primary bedroom with feature recessed ceiling and walk-in wardrobe • Ensuite bathroom tiled to the ceiling with separate toilet, vanity and shower • Two minor bedrooms with built-in wardrobes • Fourth bedroom fitted out as a functional salon • Separate theatre room • Stunning kitchen with stone benchtops, 900mm gas cooktop, 900mm electric oven, tiled splashback, overhead cupboards, fridge/freezer recess, breakfast bar, double sink and dishwasher recess • Open plan meals and family areas with soaring high ceilings • Family room with resort-style coffered ceilings, electric roller blinds and oversized stacker doors to the alfresco • Separate laundry with linen cupboard and small dog door • Ducted reverse cycle air conditioning • 6.38mm laminated glass throughout which reduces external noise and increases safety • Double garage with shopper's entrance • Easy-care gardens with reticulation and synthetic lawns • Stunning rear yard with face brick feature wall, rendered garden beds and concrete slab ideal for entertaining or a future spa Property Facts: • 375sqm block • Council Rates: approx. $2,076 • Water Rates: approx. $1,310 A beautifully finished home offering space, versatility and a relaxed Treeby lifestyle - this is one not to miss. DISCLAIMER: Whilst every care has been taken in the preparation of this advertisement, accuracy cannot be guaranteed. Prospective purchasers should make their own enquiries to satisfy themselves on all pertinent matters. Details herein do not constitute any representation by the vendor or the agent and are expressly excluded from any contract.
If the interactive map is unavailable, open the supplied location in maps.
Open location in mapsThe pin uses coordinates supplied with this listing. Confirm the exact location with the listing contact.
Added and updated dates describe the Mirror record. Source publication and verification dates are shown separately when known; none establishes time on market. Confirm current price and availability with the listing contact.
View original listing