Log in Sign up
Back to search Home Countries Unknown Calgary 19 Prestwick Green SE|Calgary, Alberta T2Z3M1
CAD585,000
19 Prestwick Green SE|Calgary, Alberta T2Z3M1
3 beds 2 baths Single Family

About this home

MLS Number: A2272541

Property Details: • Type: Single Family • Ownership Type: Freehold • Bedrooms: 2 + 1 • Bathrooms: 2 • Building Type: House • Building Size: N/A sqft • Building Storeys: N/A • Building Amenities: N/A • Floor Area: N/A • Land Size: N/A • Land Frontage: N/A • Parking Type: Detached Garage (2) • Parking Spaces: N/A

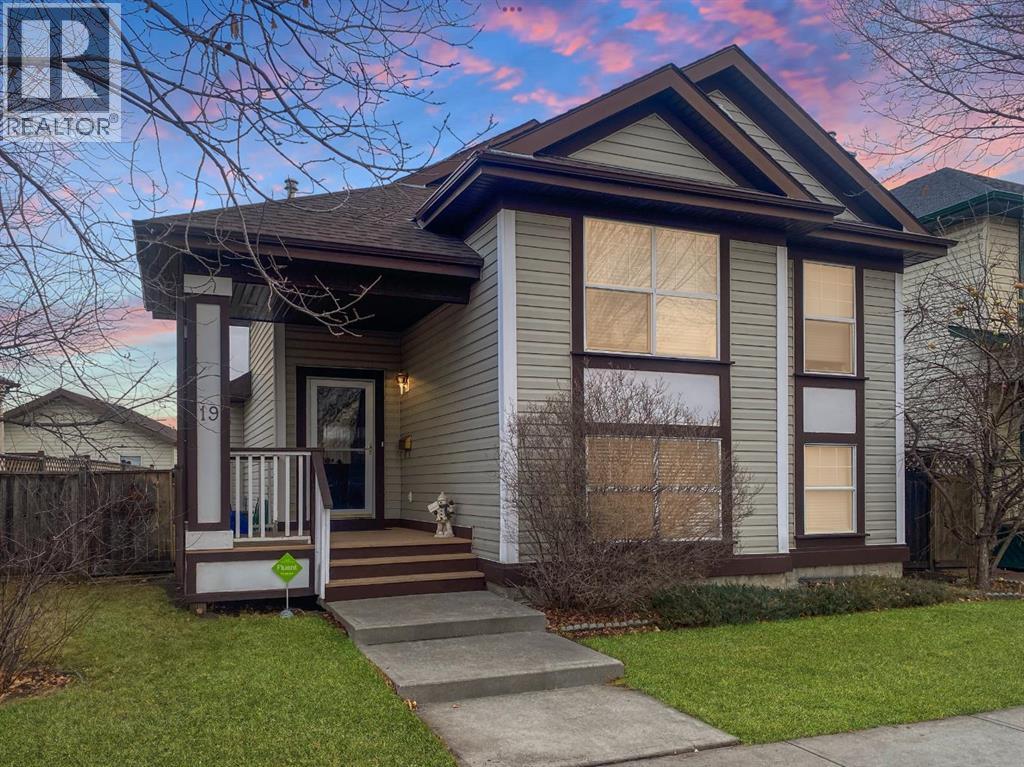
Description: Welcome to McKenzie Towne! As you step inside, you’re greeted by vaulted ceilings that elevate the bright, open floor plan. The kitchen features classic white cabinetry, a walk-in pantry, abundant natural light, and the option to dine at the breakfast bar, in the open dining area, or outdoors on the maintenance-free deck.The upper level includes two bedrooms and a spacious full bathroom with a double shower. The primary bedroom is generously sized, easily accommodating a king bed, and includes a walk-in closet.The third level offers a large family room, a third bedroom, and another full bathroom. Oversized windows fill the space with natural light, with deep window ledges perfect for plants, décor, or photos.The lowest level provides exceptional storage with an open layout, ample shelving, and a well-lit, full-length crawl space with convenient storage sliders. With two large egress windows already installed, this level is also primed for future development.Outside, you’ll appreciate the large garage and the ideal location: a beautiful tot park right across the street, nearby churches, and three schools, plus quick access to Deerfoot Trail, 52 St., and Stoney Trail.Experience this quiet, peaceful, bright, and beautifully open home in Prestwick. (31417100)

Agent Information: • Agents: Suzanne Lynch • Contact: 403-370-4572 • Brokerage: MaxWell Canyon Creek

Time on Realtor: N/A
Property facts

Property type
Single Family
Bedrooms
3
Bathrooms
2
Days on market
212 days

Location

Approximate location · exact address shared on inquiry

Similar homes nearby

334 3 Avenue NE, Calgary, AB, T2E0H4
For Sale
USD569,900
334 3 Avenue NE, Calgary, AB, T2E0H4
3 bd 2 ba Detached
Calgary
Listed by REAL ESTATE PROFESSIONALS INC
304 Beddington Circle NE, Calgary, AB, T3K 1K7
For Sale
USD614,900
304 Beddington Circle NE, Calgary, AB, T3K 1K7
6 bd 3 ba Detached
Calgary
Listed by REAL BROKER
317 18 Avenue NW, Calgary, AB, T2M0T4
For Sale
USD497,400
317 18 Avenue NW, Calgary, AB, T2M0T4
1 bd 1 ba Detached
Calgary
Listed by CIR REALTY
4404-31 Country Village Manor NE, Calgary, AB, T3K 0T3
For Sale
USD229,000
4404-31 Country Village Manor NE, Calgary, AB, T3K 0T3
1 bd 1 ba Apartments
Calgary
Listed by FIRST PLACE REALTY
443-26 Val Gardena View SW, Calgary, AB, T3H5Z5
For Sale
USD205,000
443-26 Val Gardena View SW, Calgary, AB, T3H5Z5
1 bd 1 ba Apartments
Calgary
Listed by CENTURY 21 MASTERS
125 Sage Bluff Close NW, Calgary, AB, T3R 1J1
For Sale
USD765,000
125 Sage Bluff Close NW, Calgary, AB, T3R 1J1
3 bd 3 ba Detached
Calgary
Listed by REAL BROKER
430-519 17 Avenue SW, Calgary, AB, T2S 0A9
For Sale
USD169,900
430-519 17 Avenue SW, Calgary, AB, T2S 0A9
1 bd 1 ba Apartments
Calgary
Listed by URBAN-REALTY.CA
40 Wood Crescent SW, Calgary, AB, T2W 4B6
For Sale
USD1,299,000
40 Wood Crescent SW, Calgary, AB, T2W 4B6
6 bd 6 ba Detached
Calgary
Listed by 2% REALTY
CAD585,000
3 bd · 2 ba
Contact agent
SL
Suzanne Lynch
MaxWell Canyon Creek
Contact this agent
Log in Sign up