Log in Sign up
Back to search Home Countries Canada Cambridge 19 SOFRON DRIVE|Cambridge, Ontario N3C4G5
$799,000

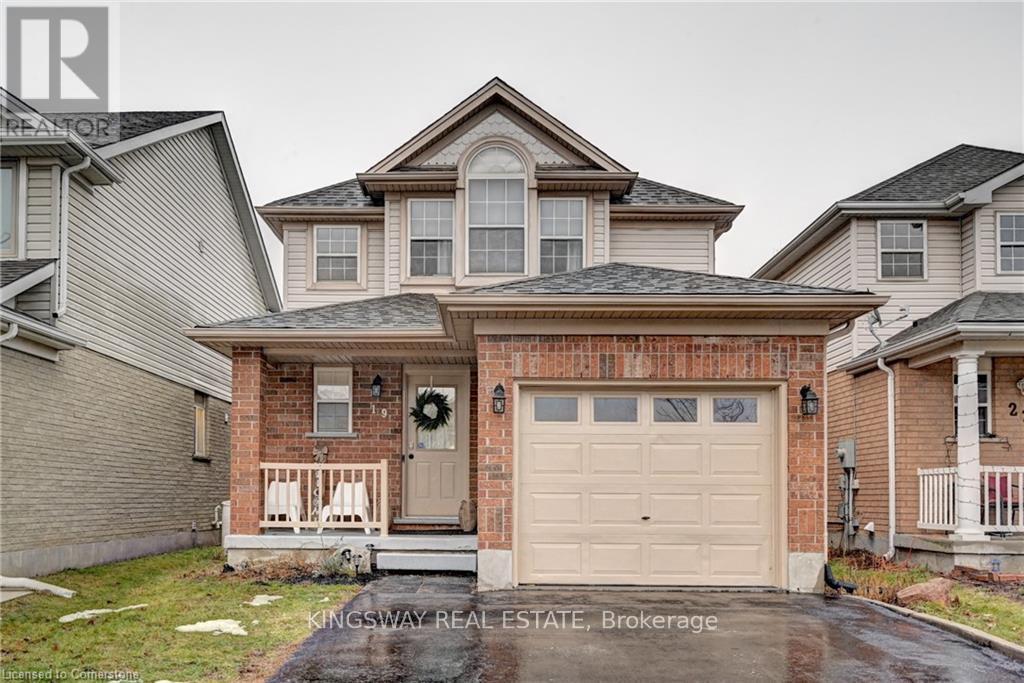
19 SOFRON DRIVE|Cambridge, Ontario N3C4G5

19 SOFRON DRIVE|Cambridge, Ontario N3C4G5
3 beds 3 baths Single Family

About this home

MLS Number: X12244811

Property Details: • Type: Single Family • Ownership Type: Freehold • Bedrooms: 3 • Bathrooms: 3 • Building Type: House • Building Size: N/A sqft • Building Storeys: N/A • Building Amenities: N/A • Floor Area: N/A • Land Size: N/A • Land Frontage: N/A • Parking Type: Attached Garage, Garage • Parking Spaces: N/A

Description: SUITABLE FOR YOUNG FAMILIES IN FAMILY FRIENDLY NEIGHBORHOOD OF HESPELER. Stunning Upgraded Single Detached Home Close to All the Conveniences like Hwy 401 Which is Minutes Away. Parks, Schools, Recreation, Shopping & the Gorgeous Core Area of the Village Surrounded by Speed River. Beautifully Upgraded Fully Finished Home From Top to Bottom Featuring 3 Bedrooms & 3 Washrooms. Open Concept Layout With Completely Redone Kitchen Featuring A Centre Island With Waterfall Quartz Counters. Breakfast Bar, Custom Backsplash & Pantry,Gas Stove. Quartz Countertops. Living & Dining Room. Upgraded Light Fixtures & Pot Lights Galore. Walkout To a Large Patio & huge Fully Fenced Backyard . Children's Playset is Included. Main Floor Powder Room. Staircase Leads you to The 2nd Level with 3 Generous Size Bedroom. Large Primary Bedroom With His & Hers Closets. Upgraded Washroom. Fully Finished Basement With a Large Rec Room & a Full 3 Pce Washroom. Murphy Bed is Included. Single Car Garage & Widened Driveway For 2 Cars. (40764694)

Agent Information: • Agents: KHALID ZAFFAR • Contact: 519-860-7554; 519-860-7554 • Brokerage: KINGSWAY REAL ESTATE • Website: http://www.kingswayrealestate.com/

Time on Realtor: 6 hours ago

Property facts

Property type
Single Family
Bedrooms
3
Bathrooms
3
Days on market
478 days

Features & amenities

Features & finishes
3 bedrooms
3 bathrooms
fully finished basement
attached garage
widened driveway for 2 cars
breakfast bar
quartz countertops
center island with waterfall quartz counters
gas stove
pantry
custom backsplash
pot lights
walkout to large patio
fully fenced backyard
Murphy bed included

Location

Approximate location · exact address shared on inquiry

Similar homes nearby

31 Stock Court, Cambridge, ON, N3C 3R4
For Sale
$1,099,000
31 Stock Court, Cambridge, ON, N3C 3R4
4 bd 4 ba Detached
Cambridge
Listed by NEWGEN REALTY EXPERTS
265-40 Tannery Street E, Cambridge, ON, N3C 2B9
For Sale
$320,000
265-40 Tannery Street E, Cambridge, ON, N3C 2B9
2 bd 2 ba Condo Townhouse
Cambridge
Listed by RE/MAX TWIN CITY REALTY INC
59 Bakersfield Drive, Cambridge, ON, N1R 6X8
For Sale
$625,000
59 Bakersfield Drive, Cambridge, ON, N1R 6X8
3 bd 2 ba Detached
Cambridge
Listed by RE/MAX TWIN CITY REALTY INC
116 Bailey Drive, Cambridge, ON, N1P 0A2
For Sale
$815,000
116 Bailey Drive, Cambridge, ON, N1P 0A2
4 bd 3 ba Single Family Residence
Cambridge
Listed by GRAND WEST REALTY INC., BROKERAGE
94 Baldwin Drive, Cambridge, ON, N3C 0B4
For Sale
$1,175,000
94 Baldwin Drive, Cambridge, ON, N3C 0B4
3 bd 3 ba Detached
Cambridge
Listed by ENGEL & VOLKERS TORONTO CENTRAL
31-310 Christopher Drive, Cambridge, ON, N1P 1B4
For Rent
$2,800/mo
31-310 Christopher Drive, Cambridge, ON, N1P 1B4
3 bd 4 ba Condo Townhouse
Cambridge
Listed by REMAX YOUR COMMUNITY REALTY
108 Norfolk Avenue, Cambridge, ON, N1R 3V2
For Sale
$499,999
108 Norfolk Avenue, Cambridge, ON, N1R 3V2
3 bd 2 ba Detached
Cambridge
Listed by RE/MAX GOLD REALTY INC
71 Linda Drive, Cambridge, ON, N3C 3W6
For Sale
$899,900
71 Linda Drive, Cambridge, ON, N3C 3W6
3 bd 4 ba Detached
Cambridge
Listed by RE/MAX REAL ESTATE CENTRE INC
$799,000
3 bd · 3 ba
Contact agent
KZ
KHALID ZAFFAR
KINGSWAY REAL ESTATE
Contact this agent
Log in Sign up