Log in Sign up
Back to search Home Countries Unknown Brampton (Credit Valley) 190 OWLRIDGE DRIVE|Brampton (Credit Valley), Ontario L6X0M8
CAD4,500 /mo
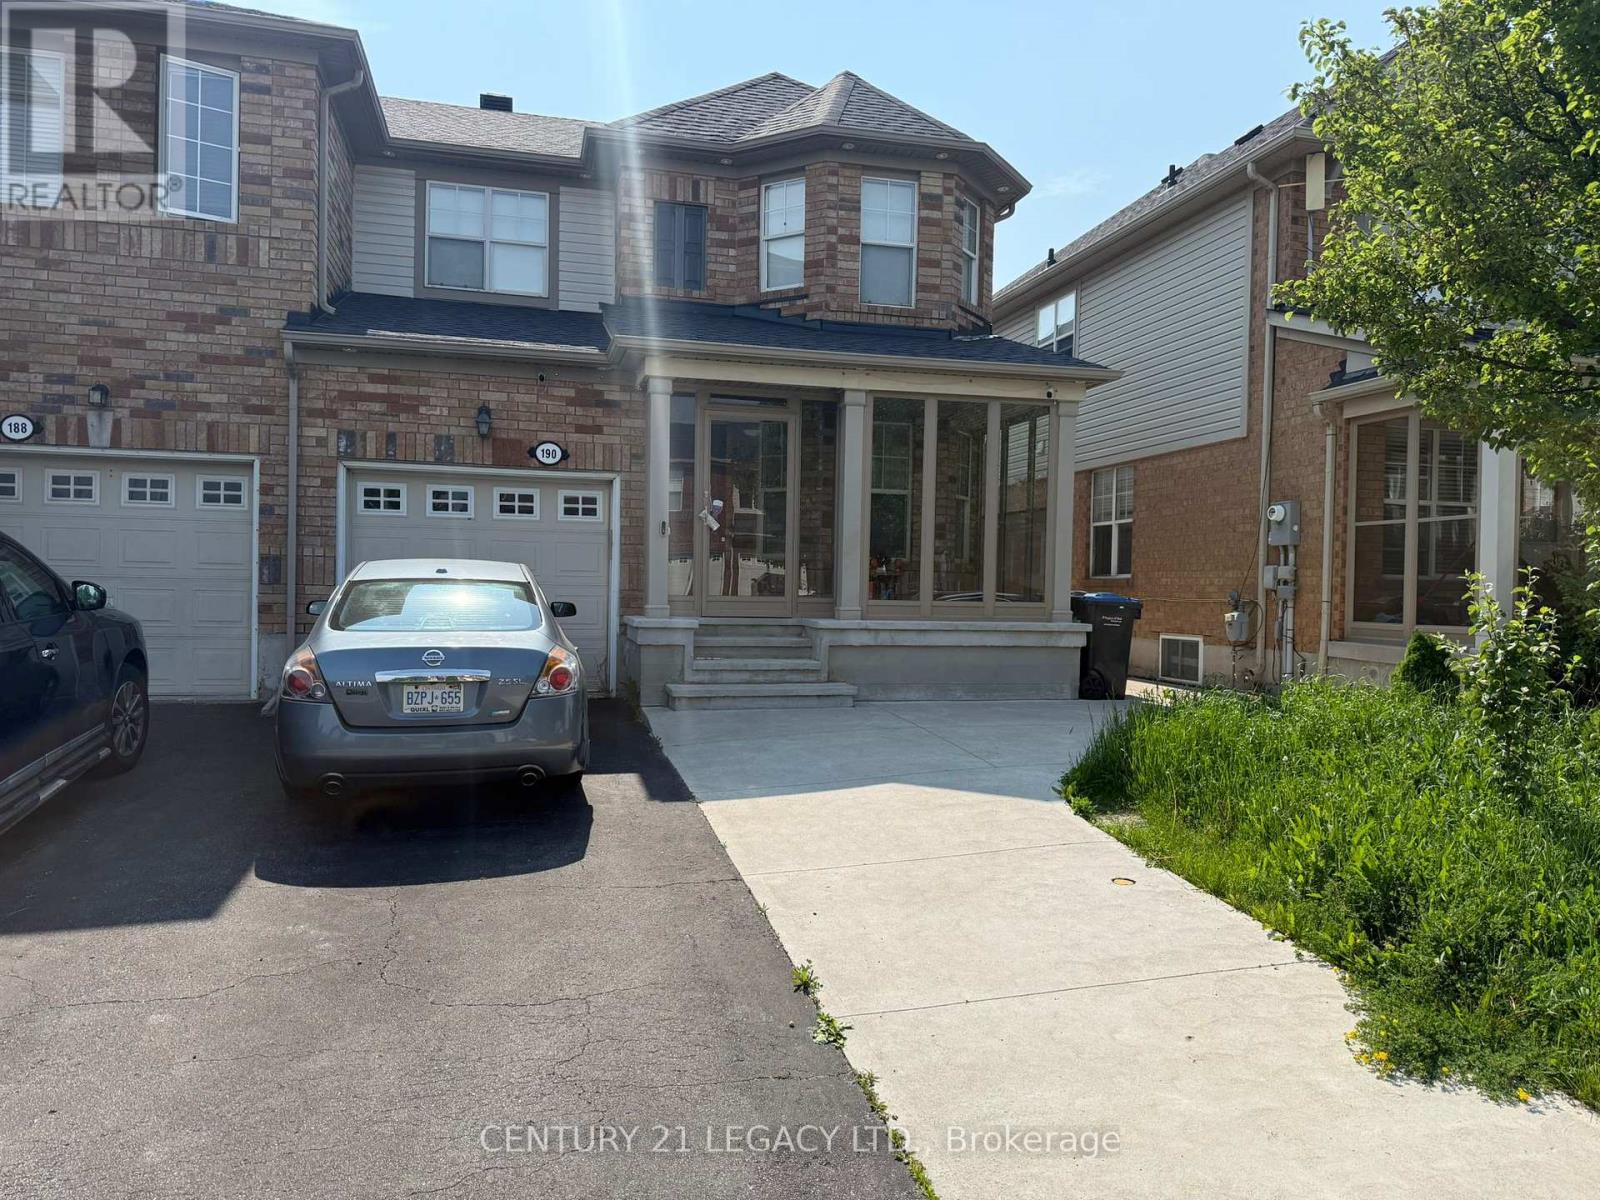
190 OWLRIDGE DRIVE|Brampton (Credit Valley), Ontario L6X0M8
4 beds 4 baths Single Family

About this home

MLS Number: W12209135

Property Details: • Type: Single Family • Ownership Type: Freehold • Bedrooms: 3 + 1 • Bathrooms: 4 • Building Type: House • Building Size: N/A sqft • Building Storeys: N/A • Building Amenities: N/A • Floor Area: N/A • Land Size: N/A • Land Frontage: N/A • Parking Type: Attached Garage, Garage • Parking Spaces: N/A

Description: Welcome to this freshly painted 3-bedroom semi-detached home with a legal basement (2020), nestled in the prestigious Credit Valley neighbourhood perfect for first-time buyers or savvy investors! Step onto the charming covered porch and into a warm, inviting foyer. The home features pot lights on every floor and an open-concept kitchen (renovated in 2020) complete with stainless steel appliances, a double sink, and a stylish backsplash. Washroom (2020). Upstairs, you'll find three spacious bedrooms, including a primary suite with a walk-in closet and a 4-piece ensuite bathroom. Move-in ready and beautifully maintained, this home is ideal for growing families or anyone looking to settle in a vibrant, family-friendly community. Located on a peaceful street, you're just a short walk to parks, a library, a community centre with a pool, and top-rated schools. Plus, enjoy easy access to plazas, public transit, GO Station, major banks, and more. Don't miss out on this fantastic opportunity to call Credit Valley home! (40653128)

Agent Information: • Agents: KETAN SHARMA • Contact: 905-672-2200 • Brokerage: CENTURY 21 LEGACY LTD.

Time on Realtor: N/A
Property facts

Property type
Single Family
Bedrooms
4
Bathrooms
4
Days on market
344 days

Features & amenities

Features & finishes
pot lights on every floor, open-concept kitchen renovated in 2020, stainless steel appliances, double sink, stylish backsplash, walk-in closet, 4-piece ensuite, freshly painted, legal basement (2020)

Location

Approximate location · exact address shared on inquiry

Similar homes nearby

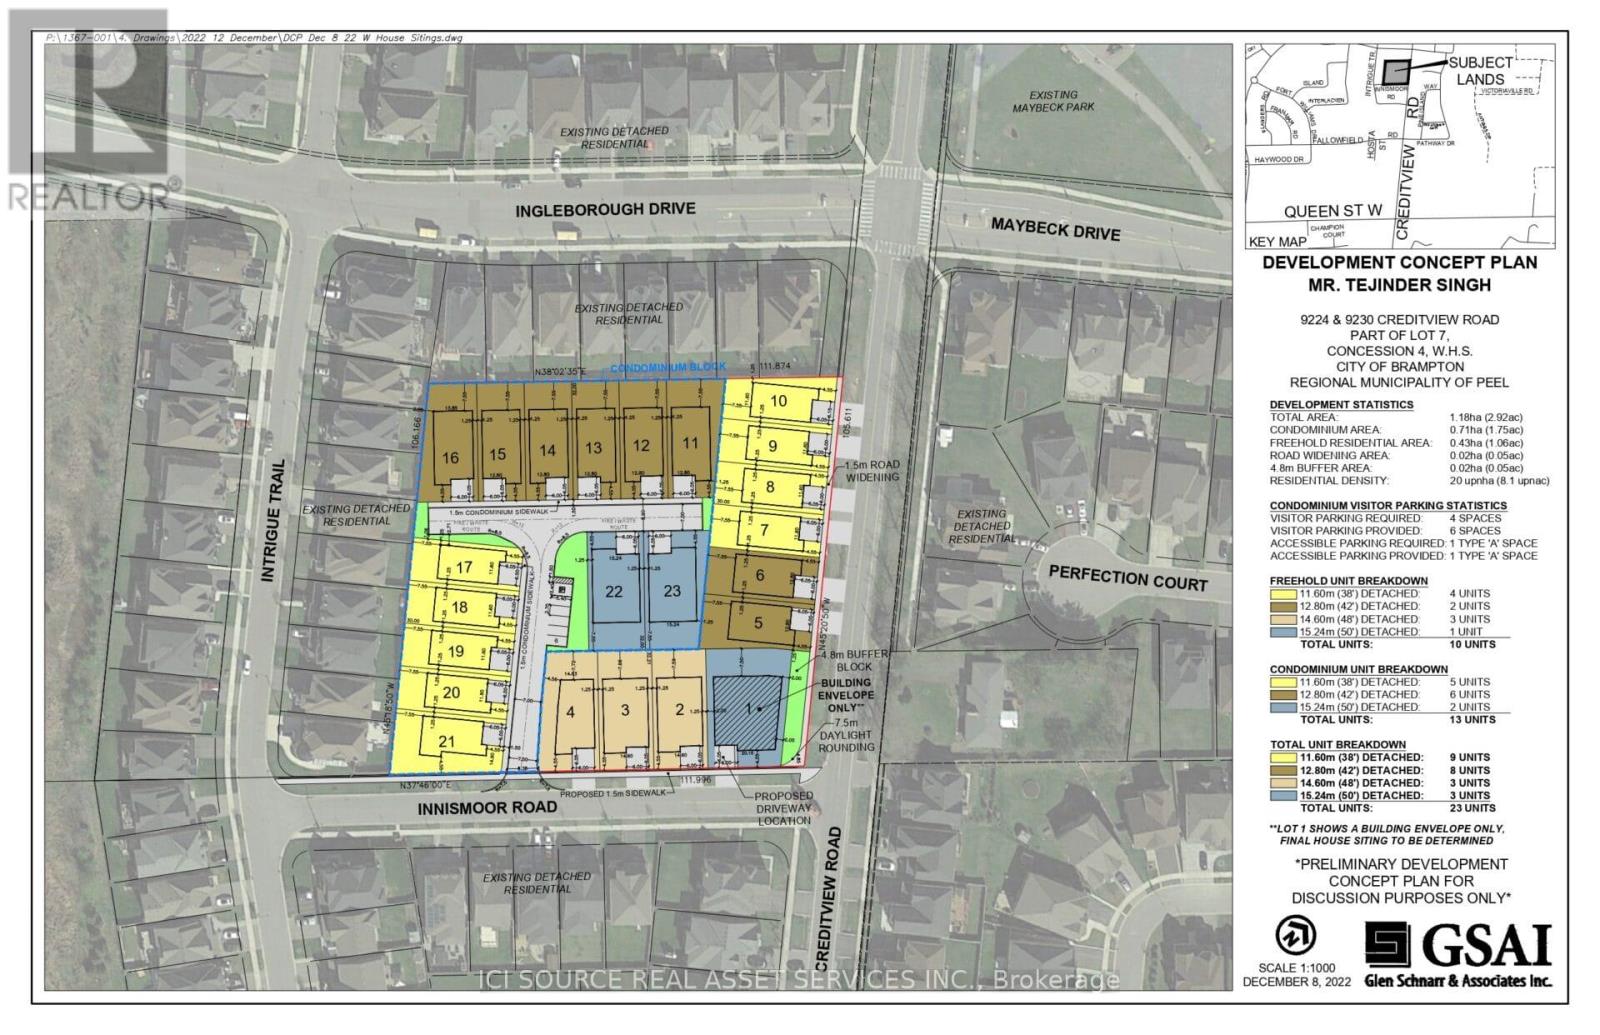
9224 & 9230 CREDITVIEW ROAD
For Sale
CAD12,000,000
9224 & 9230 CREDITVIEW ROAD
Studio Vacant Land
Brampton (Credit Valley)
Listed by ICI SOURCE REAL ASSET SERVICES INC.
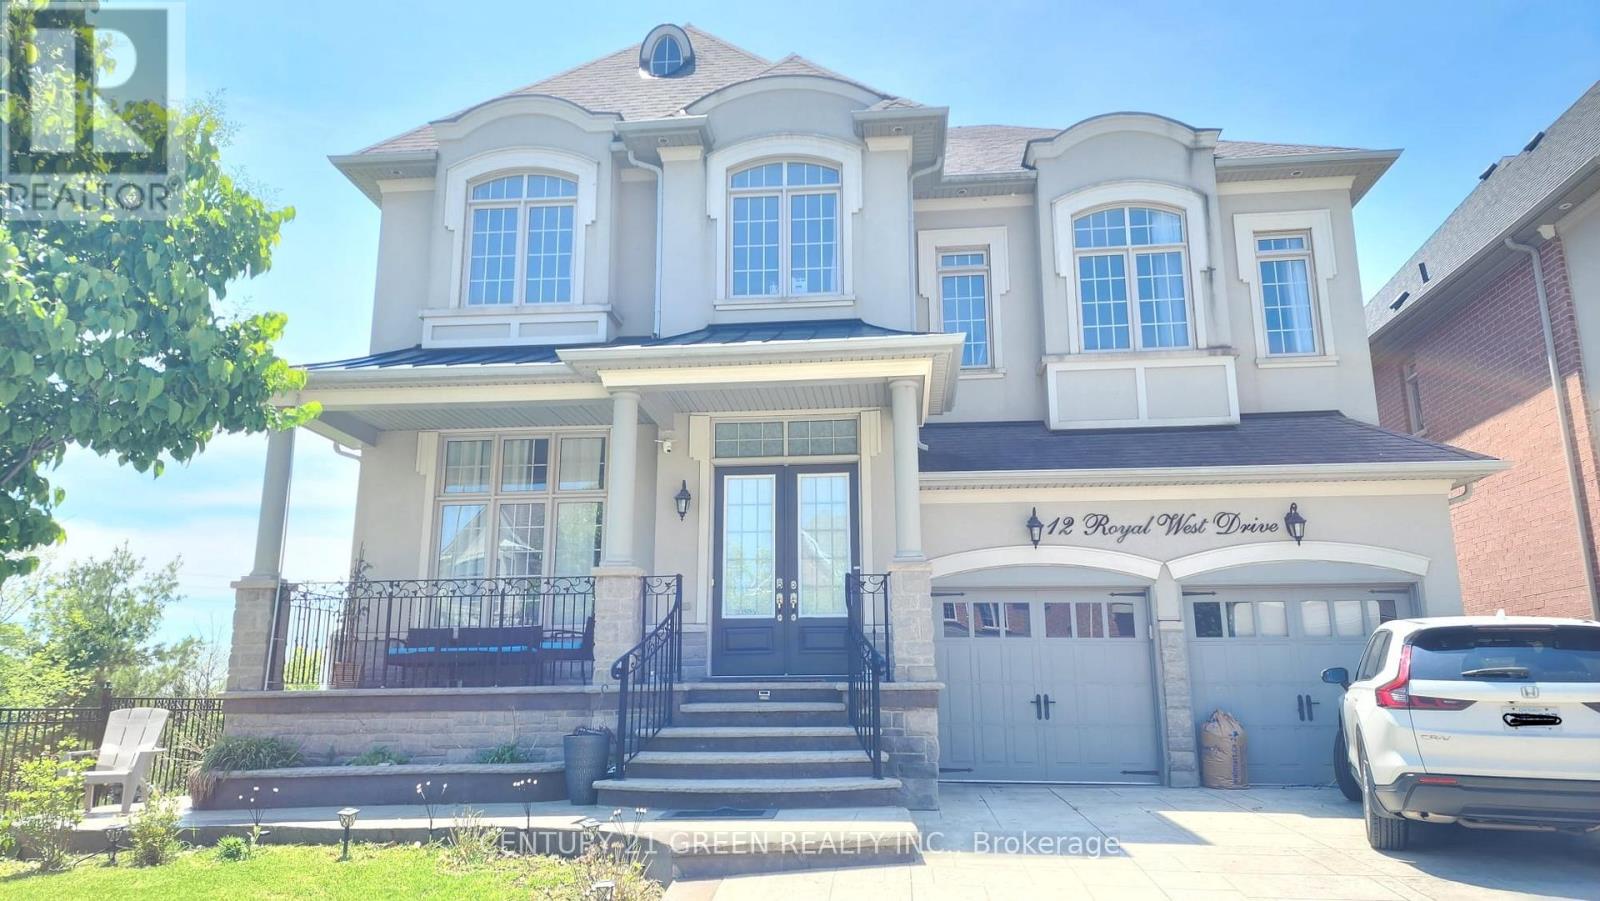
MAIN - 12 ROYAL WEST DRIVE
For Rent
Price on request
MAIN - 12 ROYAL WEST DRIVE
4 bd 4 ba House
Brampton (Credit Valley)
Listed by CENTURY 21 GREEN REALTY INC.
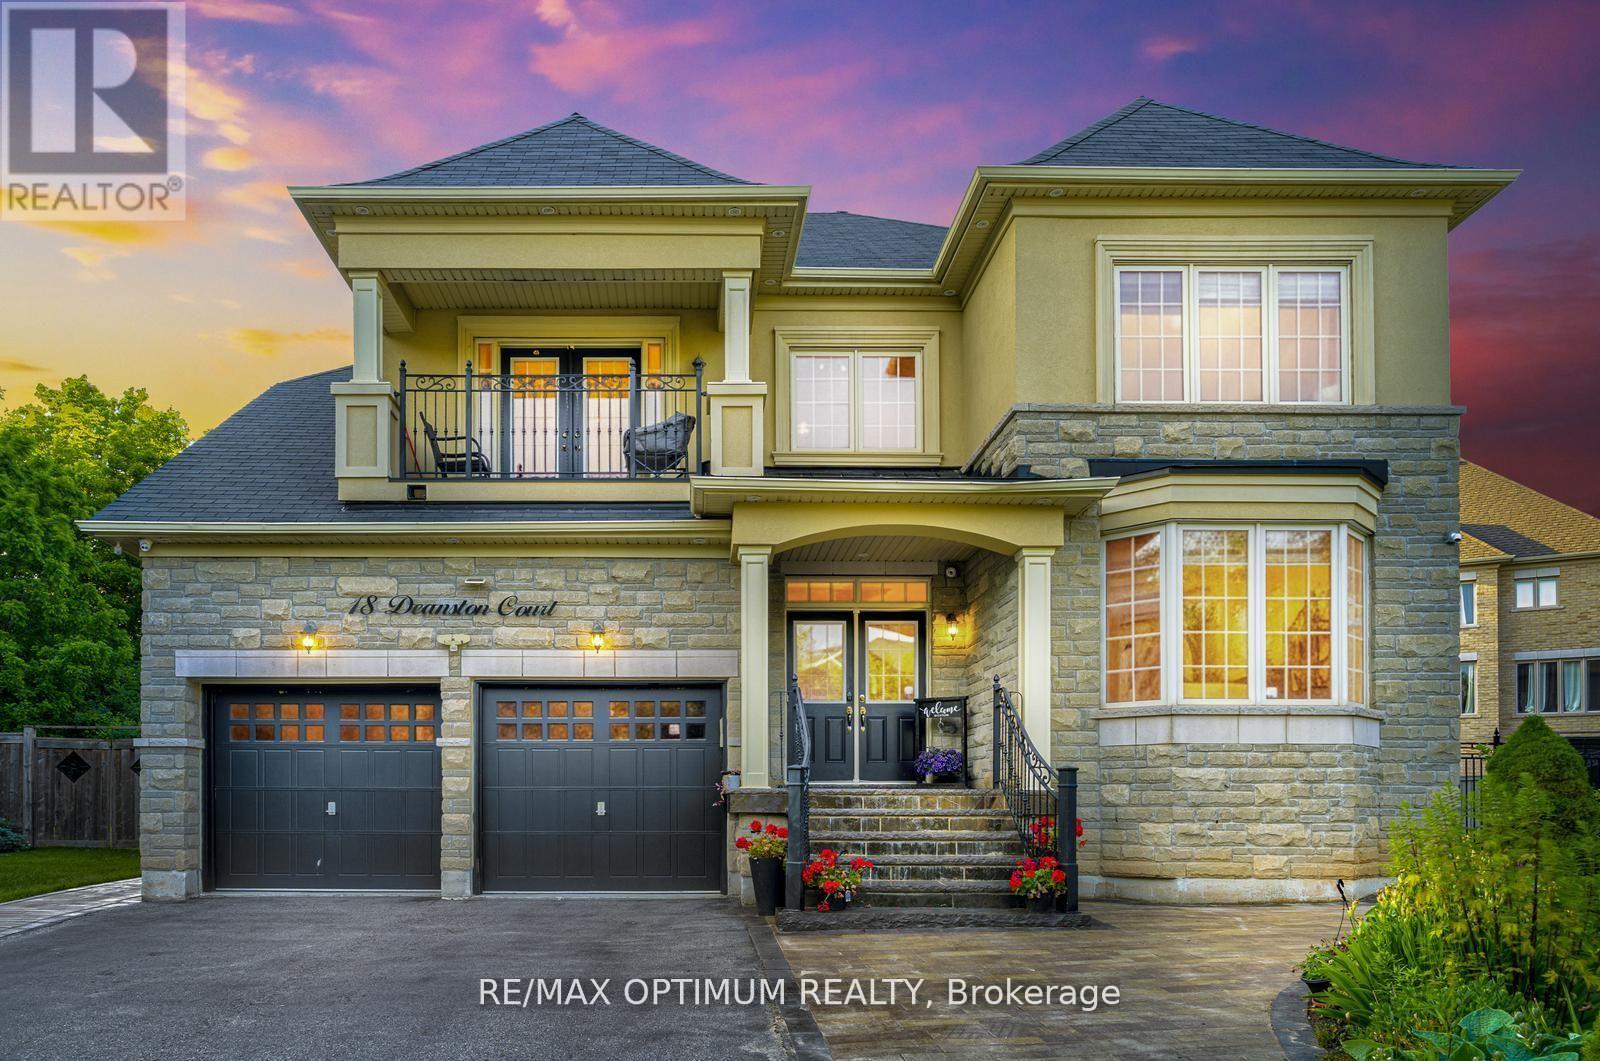
18 DEANSTON COURT|Brampton (Credit Valley), Ontario L6X2Z7
For Sale
CAD2,149,000
18 DEANSTON COURT|Brampton (Credit Valley), Ontario L6X2Z7
7 bd 5 ba Single Family
Brampton (Credit Valley)
Listed by RE/MAX OPTIMUM REALTY
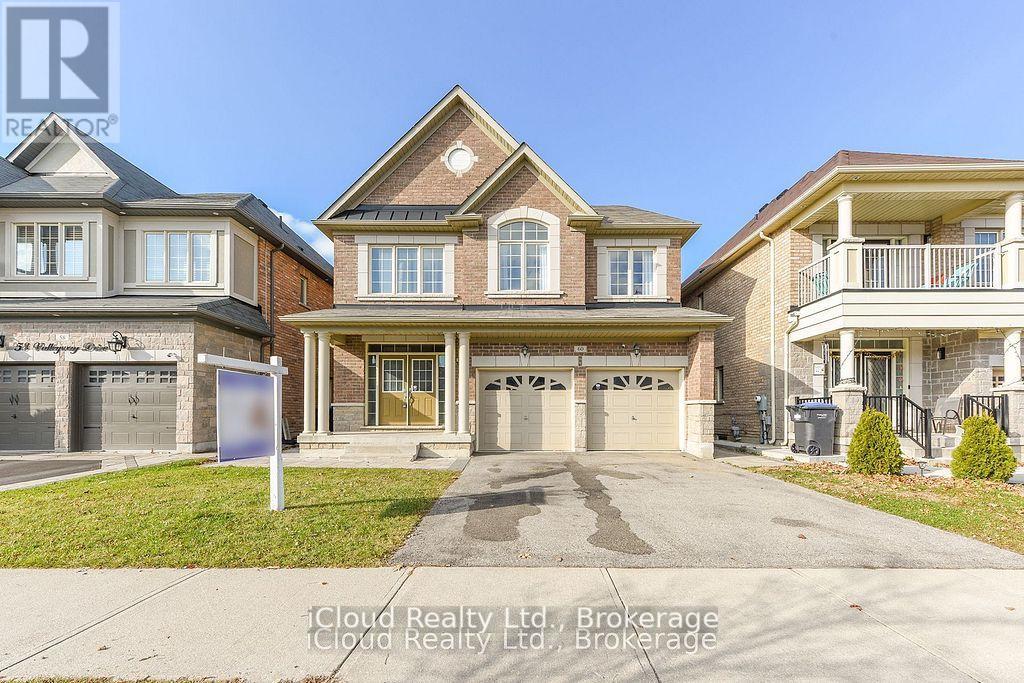
60 VALLEYWAY DRIVE|Brampton (Credit Valley), Ontario L6X5G1
For Sale
CAD1,324,999
60 VALLEYWAY DRIVE|Brampton (Credit Valley), Ontario L6X5G1
4 bd 4 ba Single Family
Brampton (Credit Valley)
Listed by iCloud Realty Ltd.
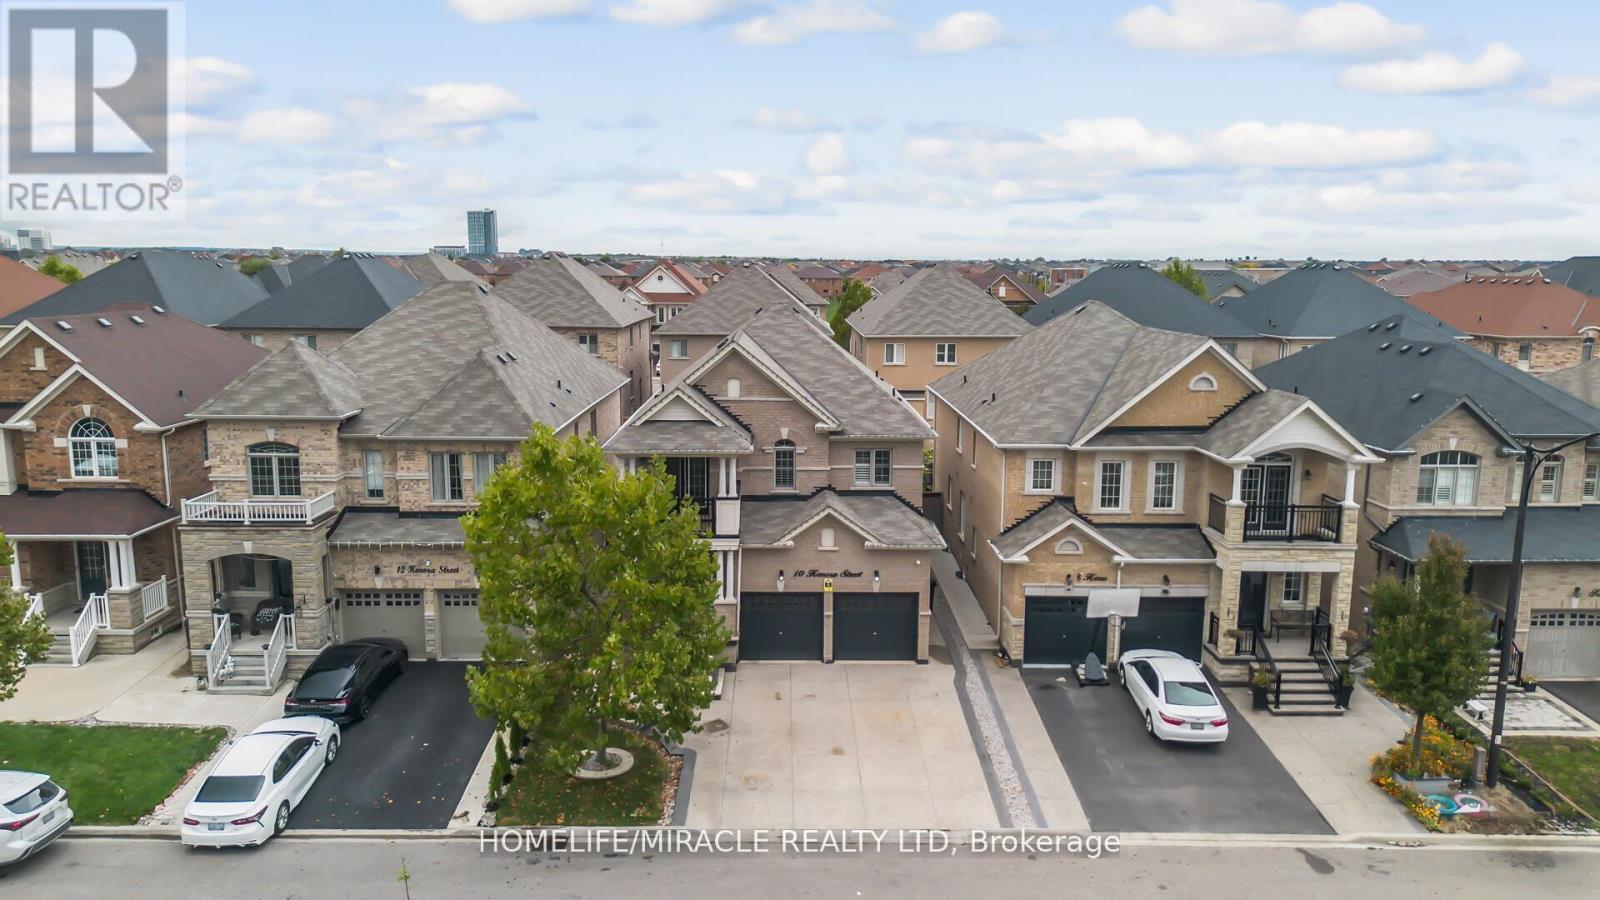
10 KENORA STREET|Brampton (Credit Valley), Ontario L6X5N8
For Sale
CAD1,496,000
10 KENORA STREET|Brampton (Credit Valley), Ontario L6X5N8
7 bd 6 ba Single Family
Brampton (Credit Valley)
Listed by HOMELIFE/MIRACLE REALTY LTD
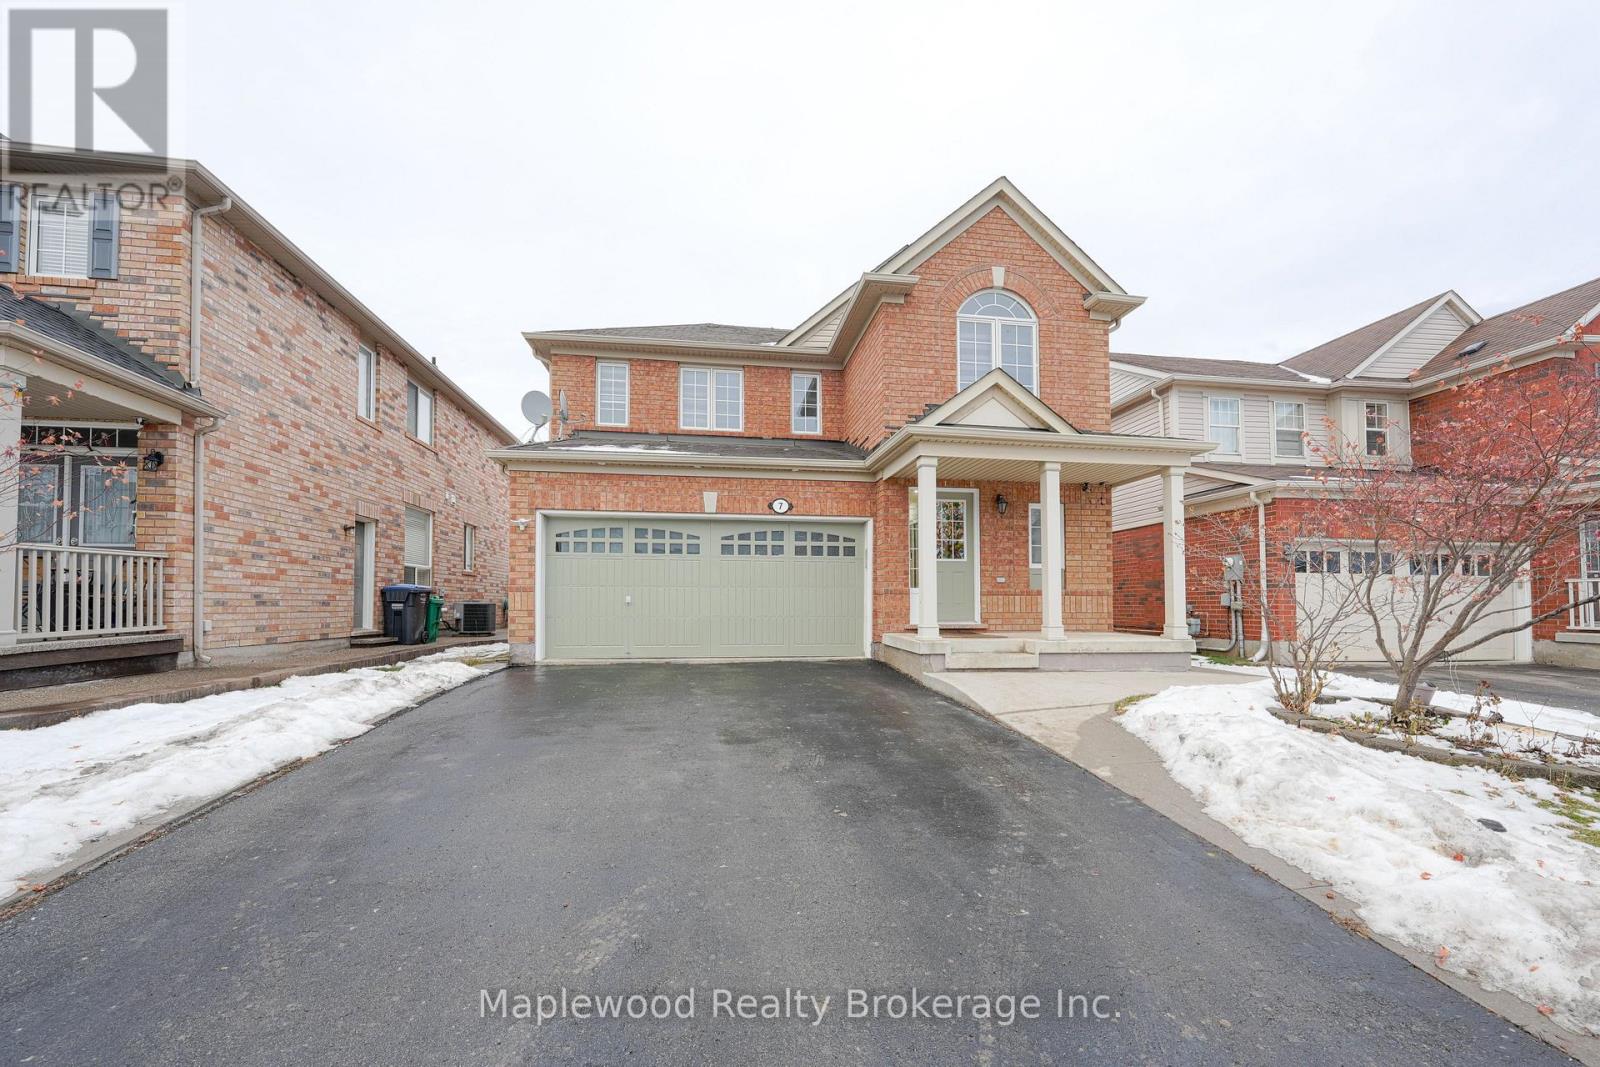
7 CHUDLEIGH AVENUE|Brampton (Credit Valley), Ontario L6X0N1
For Sale
CAD1,149,990
7 CHUDLEIGH AVENUE|Brampton (Credit Valley), Ontario L6X0N1
6 bd 4 ba Single Family
Brampton (Credit Valley)
Listed by Maplewood Realty Brokerage Inc.
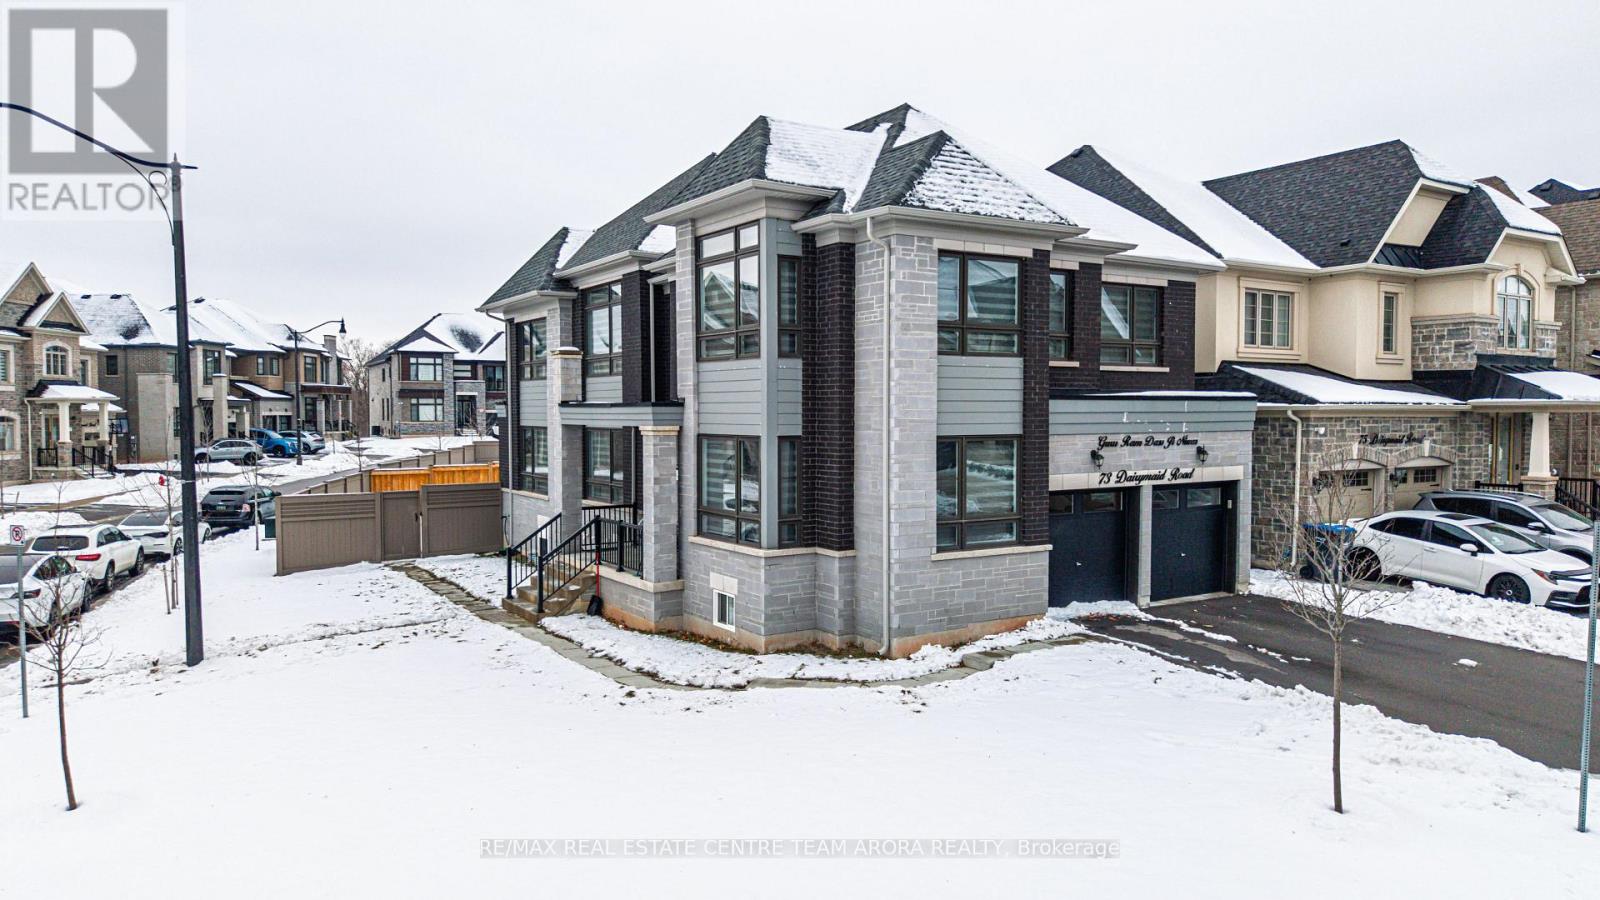
73 DAIRYMAID ROAD|Brampton (Credit Valley), Ontario L6X5R9
For Sale
CAD1,649,000
73 DAIRYMAID ROAD|Brampton (Credit Valley), Ontario L6X5R9
7 bd 6 ba Single Family
Brampton (Credit Valley)
Listed by RE/MAX OPTIMUM REALTY
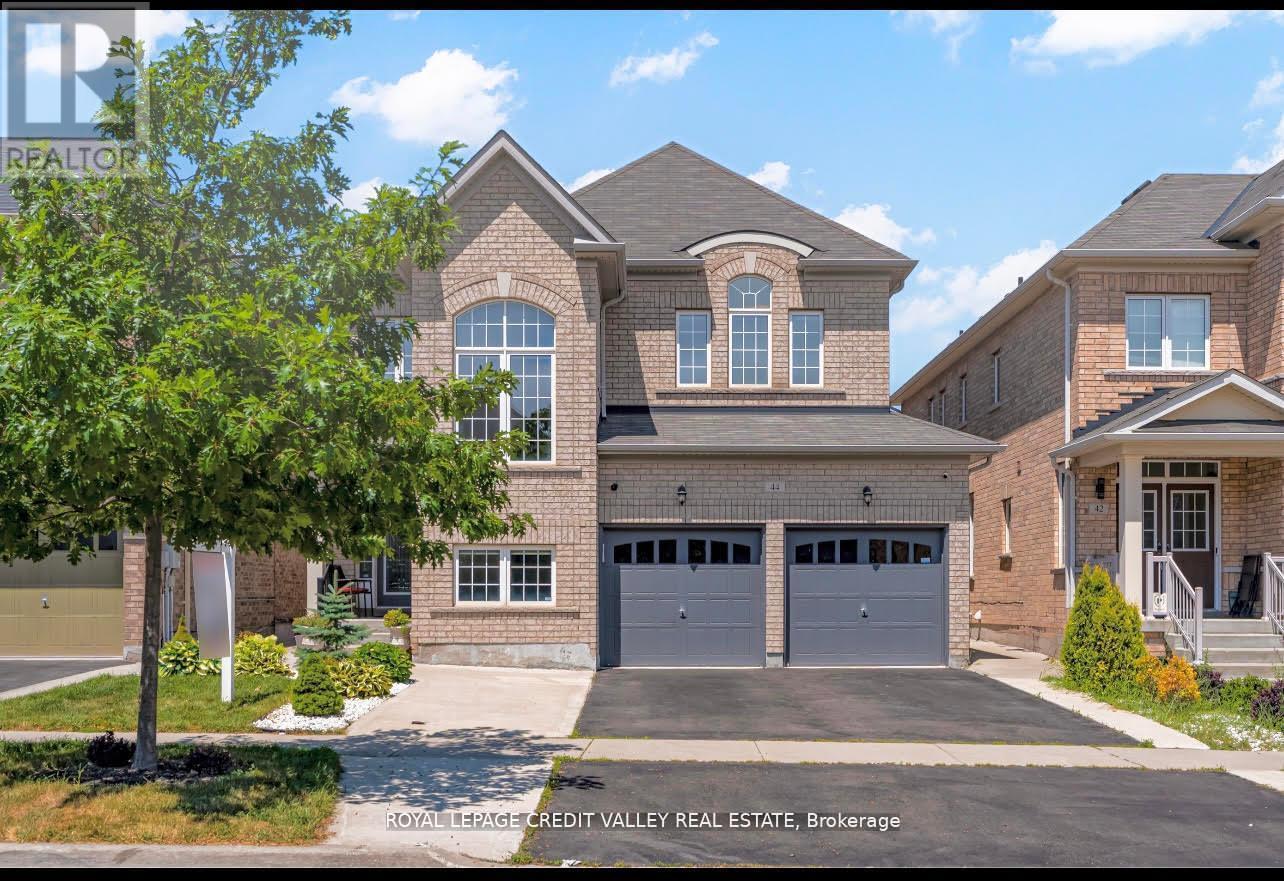
44 WALBROOK ROAD|Brampton (Credit Valley), Ontario L6X4N4
For Sale
CAD1,399,900
44 WALBROOK ROAD|Brampton (Credit Valley), Ontario L6X4N4
7 bd 6 ba Single Family
Brampton (Credit Valley)
Listed by ROYAL LEPAGE CREDIT VALLEY REAL ESTATE
CAD4,500 /mo
4 bd · 4 ba
Contact agent
KS
KETAN SHARMA
CENTURY 21 LEGACY LTD.
Contact this agent
Log in Sign up