Condos in Chicago, IL
- Bedrooms: 3
- Bathrooms: 2.5
- Area: N/A
- Year Built: 2026
- Lot: N/A
Listing Agent: William Goldberg, Broker
Brokerage: Fulton Grace Realty
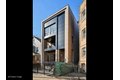
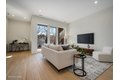
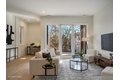
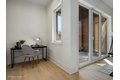
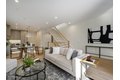
SOLD BEFORE PRINT. BRAND NEW CONSTRUCTION 3-bedroom, 2.5-bathroom PENTHOUSE home in Logan Square just two blocks from Palmer Square Park. With a wide-open main floor, this space is perfect for a party of any size. Upon entry, you find the formal living/dining area, to the left is the kitchen with a long island and high-end finishes and appliances and a mud room just beyond that. On the second level, the primary suite features a walk-in closet and a dreamy en-suite bath with large shower. Two more bedrooms are upstairs as well (both with large closets of their own) and on top of it all, is your own private roof deck with exclusive/interior access! One parking space is included in the price, as is living so close to life in Logan Square while being far enough away from the main strips to enjoy quiet nights at home. ANTICIPATED DELIVERY: MARCH/APRIL 2026. *Photos are of other duplex-up unit in same bldg. **Renderings and plans, etc. are for marketing purposes only; finishes/plans may change at the discretion of Seller. Buyer(s) and their representation to confirm all finishes prior to purchase. Buyer's Broker must attend all showings/appointments.
Property facts
Property type
condos
Bedrooms
3
Bathrooms
2
Days on market
92 days
Features & amenities
Features & finishes
Bedrooms: 3, Bedrooms Possible: 3, Primary Bedroom Dimensions: 12' x 15', Bedroom 2 Dimensions: 11' x 9', Bedroom 3 Dimensions: 9' x 11', Primary Bedroom Level: Second, Bedroom 2 Level: Second, Bedroom 3 Level: Second, Total Rooms: 7, Study, Terrace, Mud Room, Walk In Closet, Deck, Laundry Dimensions: 5' x 6', Laundry Level: Second, Terrace Dimensions: 12' x 7', Terrace Level: Main, Walk In Closet Dimensions: 11' x 5', Walk In Closet Level: Second, Office: Yes, Living Room Dimensions: 14' x 22', Mud Room Dimensions: 5' x 8', Office/Study Room Dimensions: 6' x 8', Living Room Level: Main, Mud Room Level: Main, Office/Study Room Level: Main, Total Bathrooms: 3, Full Bathrooms: 2, 1/2 Bathrooms: 1, Range, Microwave, Dishwasher, Refrigerator, Freezer, Washer, Dryer, Laundry Features: In Unit, Cooling Features: Central Air, Heating Features: Natural Gas, Forced Air, Heating: Yes, Dining Room Level: Main, Kitchen Dimensions: 13' x 14', Kitchen Level: Main, Roof Deck, Patio And Porch Features
Location
Approximate location · exact address shared on inquiry