For Sale
$649,800
1170 N Homsy Ave, Clovis, CA 93611
3 ba
Clovis
Listed by Realty Concepts, Ltd



Only details supplied with this listing are shown. Ask the listing contact to confirm measurements, taxes and costs.
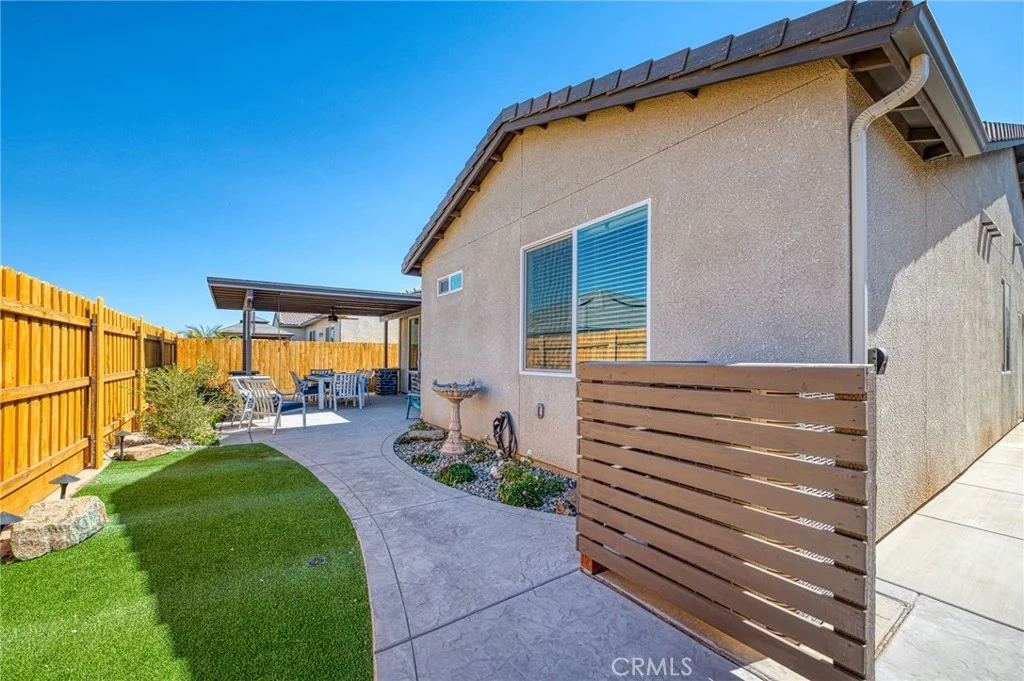
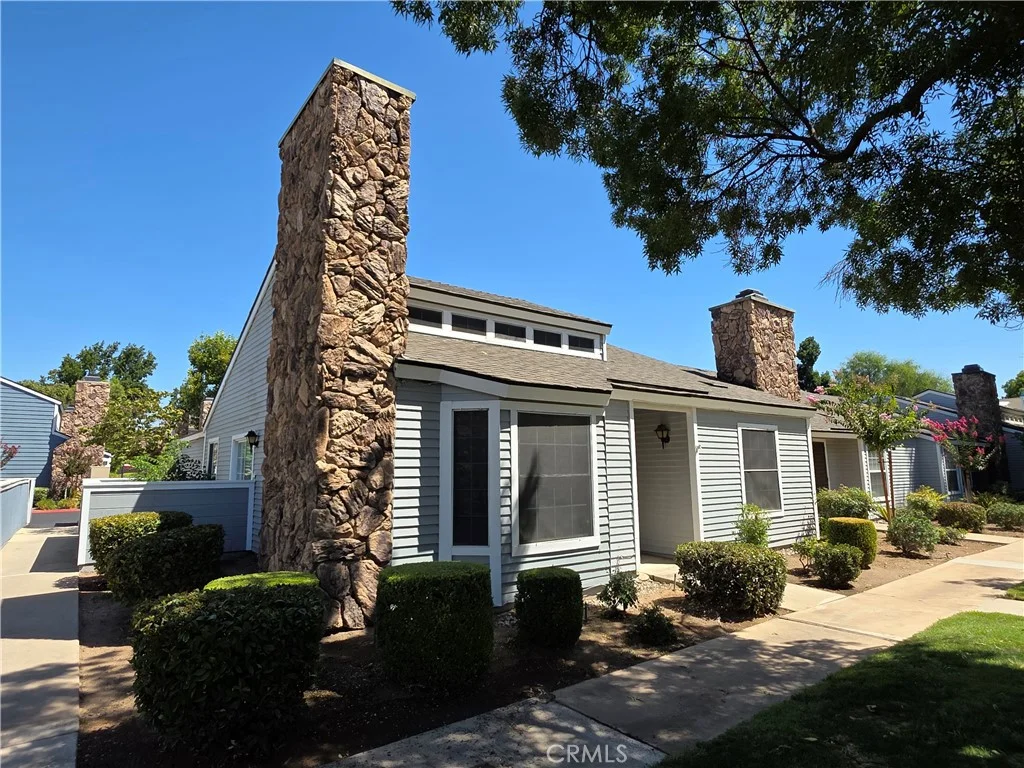
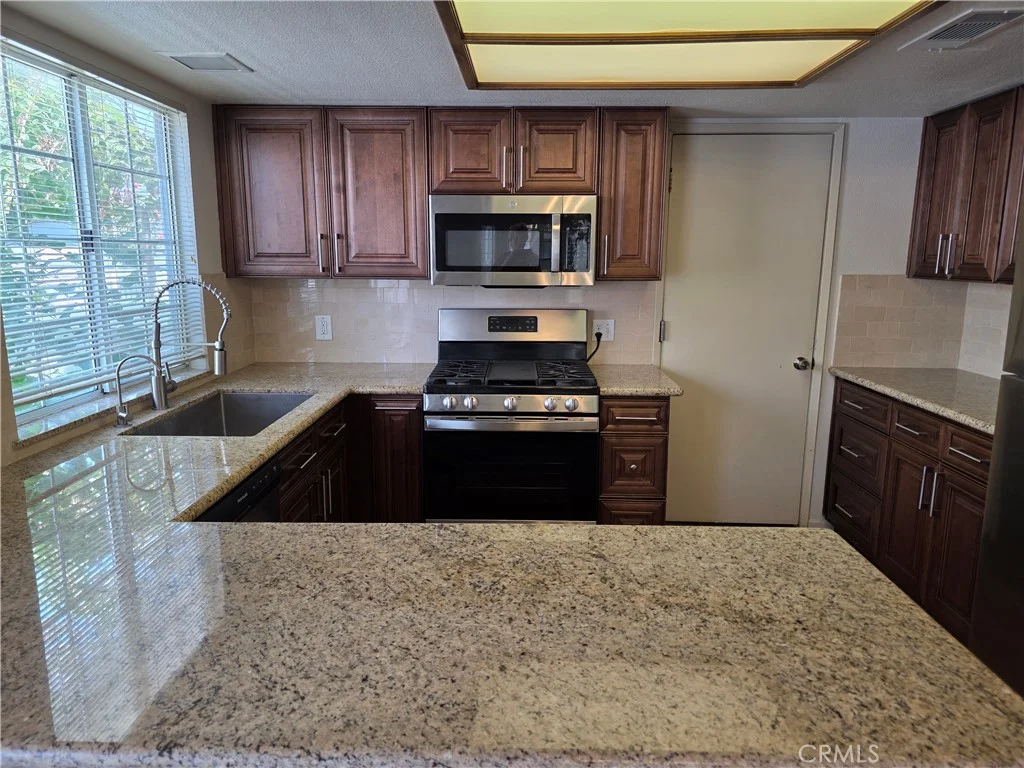
Nestled in the desirable Cape Cod Townhomes HOA, this beautifully remodeled end-unit home offers a single-level layout designed for easy, low-maintenance living. With two spacious bedrooms, two updated bathrooms, and an attached garage with laundry in garage, this turn-key residence blends modern finishes with functional design. Key Features & Updates Gourmet Kitchen: Fully updated with custom cabinetry featuring soft-close drawers, rich granite countertops, and a single-basin stainless steel farmhouse sink. Complete with a stainless steel appliance package, including a gas slide-in range with griddle, dishwasher, and refrigerator. Open Living Space: Durable vinyl plank flooring flows through the great room, dining area, and kitchen, creating an inviting space for relaxation or entertaining. Owner's Suite: Features a large walk-in closet, direct access to a private patio, and plush newer carpet. Remodeled Bathrooms: Both bathrooms are tastefully renovated with newer vanities, granite countertops, and durable tile flooring. Outdoor Spaces: Enjoy two patio areasone private patio right off the owner's suiteideal for morning coffee or outdoor dining. Conveniently located close to shopping, movie theaters & restaurants. Positioned in a prime end-unit location for added privacy, this charming Clovis home is an absolute must-see.
PROPERTY DETAILS: Square Feet: 1066 | Bathrooms: 2
INTERIOR FEATURES: • Appliances: Water Heater, Microwave, Refrigerator, Gas Range, Dishwasher • Flooring: Tile, Laminate, Carpet • Cooling: Central Air, Ceiling Fan(s), Dual • Heating: Gas Heat, Forced Air, Central, Fireplace • Plumbing: Gas Water Heater • Common Walls: 1 Common Wall • Doors/Windows: Double Pane Windows, Bay Window(s) • Fireplaces: Gas, Great Room • Additional Interior Features: Walk-In Closet(s), High Ceilings, Ceiling Fan(s), Open Floorplan, Granite Counters
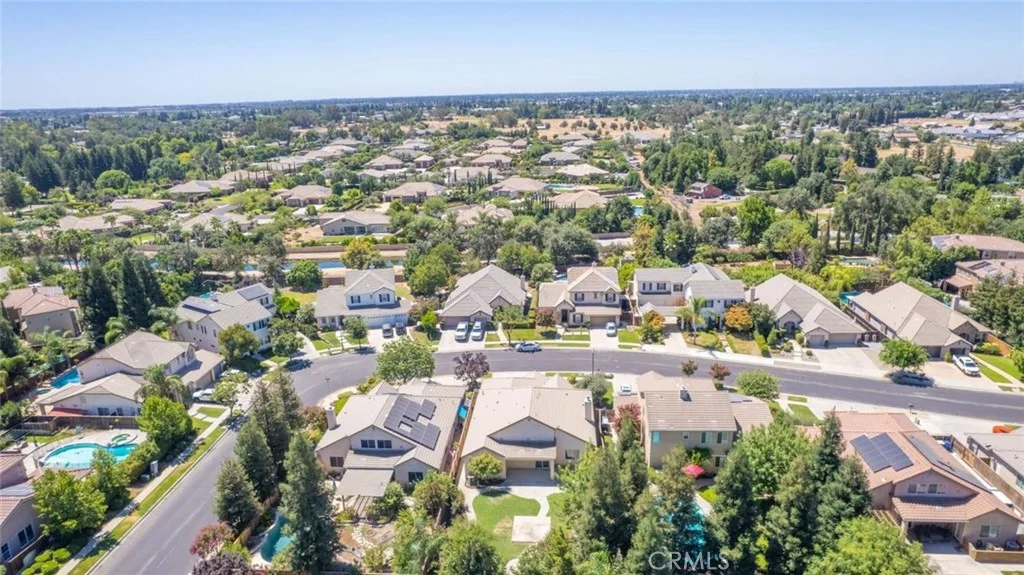
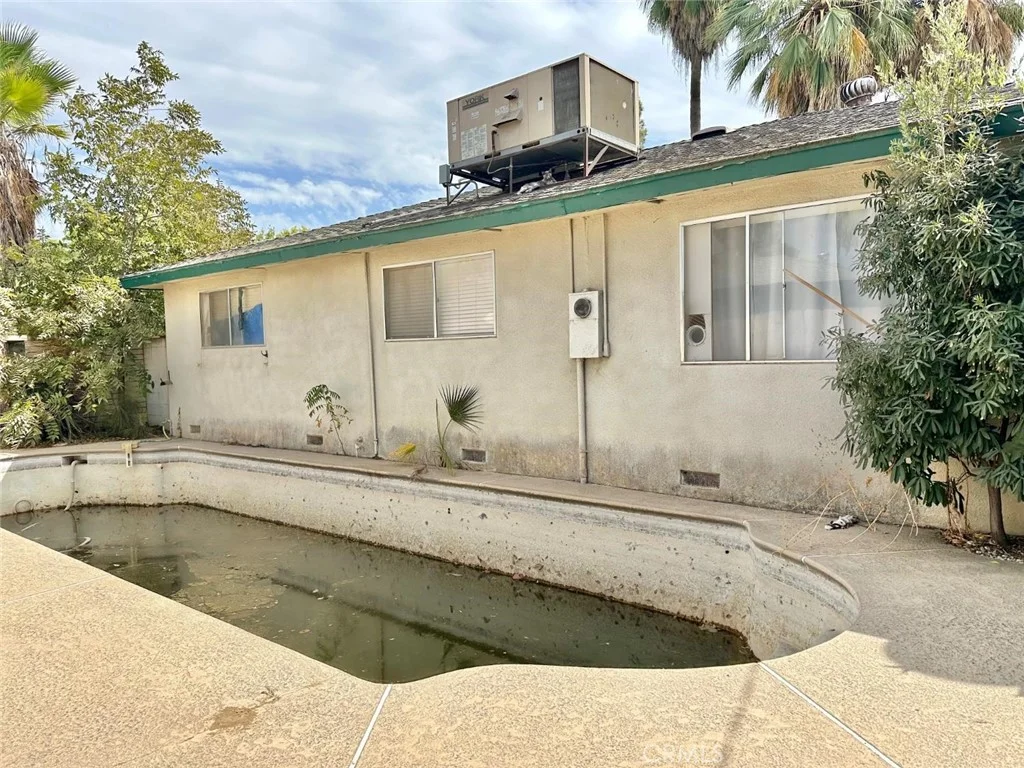
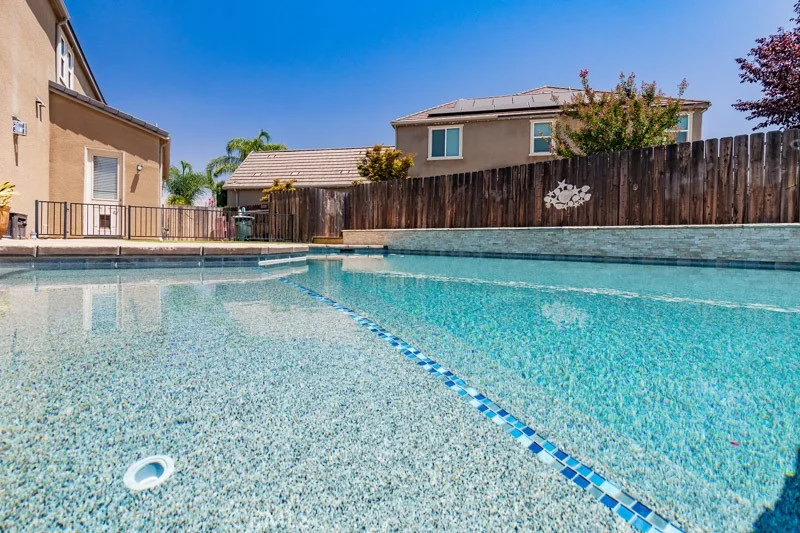
EXTERIOR FEATURES: • Parking: 2 Garage Spaces, 2 Parking Spaces, Garage, Garage Faces Rear, Attached Garage. • Exterior: Frame • Patio: Patio • Roof: Composition • Pool: InGround • Pool Description: In Ground, Fenced, Community, Gunite • Spa: None • Lot View: Other • Structural Condition: Updated/Remodeled • Additional Exterior/Lot Features: Landscaped, Patio Landscaped, Level
LISTING AGENT: Agent: Lynne Rapada | Office: Homesmart PV & Associates | Phone: (559) 779-3451 | Email: [email protected]
LISTING INFORMATION: MLS#: FR26189724 | Status: Pending
Map coordinates have not been supplied for this listing.
Search the supplied address in mapsAdded and updated dates describe the Mirror record. Source publication and verification dates are shown separately when known; none establishes time on market. Confirm current price and availability with the listing contact.
View original listing