About this home
Property Details: • Type: Townhouse • Bedrooms: 1 • Bathrooms: 1 • Square Feet: 888 • Lot/Size: 85,139 sqft lot
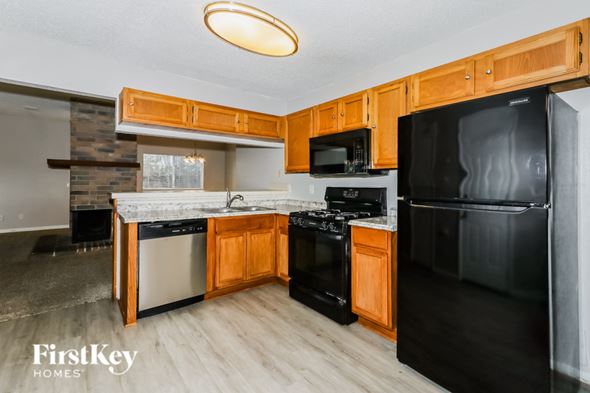
Description: Beautifully renovated & well maintained 1 bedroom front, ground floor unit with open floor plan located in the heart of the Galleria Area. Gorgeous wood look tile flooring throughout, large bedroom featuring a window seat, plantation shutters, stand alone 2nd closet, ceiling fan, large walk-in closet, lots of hanging space. Spacious open living area, large window, custom shades, floor to ceiling doors open up to private patio & outside storage, wood burning fireplace with gold surround & dark wood mantlepiece, office nook with built-in granite desk & storage cabinets, closet. Upgraded kitchen, granite countertops, SS appliances, white cabinets with undermounted cabin
Property facts
Features & amenities
Location
Similar homes nearby