Log in Sign up
Back to search Home Countries Canada Airdrie 192 Bayview Street SW
$809,900

192 Bayview Street SW

192 Bayview Street SW
4 beds 4 baths House

Property facts

Property type
House
Property subtype
Freehold
Bedrooms
4
Bathrooms
4
Lot size
381.1 m2|4,051 - 7,250 sqft
Neighborhood
T4B4G2

Only details supplied with this listing are shown. Ask the listing contact to confirm measurements, taxes and costs.

About this home

MLS®: A2298057 Type: House Ownership: Freehold Bedrooms: 4 Bathrooms: 4 Stories: 2 Lot Size: 381.1 m2|4,051 - 7,250 sqft Postal Code: T4B4G2

Brokerage: RE/MAX House of Real Estate Agent: Tanweer Ahmed

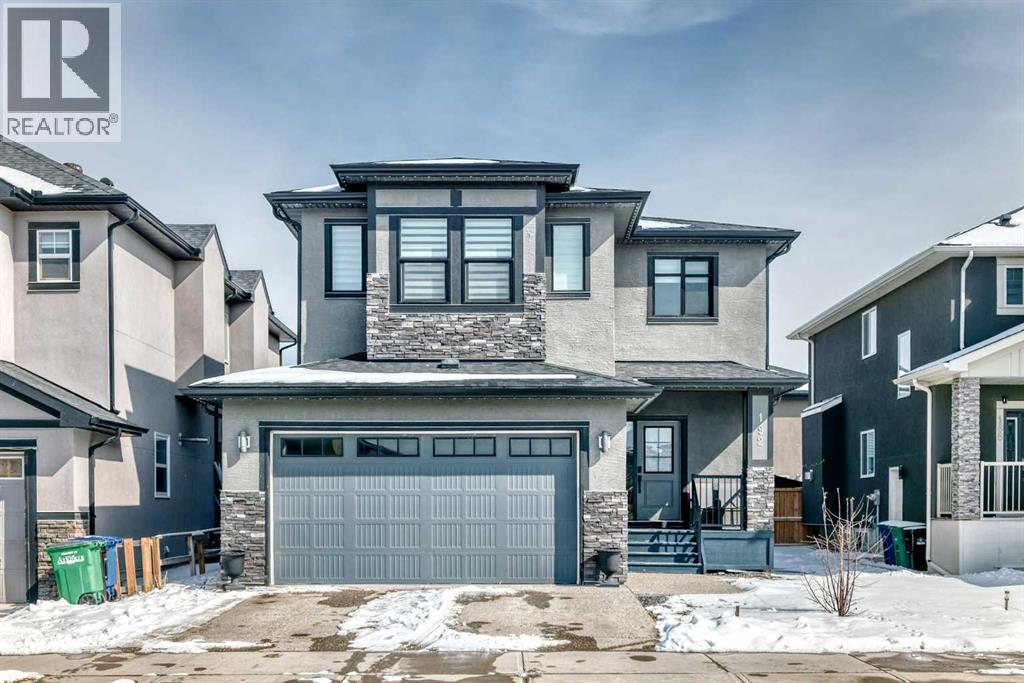
***BEAUTIFUL FAMILY HOME WITH 4 BEDROOMS ON UPPER LEVEL + 2 BEDROOM LEGAL BASEMENT SUITE TOTAL OF 3251 SQFT LIVING SPACE *** Welcome to this stunning and spacious family home located in the highly sought-after community of Bayside in Airdrie. Thoughtfully designed and better than new, this property offers exceptional comfort and functionality with a total of four bathrooms and eye-catching stucco exterior. The main floor features a versatile office/den, a convenient 3-piece full bathroom, and a beautifully upgraded gourmet kitchen complete with a gas stove, stainless steel appliances, modern fixtures, and a well-organized pantry. The dining area opens onto a generously sized deck, perfect for entertaining. The living room showcases a cozy gas fireplace with a built-in entertainment feature, creating a warm and inviting space. Upstairs, a striking skylight fills the home with natural light. You’ll also find a spacious bonus room, a bright laundry area with stainless steel washer and dryer, and a large primary bedroom featuring a walk-in closet and a luxurious 5-piece ensuite. The oversized double attached garage provides ample room for parking and additional storage. Exterior upgrades include Gemstone lighting, adding both style and convenience. The fully developed LEGAL basement offers a separate entrance leading to a well-designed, self-contained 2-bedroom legal suite with its own separate furnace system (city-approved). Whether used as a mortgage helper or for extended family, the possibilities are endless. With a fully landscaped and fenced yard, this move-in-ready home truly has it all—just unpack and enjoy. (31844866)

Location

If the interactive map is unavailable, open the supplied location in maps.

Open location in maps

The pin uses coordinates supplied with this listing. Confirm the exact location with the listing contact.

Listing information

Original source
www.realtor.ca
Listing / MLS reference
A2298057
Added to Mirror
Record updated

Added and updated dates describe the Mirror record. Source publication and verification dates are shown separately when known; none establishes time on market. Confirm current price and availability with the listing contact.

View original listing

Similar homes nearby

Photos coming soon
For Sale
$714,439
2104 Lancaster Heights SE, Airdrie, AB, T4A 3S1
5 bd 3 ba Detached
Airdrie
Listed by BODE PLATFORM INC
Photos coming soon
For Sale
$489,000
220 Windford Crescent SW, Airdrie, AB, T4B 4G5
4 bd 3 ba Row / Townhouse
Airdrie
Listed by RE/MAX HOUSE OF REAL ESTATE
Photos coming soon
For Sale
$620,000
411 Hillcrest Circle SW, Airdrie, AB, T4B 4B2
3 bd 3 ba Detached
Airdrie
Listed by MANOR REAL ESTATE LTD
Photos coming soon
For Sale
$480,000
28 Woodside Circle NW, Airdrie, AB, T4B 2H8
3 bd 2 ba Detached
Airdrie
Listed by MAXWELL CAPITAL REALTY
Photos coming soon
For Sale
$290,000
1921-2461 Baysprings Link SW, Airdrie, AB, T4B4C6
2 bd 2 ba Row / Townhouse
Airdrie
Listed by FIRST PLACE REALTY
Photos coming soon
For Sale
$850,000
1182 Kingston Crescent SE, Airdrie, AB, T4A 0E9
5 bd 4 ba Detached
Airdrie
Listed by 2% REALTY
Photos coming soon
For Sale
$289,900
1324-2461 Baysprings Link SW, Airdrie, AB, T4B 4C6
2 bd 2 ba Row / Townhouse
Airdrie
Listed by REAL BROKER
Photos coming soon
For Sale
$500,000
372 Kingsmere Way SE, Airdrie, AB, T4A 0Y1
2 bd 3 ba Semi Detached (Half Duplex)
Airdrie
Listed by ROYAL LEPAGE BENCHMARK
$809,900
4 beds · 4 baths
Log in Sign up