Log in Sign up
Back to search Home Countries Canada Peterborough 192 Mcclennan Street
$629,900

192 Mcclennan Street

192 Mcclennan Street
3 beds 2 baths Owner+Tenant

Property facts

Property type
Owner+Tenant
Bedrooms
3
Bathrooms
2
Parking
private
Taxes (as supplied)
2025

Only details supplied with this listing are shown. Ask the listing contact to confirm measurements, taxes and costs.

About this home

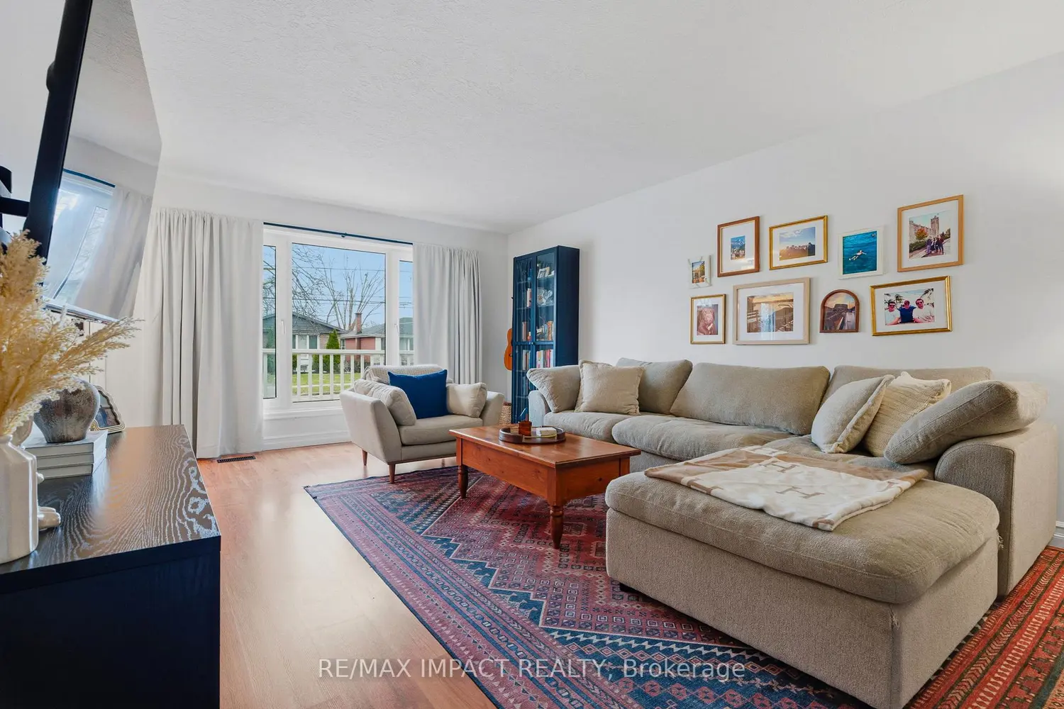
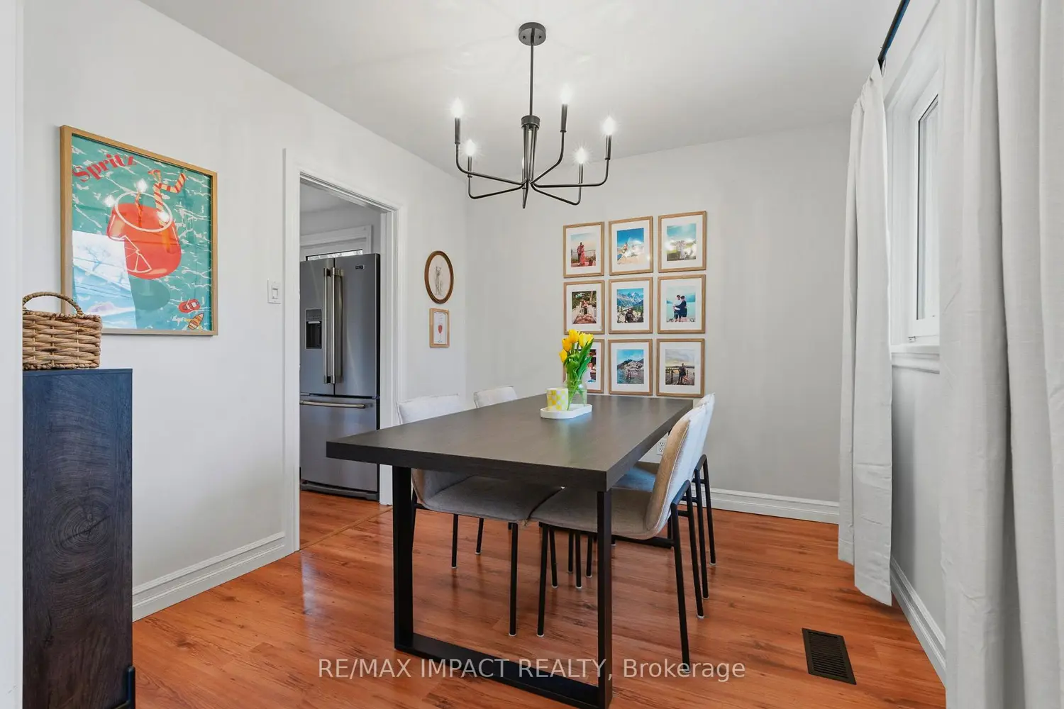
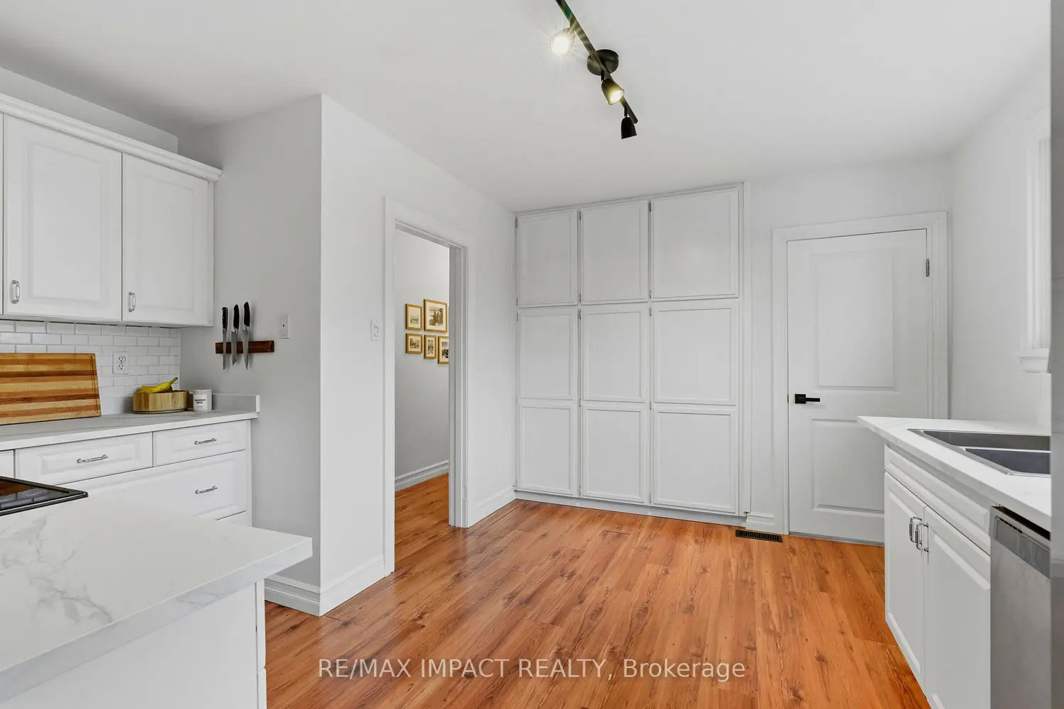
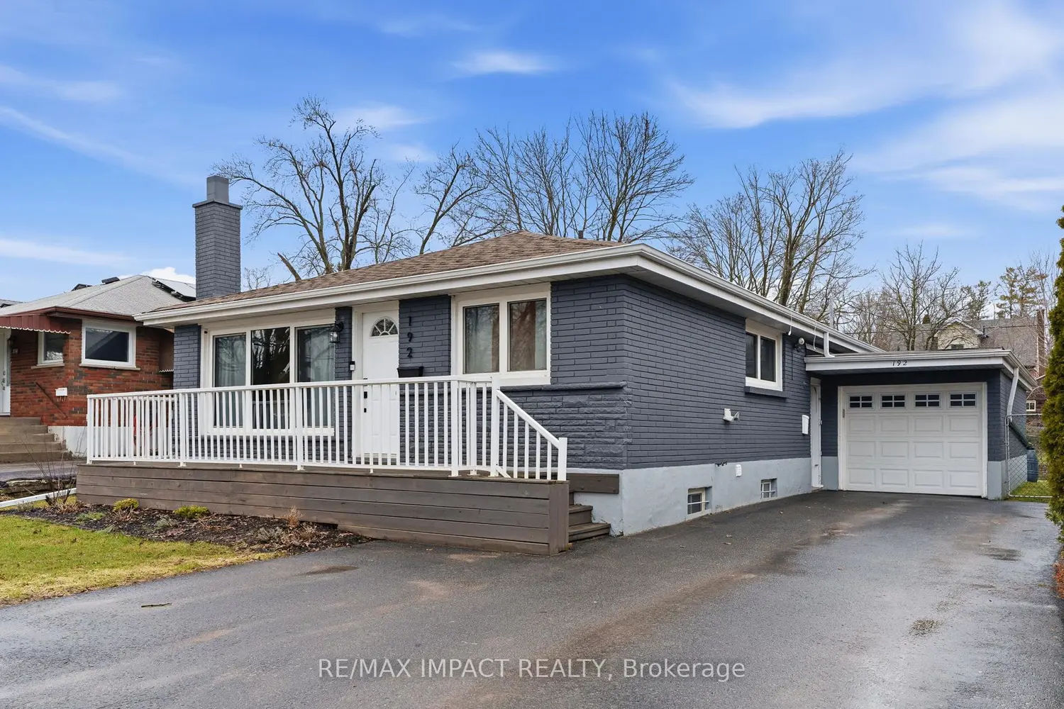
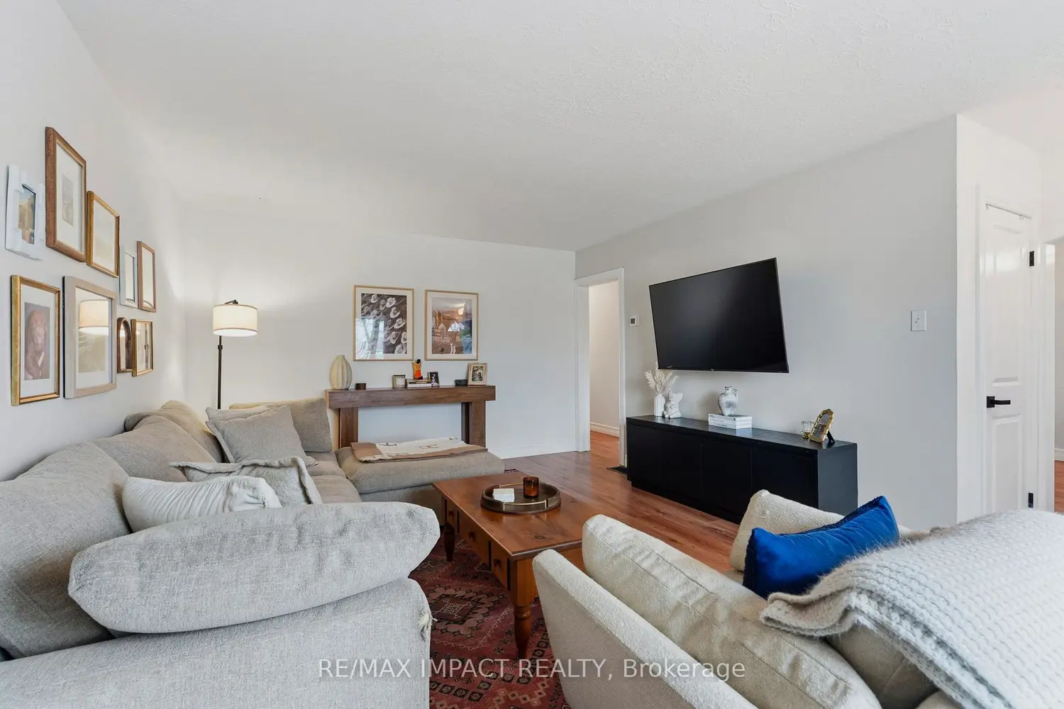
Don't miss this incredible opportunity to own a charming and versatile bungalow in a prime Peterborough location. 192 McClennan is ideal for first-time homebuyers, young families, investors, or downsizers seeking both comfort and income potential. This well-maintained home features many fresh upgrades, offering a bright, clean, and move-in-ready space. The main floor features a welcoming open-concept layout with a spacious living area highlighted by large casement windows that fill the home with natural light. Walk out from the front entrance to a cozy porch-perfect for morning coffee or relaxing evenings. The kitchen is equipped with stainless steel appliances and brand new counter tops, while durable laminate flooring runs throughout the upper level for a modern, cohesive look. Convenient main floor laundry adds to the home's practicality. Step outside from the main level to a spacious backyard retreat, complete with a patio area ideal for entertaining, relaxing, or summer dinning, as well as a garden for those who enjoy outdoor living. The built-in garage adds everyday convenience, extra storage, and secure parking. The fully finishing lower level expands your living space significantly, complete with a large recreation room, a full kitchen with pantry, a generously sized bedroom, and a renovated bathroom with integrated laundry. With its separated entrance, this level is perfectly suited for multi-generational living, an in-law suite, or potential rental income. Located in a desirable area of Peterborough, this home is just minutes from transit, shopping, school, and parks-offering both convenience and a strong sense of community. A rare find with flexibility, functionality, and income potential-this is one you won't want to miss.
Location

Map coordinates have not been supplied for this listing.

Search the supplied address in maps

Listing information

Original source
peterborough.listing.ca
Added to Mirror

Added and updated dates describe the Mirror record. Source publication and verification dates are shown separately when known; none establishes time on market. Confirm current price and availability with the listing contact.

View original listing

Similar homes nearby

B-513 Parkhill Road W, Peterborough, ON, K9H 3J4
For Rent
$1,950/mo
B-513 Parkhill Road W, Peterborough, ON, K9H 3J4
2 bd 1 ba Triplex
Peterborough
Listed by ROYAL LEPAGE OUR NEIGHBOURHOOD REALTY
C-513 Parkhill Road W, Peterborough, ON, K9H 3J4
For Rent
$1,700/mo
C-513 Parkhill Road W, Peterborough, ON, K9H 3J4
1 bd 1 ba Triplex
Peterborough
Listed by ROYAL LEPAGE OUR NEIGHBOURHOOD REALTY
Photos coming soon
For Sale
$784,900
1682 Keppler Crescent, Peterborough, ON, K9K 2P5
2 bd 3 ba Detached
Peterborough
Listed by REALTY GUYS INC
276 Louden Terrace, Peterborough, ON, K9J 0C3
For Sale
$619,900
276 Louden Terrace, Peterborough, ON, K9J 0C3
3 bd 4 ba Att/Row/Townhouse
Peterborough
Listed by FLAT RATE REALTY CORP
26 Beechwood Drive, Peterborough, ON, K9J 1M4
For Sale
$474,900
26 Beechwood Drive, Peterborough, ON, K9J 1M4
4 bd 2 ba Detached
Peterborough
Listed by EXIT REALTY LIFTLOCK
273 William Street, Peterborough, ON, K9J 5E5
For Sale
$579,900
273 William Street, Peterborough, ON, K9J 5E5
3 bd 2 ba Detached
Peterborough
Listed by ROYAL LEPAGE FRANK REAL ESTATE
1259 Melody Crescent, Peterborough, ON, K9K 2P9
For Sale
$739,900
1259 Melody Crescent, Peterborough, ON, K9K 2P9
2 bd 3 ba Detached
Peterborough
Listed by RE/MAX HALLMARK EASTERN REALTY
10 Lansdowne Street W, Peterborough, ON, K9J 1X9
For Sale
$399,000
10 Lansdowne Street W, Peterborough, ON, K9J 1X9
2 ba Commercial Retail
Peterborough
Listed by RE/MAX BY THE BAY BROKERAGE
$629,900
3 beds · 2 baths
Log in Sign up