193 Fairlane Crescent
Property facts
- Property type
- Owner
- Bedrooms
- 5
- Bathrooms
- 5
- Parking
- available, private
- Taxes (as supplied)
- 2025
Only details supplied with this listing are shown. Ask the listing contact to confirm measurements, taxes and costs.
About this home
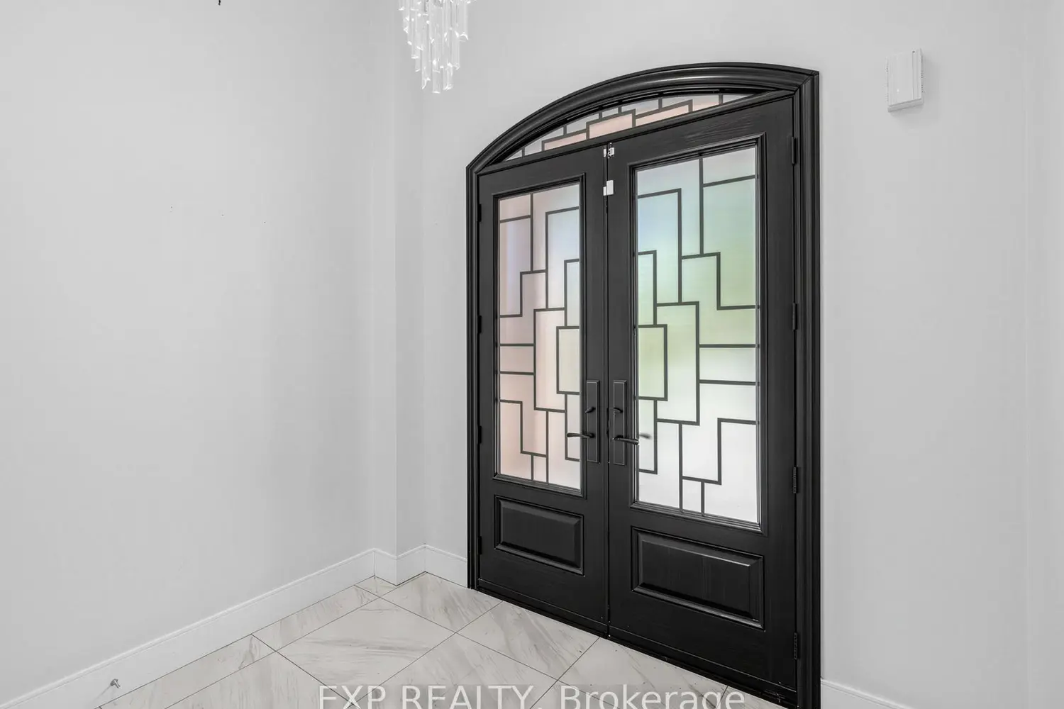
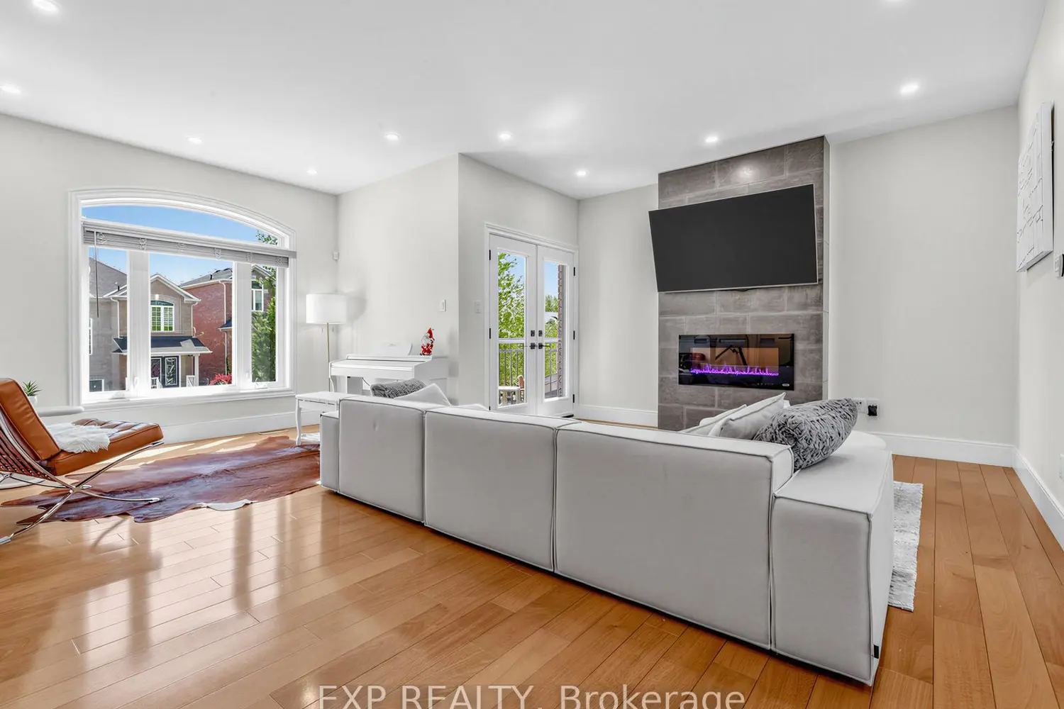
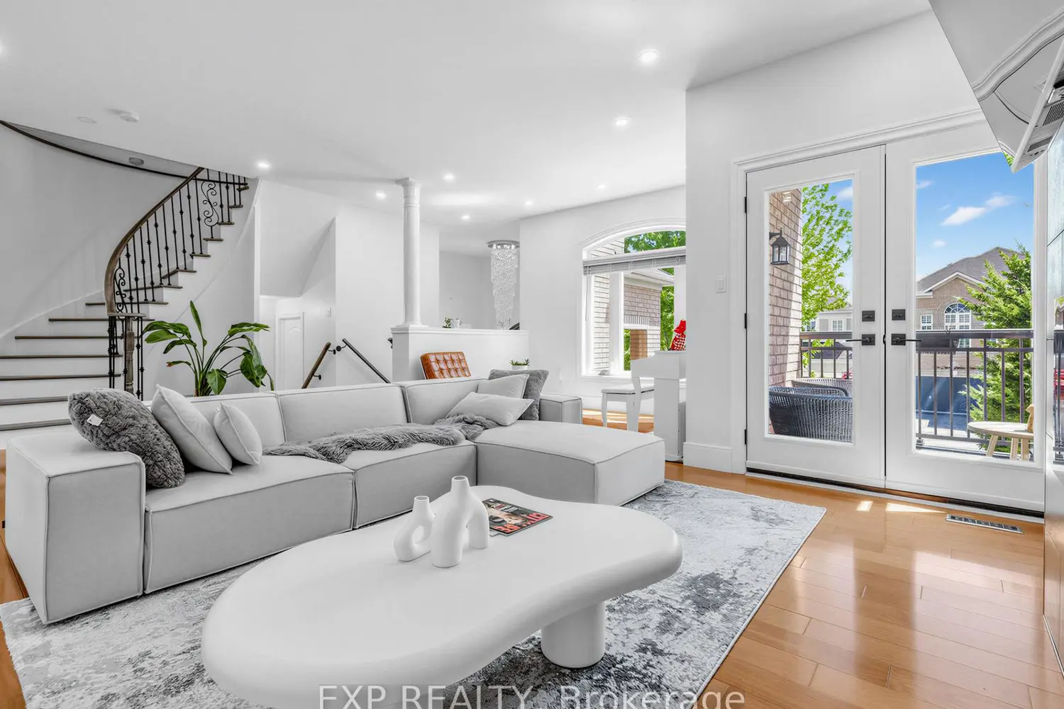
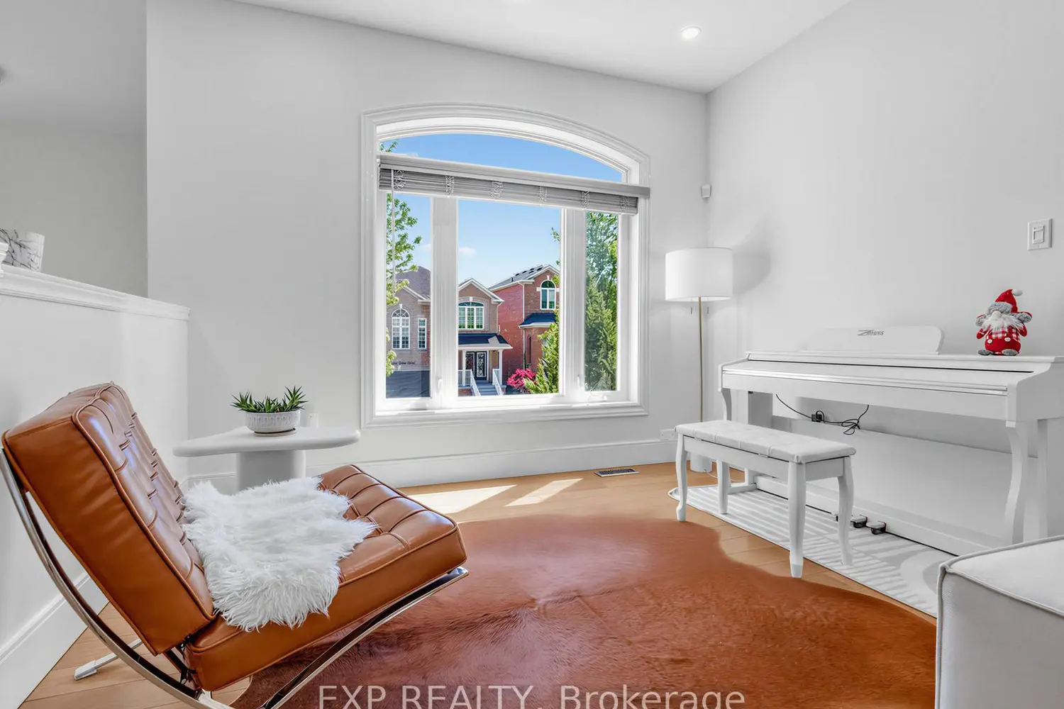
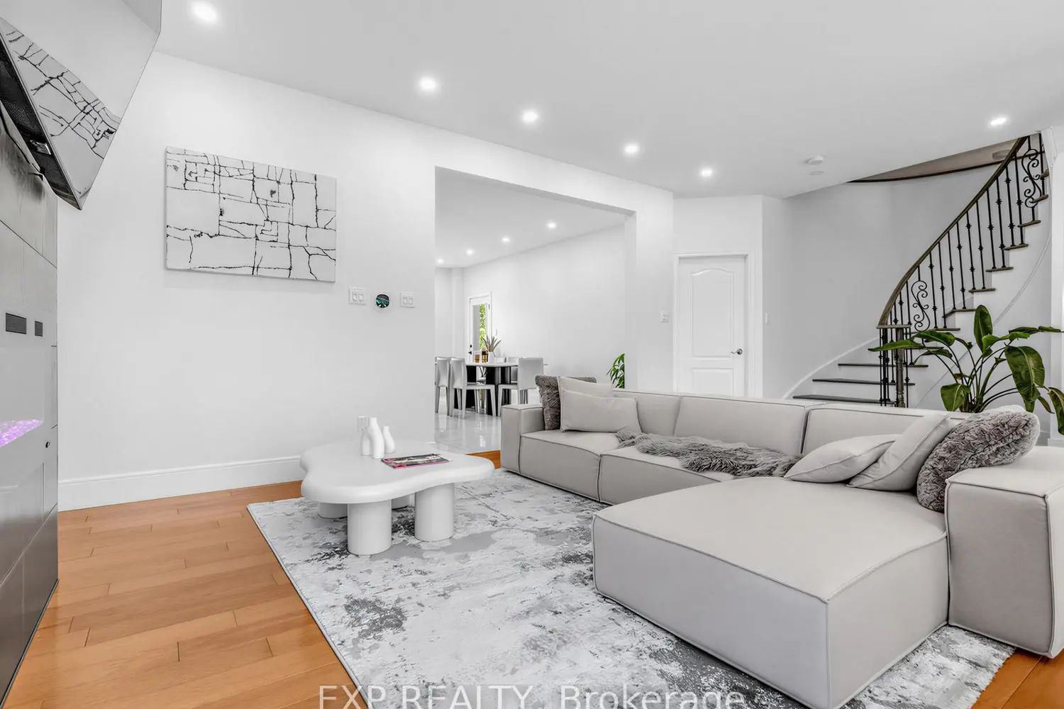
Welcome to 193 Fairlane Cres in Vaughan. Detached 2-storey all-brick home. Extra wide driveway and garage - room for 6 vehicles. This beautiful home is well designed with custom finishes throughout. On the main floor you'll find gleaming hardwood floors, large windows and pot lights throughout. Open concept living room with a feature wall that has a fireplace and a walkout to the balcony. Next is the gourmet eat-in kitchen featuring stainless steel appliances, an oversized island and pot lights. Dining area has a walkout to the deck. On the second floor, you'll find a spacious primary bedroom with a walk-in closet and a 5-pc ensuite with a soaker tub, separate shower, and 2 vanities. The second bedroom features a walkout to your own private balcony. Separate walkout on lower level, a bright kitchen with storage, a rec room, 3 pc bathroom, and a walkout right to the backyard. Income Potential Or In-Law Suite. Fully fenced backyard with trees and a patio. Centrally located in Vellore Village near the community centre, skate park and ice rink, soccer field, tennis court, and St. Jean de Brebeuf Catholic High School.
Location
Map coordinates have not been supplied for this listing.
Search the supplied address in mapsListing information
- Original source
- vaughan.listing.ca
- Added to Mirror
Added and updated dates describe the Mirror record. Source publication and verification dates are shown separately when known; none establishes time on market. Confirm current price and availability with the listing contact.
View original listingSimilar homes nearby