Photos coming soon
For Rent
Price on request
6 Atessa Drive, Hamilton, ON, L9B0C6
Studio
Hamilton
MLS Number: 40791522
Property Details: • Type: Single Family • Ownership Type: Leasehold • Bedrooms: 2 • Bathrooms: 3 • Building Type: House • Building Size: N/A sqft • Building Storeys: N/A • Building Amenities: N/A • Floor Area: N/A • Land Size: N/A • Land Frontage: N/A • Parking Type: Attached Garage • Parking Spaces: N/A
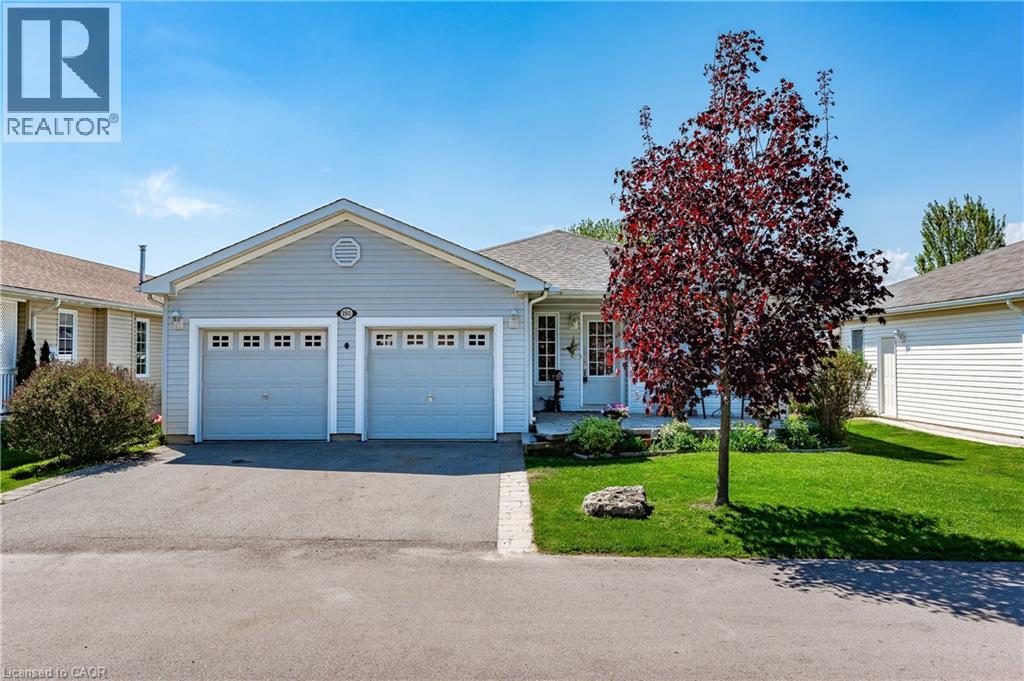
Description: Welcome to this beautifully maintained 2 bed, 2.5 bath detached bungalow in a quiet rural 55+ community. Featuring brand new quartz countertops in the kitchen and upstairs bathrooms, new flooring in the kitchen and baths, new faucets, and newer appliances, hardwood flooring, this home is move-in ready. The functional layout includes a spacious living area, eat-in kitchen with plenty of cabinets, dining room, large primary bedroom with walk-in closet & 4pc ensuite and a fully finished basement with a large rec room, a den perfect for a workshop or hobby space, and ample storage. Recent upgrades include a newer furnace and a roof approx. 2 years old. The double car garage adds convenience and extra space. Enjoy a vibrant lifestyle with access to a community centre offering an in-ground pool, shuffleboard, billiards, craft room, library, and a full kitchen for events and gatherings. A perfect blend of comfort, updates, and community living awaits! (69943762)
Agent Information: • Agents: Kyle Veevers; Bob Veevers • Contact: 905-921-8973; 289-288-0550; 905-335-8808 • Brokerage: Keller Williams Edge Realty; Keller Williams Edge Realty • Website: https://kellerwilliamsedge.kw.com/; https://kellerwilliamsedge.kw.com/
Time on Realtor: 18 hours ago