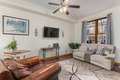
Single Family in Chicago, IL
- Bedrooms: 3
- Bathrooms: 2.5
- Area: 2400 sqft
- Year Built: 1890
- Lot: 3006 sqft
Listing Agent: Michael Broccolino
Brokerage: Berkshire Hathaway HomeServices Chicago - Libertyville Office
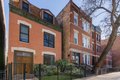
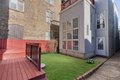
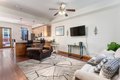
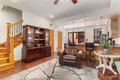
RARE OPPORTUNITY MAIN HOUSE 3 BEDS, 2.5 BATHS 2400 SQUARE FEET WITH COACH HOUSE 4 BEDS, 2.5 BATHS, 2600 SQUARE FEET TOTAL 5000 SQUARE FT. Experience refined living in the heart of Chicago's historic Sheffield and Armitage district. This exceptional property combines timeless elegance with modern comfort, surrounded by premier dining, boutique shopping, and convenient Metra access. The main residence spans three levels, featuring rich hardwood floors and sophisticated design throughout.The home has 3 bedrooms and 2.5 baths. The three-story coach house offers an expansive open concept living and entertainment space on the first floor, complemented by four well-appointed bedrooms and multiple fireplaces. The coach house has 4 bedrooms and 2.5 baths. Currently generating $79,200 annually in rental income, the coach house provides an attractive investment opportunity with flexible month-to-month leases.
Property facts
Property type
single family
Bedrooms
3
Bathrooms
2
Days on market
92 days
Features & amenities
Features & finishes
Bedrooms: 3, Bedrooms Possible: 3, Primary Bedroom Dimensions: 20' x 12', Bedroom 2 Dimensions: 13' x 12', Bedroom 3 Dimensions: 13' x 12', Primary Bedroom Level: Third, Bedroom 2 Level: Second, Bedroom 3 Level: Second, Total Rooms: 5, No additional rooms, Laundry Dimensions: 8' x 8', Laundry Level: Second, Living Room Dimensions: 17' x 16', Living Room Level: Main, Total Bathrooms: 3, Full Bathrooms: 2, 1/2 Bathrooms: 1, Range, Microwave, Dishwasher, Refrigerator, Washer, Dryer, Disposal, Stainless Steel Appliance(s), Cooling Features: Central Air, Heating Features: Natural Gas, Flooring: Hardwood, Ceramic Tile, Kitchen Dimensions: 17' x 13', Kitchen Level: Main, Lot Size Acres: 0.069, Lot Size Dimensions: 25x120, Lot Size Square Feet: 3006, Garage Spaces: 2, Parking Features: Yes, Garage Owned, Detached, Garage, Parking Total: 2, Elementary School District: 299, High School District: 299, School District: 299, Middle or Junior School District: 299, Annual Tax Amount: 35541, Source Li
Location
Approximate location · exact address shared on inquiry
Similar homes nearby
Photos coming soon
For Sale
USD80,000
419 W 65th St, Chicago, IL, 60621
StudioOther
Chicago
Listed by Redfin
Photos coming soon
For Sale
USD10,000
1850 S Springfield Ave, Chicago, IL, 60623
StudioOther
Chicago
Listed by Redfin
Photos coming soon
For Sale
USD16,000
6824-6826 S Honore St, Chicago, IL, 60636
StudioOther
Chicago
Listed by Redfin
Photos coming soon
For Sale
USD10,000
1308 S Kedvale Ave, Chicago, IL, 60623
StudioOther
Chicago
Listed by Redfin
Photos coming soon
For Sale
USD60,000
6537 S Emerald Ave, Chicago, IL, 60621
StudioOther
Chicago
Listed by Redfin
Photos coming soon
For Sale
USD50,000
403 W 62nd St, Chicago, IL, 60621
StudioOther
Chicago
Listed by Redfin
Photos coming soon
For Sale
USD80,000
6636 S Stewart Ave, Chicago, IL, 60621
StudioOther
Chicago
Listed by Redfin
Photos coming soon
For Sale
USD60,000
740 W 61st Pl, Chicago, IL, 60621
StudioOther
Chicago
Listed by Redfin
USD3,250,000
3 bd · 2 ba
Contact agent
BH
Berkshire Hathaway HomeServices Chicago - Libertyville Office
Berkshire Hathaway HomeServices Chicago - Libertyville Office