Log in Sign up
Back to search Home Countries United States Bellingham 194 Paine St, Bellingham, MA, 02019
$650,000

194 Paine St, Bellingham, MA, 02019

194 Paine St, Bellingham, MA, 02019
4 beds 3 baths single family

About this home

Single Family in Bellingham, MA - Bedrooms: 4 - Bathrooms: 3 - Area: 2742 sqft - Year Built: 1970 - Lot: 20037 sqft

Listing Agent: Lisa Pagan Brokerage: Keller Williams Elite

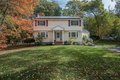
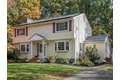
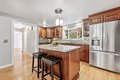
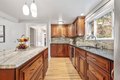
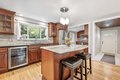
MOTIVATED SELLER, bring your offers! Enter from the side driveway through the mudroom into the updated SPACIOUS cherry kitchen featuring a center island, ENDLESS cabinets, generous counter space, 2 sinks & a walk-in pantry. Kitchen is open to dining area for easy entertaining w/plenty of natural light. The front to back living room space w/cozy fireplace & slider to the deck along with a full bath complete the first floor. Hardwood floors run throughout w/NEW hardwoods in all BR's. A WHOLE HOUSE Pellet stove keeps home toasty & warm! There are 4 BR's upstairs and a full bath, including the primary bedroom w/walk in closet. Lower level offers versatile space for media/home office/guest suite PLUS bathroom w/jetted jacuzzi tub! The large backyard is ideal for gardening, relaxation or outdoor gatherings & an oversized shed/workshop complete this amazing property. ROOF/2018;SIDING/2012;AC/2014.Great commuter location to Prov & Boston -Rtes. 90, 295, 126, 140, 495, 95

Property facts

Property type
single family
Bedrooms
4
Bathrooms
3
Days on market
106 days

Features & amenities

Features & finishes
Bedrooms: 4
Primary Bedroom Dimensions: 13' x 12'
Bedroom 2 Dimensions: 13' x 13'
Bedroom 3 Dimensions: 12.5' x 11.5'
Bedroom 4 Dimensions: 12.5' x 11.5'
Primary Bedroom Sqft: 156
Bedroom 2 Sqft: 169
Bedroom 3 Sqft: 144
Bedroom 4 Sqft: 144
Primary Bedroom Level: Second
Bedroom 2 Level: Second
Bedroom 3 Level: Second
Bedroom 4 Level: Second
Primary Bedroom Features: Walk-In Closet(s)
Flooring - Hardwood
Window(s) - Picture
Bedroom 2 Features: Closet
Chair Rail
Bedroom 3 Features: Closet
Bedroom 4 Features: Cedar Closet(s)
Total Rooms: 8
Basement Features: Full
Partially Finished
Interior Entry
Bulkhead
Sump Pump
Living Room Dimensions: 24' x 12'
Living Room Sqft: 288
Living Room Level: First
Living Room Features: Beamed Ceilings
Window(s) - Bay/Bow/Box
Balcony / Deck
Slider
Crown Molding
Total Bathrooms: 3
Ful

Location

Approximate location · exact address shared on inquiry
$650,000
4 bd · 3 ba
Contact agent
KW
Keller Williams Elite
Contact this agent
Log in Sign up