Log in Sign up
Back to search Home Countries Canada Ottawa 1944 Hawker Private
$669,900

1944 Hawker Private

1944 Hawker Private
3 beds 4 baths Vacant

About this home

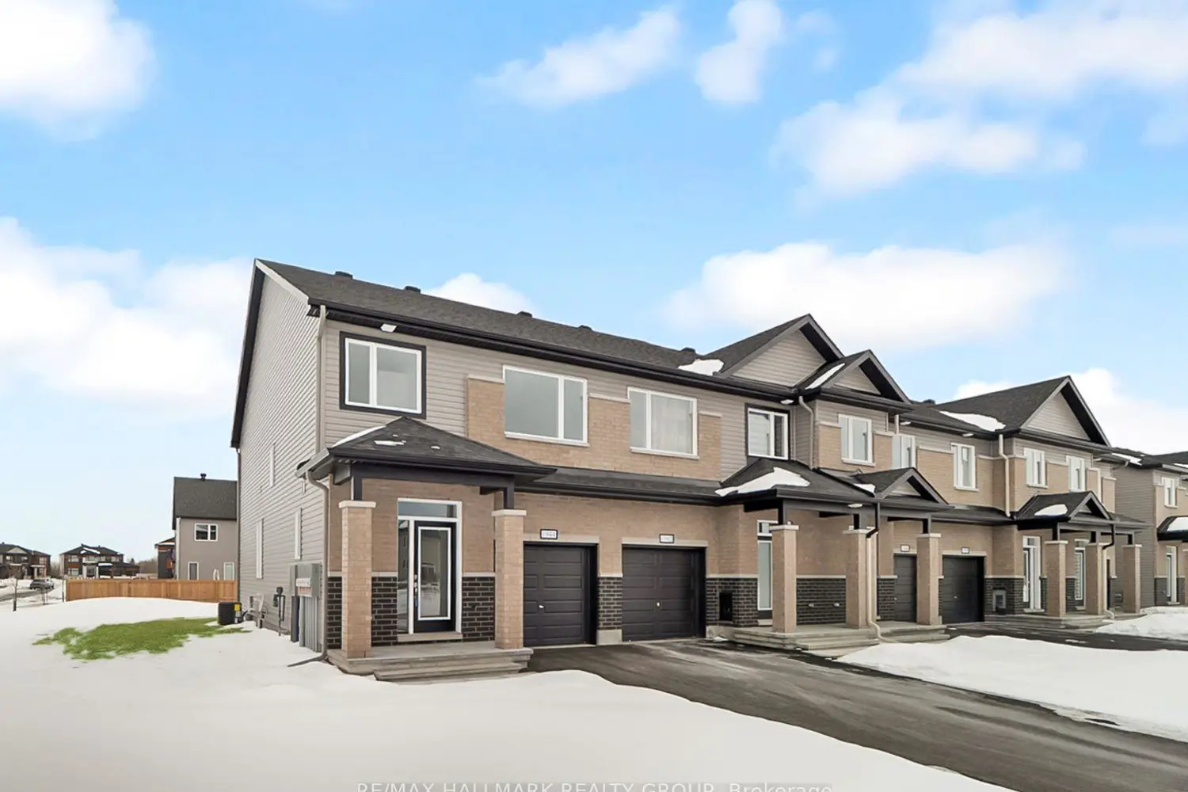
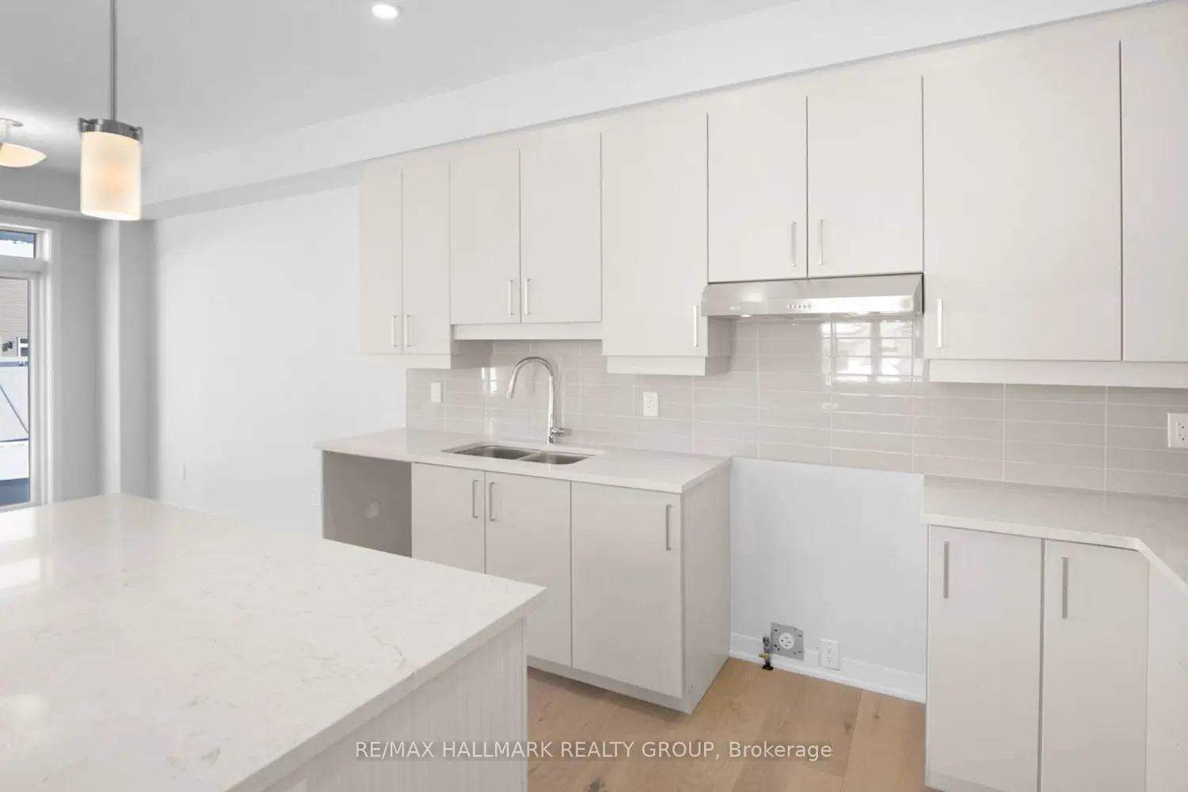
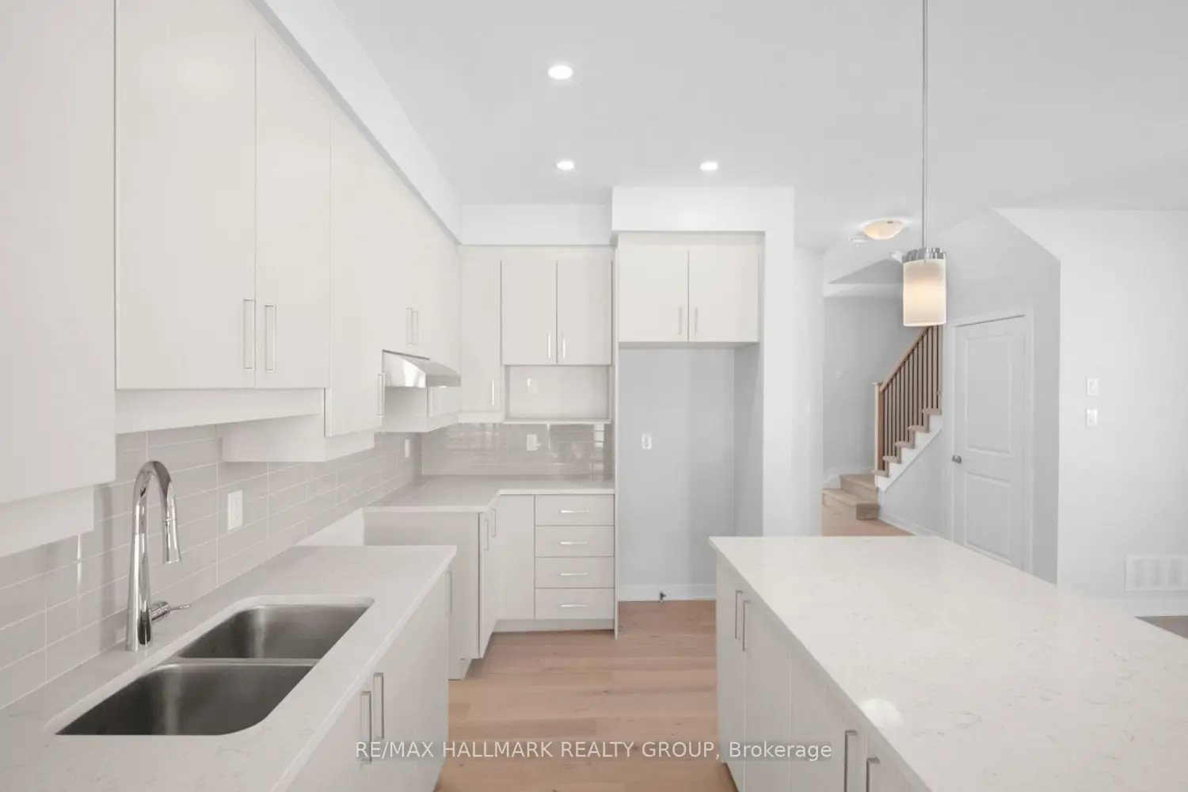
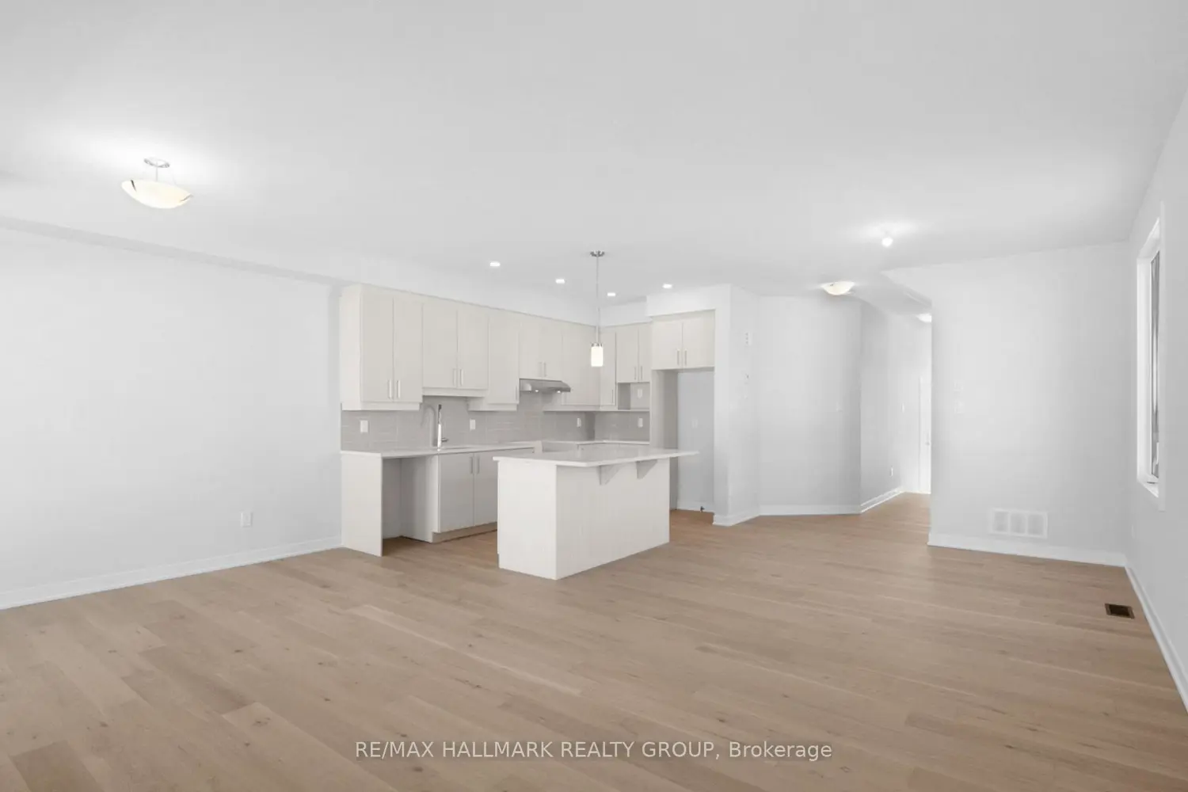

Experience exceptional value and elevated design in this spacious 3 bedroom 4 bathroom, 2,160 sq. ft. townhome by Mattino Developments, set on a rare wide corner lot in the peaceful country setting of Stittsville North. Inspired by timeless Italian craftsmanship, this home includes premium finishes that are often upgrades elsewhere, all included as standard. The main level features bright, open-concept living with impressive 9-foot smooth ceilings throughout, enhancing the home's airy, modern feel. Wide plank contemporary engineered flooring flows through the principal living spaces, complemented by oversized marble-look porcelain tile for a refined finish. The premium kitchen is thoughtfully designed for both function and entertaining, offering extended 42-inch upper cabinetry, elegant full-tile backsplash detailing, quartz countertops, pot lighting, and a seamless connection to the living and dining areas. Upstairs, the primary bedroom serves as a private retreat with a luxurious ensuite featuring a standalone Roman tub and a separate oversized shower with full surround tile. Additional bedrooms are generously sized and filled with natural light, benefiting from the added exposure of the corner lot.The finished basement adds valuable additional living space and includes a full bathroom, making it ideal for a recreation room, home office, gym, or guest area. Outside, the corner lot provides enhanced privacy and a more open feel compared to interior townhomes. This home offers peace of mind with a full builder's warranty and is well suited for buyers seeking extra space, elevated finishes, and modern design, all within easy reach of Ottawa's west end while enjoying a quieter, more relaxed setting.

Property facts

Property type
Vacant
Bedrooms
3
Bathrooms
4
Year built
1944
Days on market
137 days

Features & amenities

Features & finishes
premium finishes
9-foot ceilings
wide plank engineered flooring
oversized marble-look porcelain tile
extended 42-inch upper cabinetry
full-tile backsplash
quartz countertops
pot lighting
standalone Roman tub
oversized shower with full surround tile
finished basement
full bathroom
corner lot
builder's warranty
modern design

Location

Approximate location · exact address shared on inquiry

Similar homes nearby

608-960 Teron Road, Ottawa, ON, K2K2B6
For Rent
$2,875/mo
608-960 Teron Road, Ottawa, ON, K2K2B6
2 bd 2 ba Apartments
Ottawa
Listed by ROBIN HOOD REALTY LIMITED
1833 Axminster Court
For Sale
$410,000
1833 Axminster Court
3 bd 3 ba Owner
Ottawa
Photos coming soon
For Sale
$874,000
4 bd 3 ba Owner
Ottawa
Photos coming soon
For Sale
$1,124,900
6 bd 4 ba Owner
Ottawa
Photos coming soon
For Sale
$799,900
4 bd 2 ba Vacant
Ottawa
Photos coming soon
For Sale
$799,900
4 bd 2 ba Vacant
Ottawa
B-139 Oldfield Street, Ottawa, ON, K2G 7C7
For Rent
$2,200/mo
B-139 Oldfield Street, Ottawa, ON, K2G 7C7
2 bd 1 ba Condo Townhouse
Ottawa
Listed by ROYAL LEPAGE TEAM REALTY
Photos coming soon
For Sale
$1,019,000
4 bd 2 ba Owner
Ottawa
$669,900
3 bd · 4 ba
Contact agent
Listed by agent
Contact this agent
Log in Sign up