For Sale
$4,500
1410 S 5th Avenue, Arcadia, CA 91006
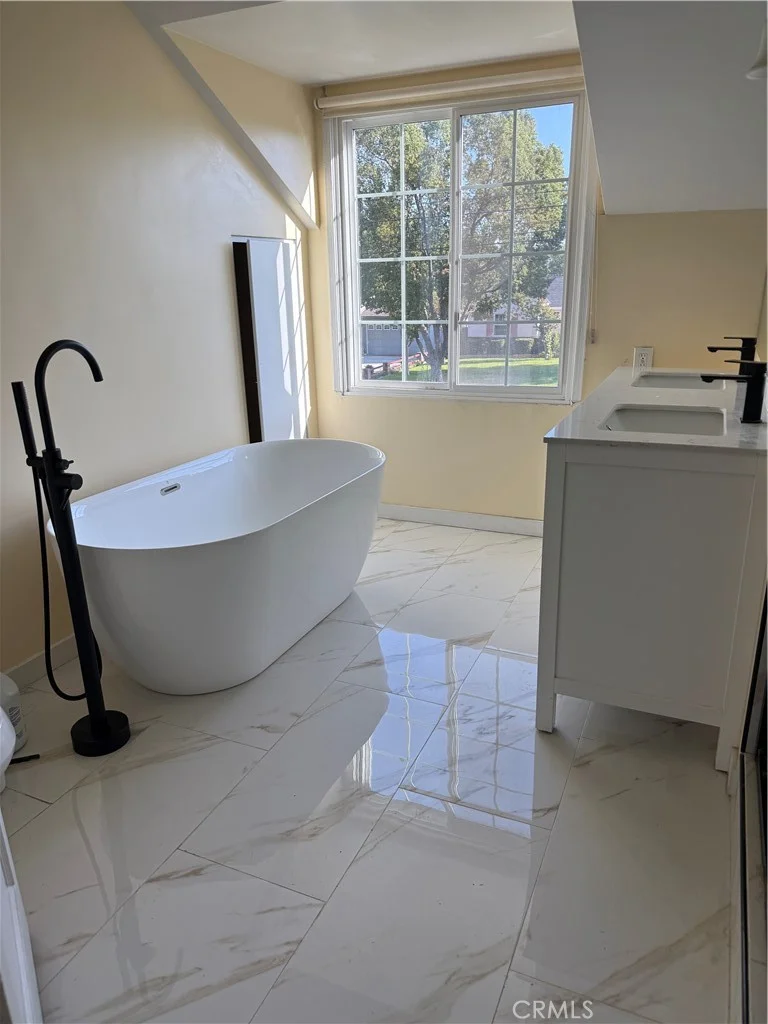
2 ba
Arcadia
Listed by RG REALTY



Only details supplied with this listing are shown. Ask the listing contact to confirm measurements, taxes and costs.
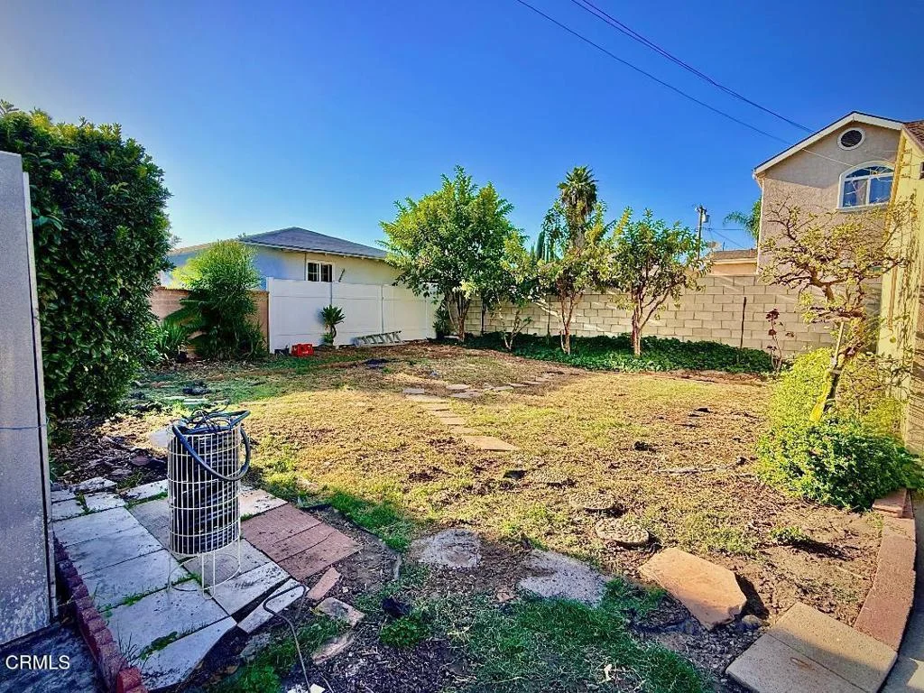
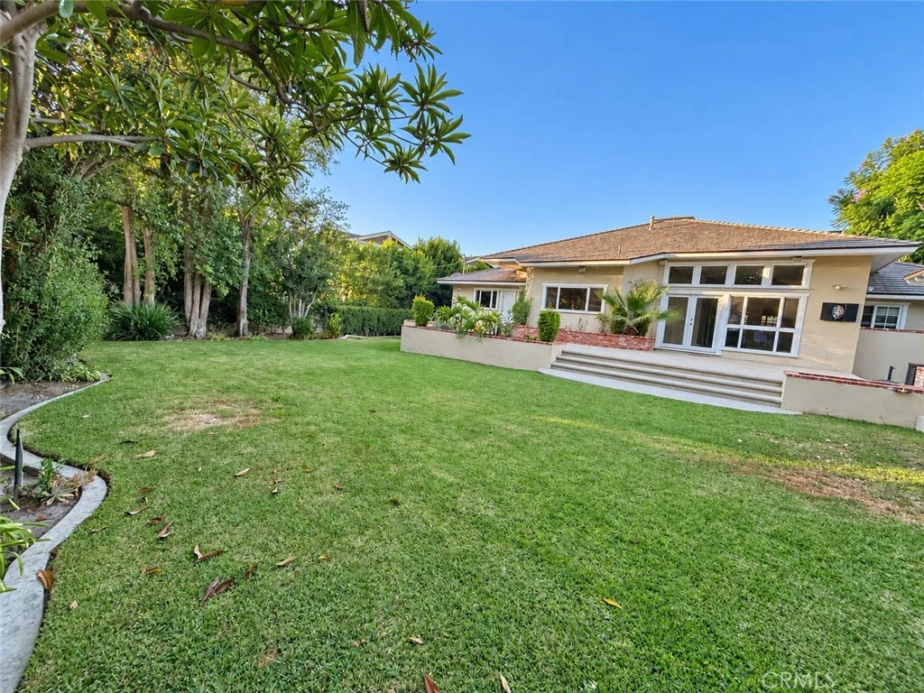
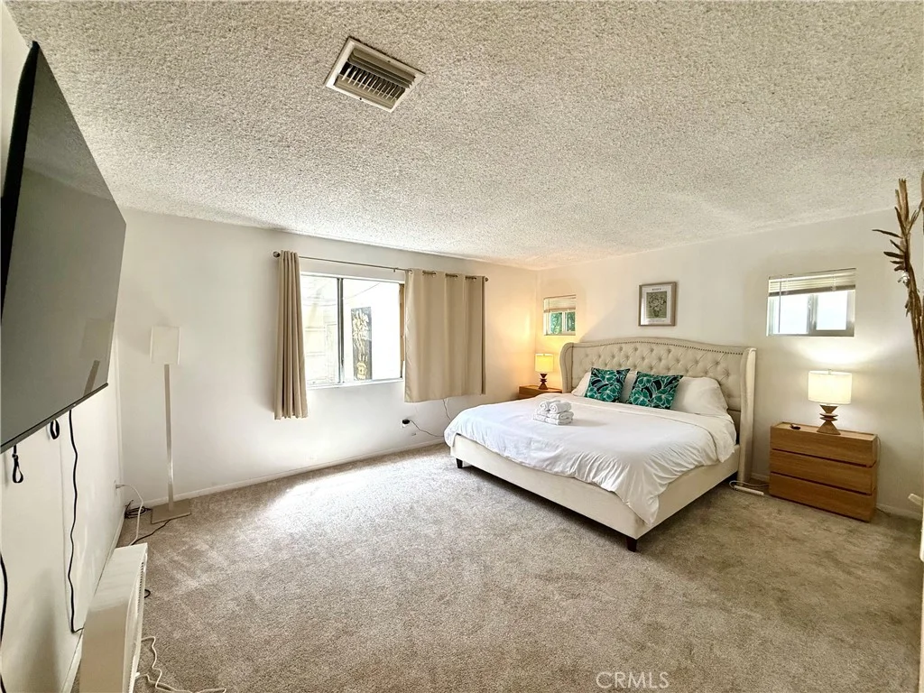
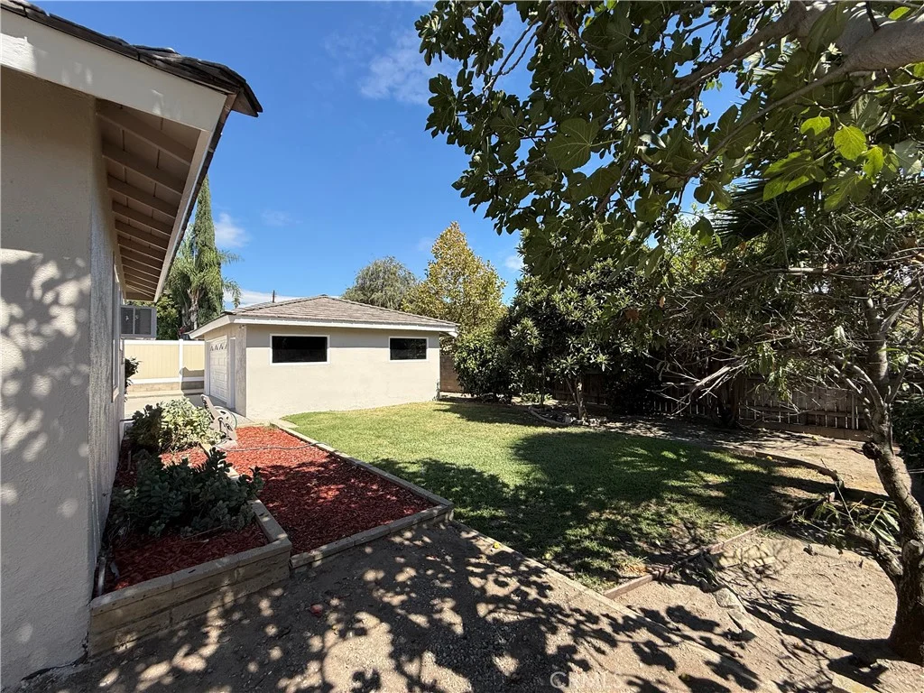
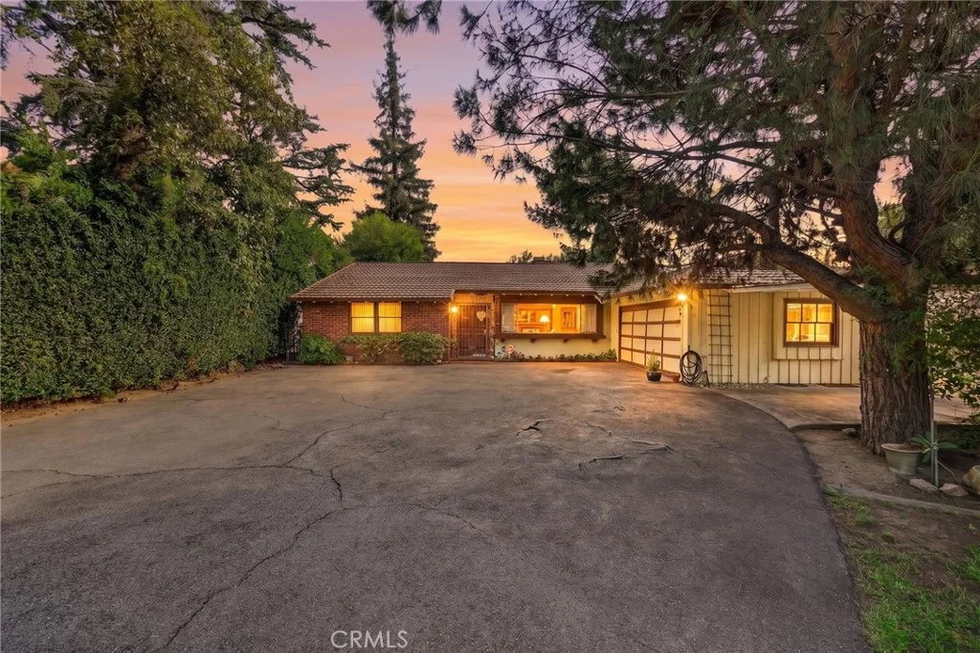
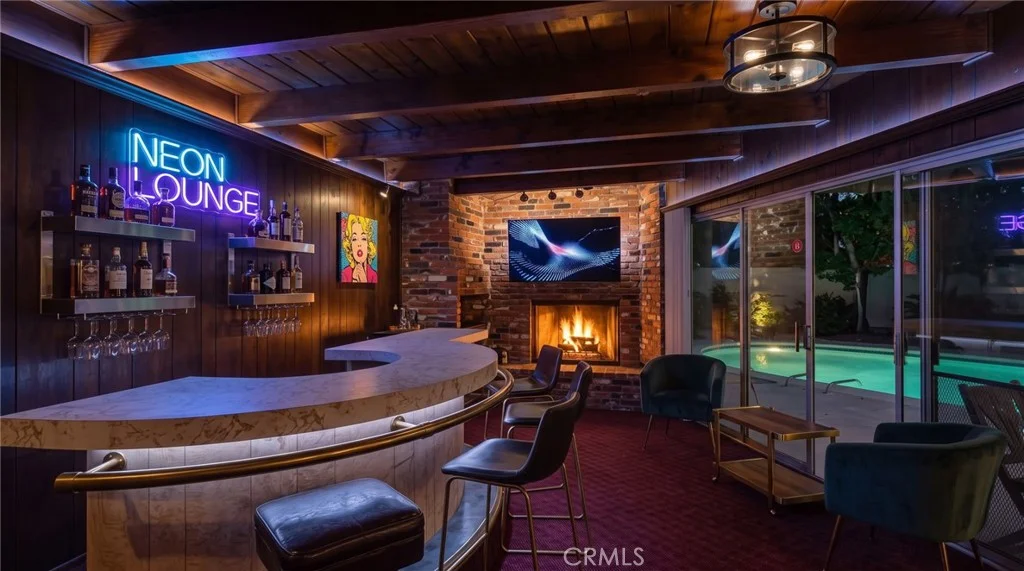
EXPANSIVE ARCADIA PROPERTY ON OVER 15,000 SQ FT! Located in a highly desirable Arcadia neighborhood, 36 East Longden Avenue offers an impressive setting with plenty of room to make the property your own. The residence features 4 bedrooms and 4 bathrooms, complemented by a spacious lot that provides flexibility for a variety of living styles and plans. The existing home offers generous living space, while the grounds provide room to enhance the indoor-outdoor lifestyle that makes Southern California living so appealing. A private pool and separate recreation room create natural spaces for entertaining, relaxing, and enjoying time with family and friends. The substantial lot also allows buyers to consider a range of possibilities, from updating the existing residence to creating a completely new vision for the property. Its size and established residential setting make it a distinctive offering within Arcadia. The home is located within the Arcadia Unified School District, with convenient access to Longley Way Elementary, Richard Henry Dana Middle School, and Arcadia High School. Nearby attractions include the LA Arboretum, Santa Anita Park, Westfield Santa Anita, and an extensive selection of restaurants, shopping, and entertainment throughout the San Gabriel Valley. With its generous grounds, existing amenities, desirable location, and room to personalize, 36 East Longden Avenue offers a chance to create something uniquely your own in one of the area's most sought-after communities.
PROPERTY DETAILS: Square Feet: 2777 | Bathrooms: 5
INTERIOR FEATURES: • Appliances: Refrigerator • Flooring: Carpet, Wood • Cooling: Central Air • Heating: Forced Air • Common Walls: No Common Walls • Doors/Windows: Screens • Fireplaces: Living Room • Security: Smoke Detector(s) • Additional Interior Features: Beamed Ceilings, Bar, Open Floorplan
EXTERIOR FEATURES: • Parking: 2 Garage Spaces, 2 Parking Spaces, Garage, Driveway, Attached Garage. • Exterior: Stucco • Patio: Patio, Covered • Roof: Shingle • Pool Description: Private • Spa: None • Lot View: Mountain, Other, City, Pool View • Fence: Chain Link • Additional Exterior/Lot Features: Shed(s), Patio
LISTING AGENT: Agent: Richard Lucchesi | Office: Abundance Real Estate | Phone: (951) 956-4108 | Email: [email protected]
LISTING INFORMATION: MLS#: SW26210811 | Status: FOR SALE
Map coordinates have not been supplied for this listing.
Search the supplied address in mapsAdded and updated dates describe the Mirror record. Source publication and verification dates are shown separately when known; none establishes time on market. Confirm current price and availability with the listing contact.
View original listing