For Sale
$1,295,000
1514 Calle Cristina, San Dimas, CA 91773
San Dimas
Listed by VYLLA HOME


Only details supplied with this listing are shown. Ask the listing contact to confirm measurements, taxes and costs.
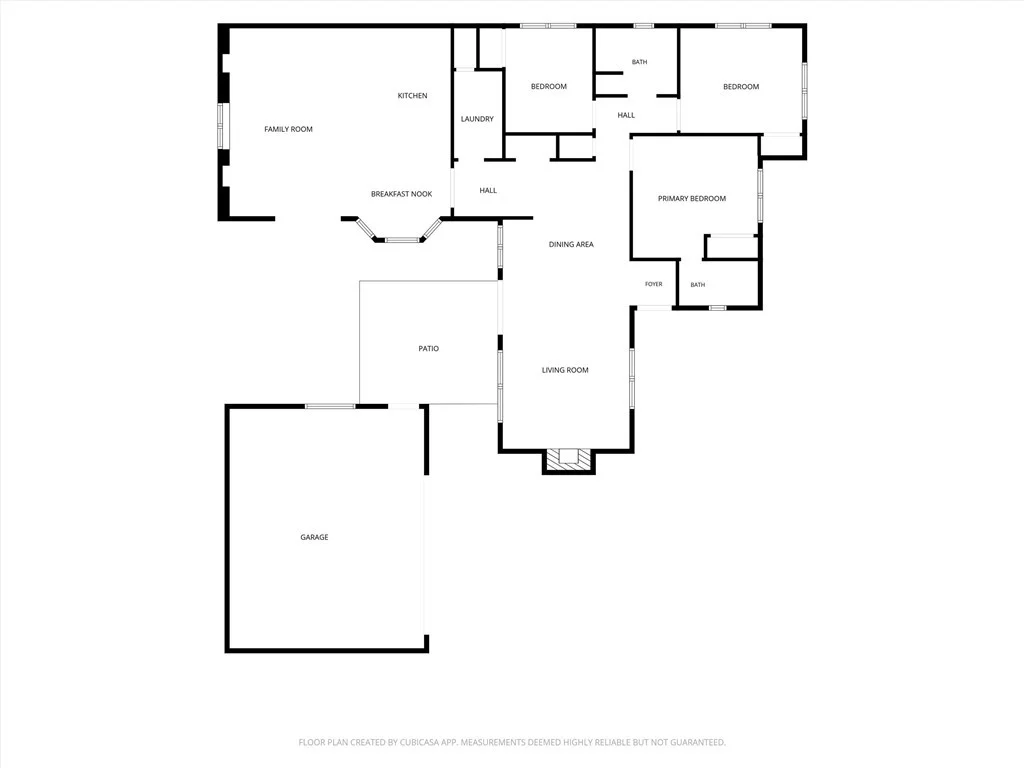
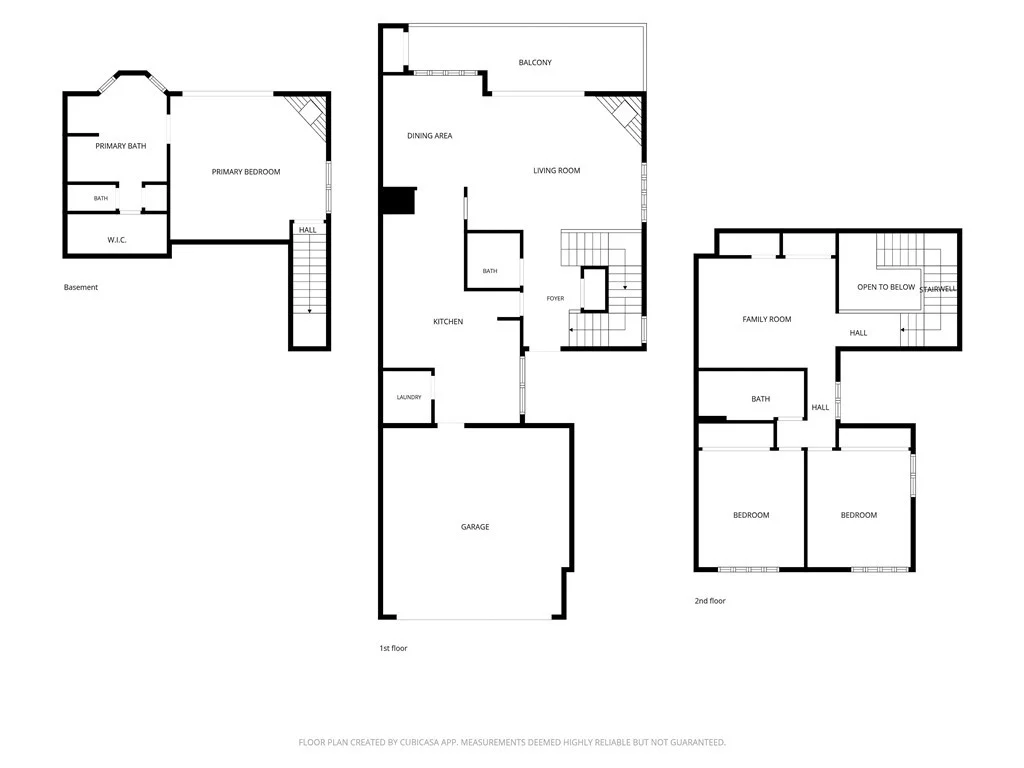
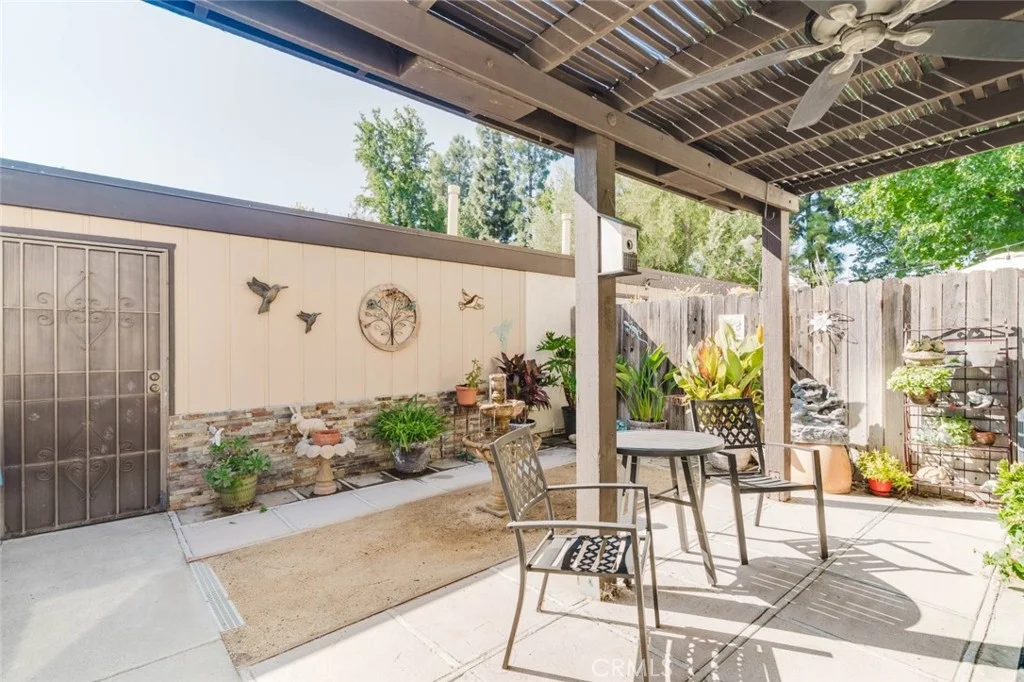
Nestled within the hills of the highly coveted Via Verde community of San Dimas, this 5-bedroom and 3-bathroom home sits on a flat 10,542 sqft lot, with RV Parking, on a quiet and private street. With 2,662 sqft of living space, remodeled kitchen/bathrooms, and the professionally designed/landscaped backyard, this entertainer's delight will gracefully host any party with its very own picturesque backdrop. No expense was spared in the redesign of the front & backyard with new hard and softscapes, stainless-steel built-in barbeque with its own sink and storage compartments, spa, gas line for a future fire pit, and covered patio which include attached heaters, fans, lighting, and television. The kitchen has an open-air floor plan with stainless steel appliances, ample quartz countertops, subway tile backsplash, and oven that also doubles as an air fryer. Additional highlights include a first-floor bedroom with its own full bathroom, indoor laundry room, whole home re-pipe with lifetime guarantee Pex plumbing materials, 40-year warranty steel roof, fireplace, tankless water heater, plantation shutters, dry bar, dual pane windows, recessed lighting, and a large 3-car garage. The master bedroom showcases vaulted ceilings, walk-in closet, bathtub, shower stall, dual sinks and vanity. The neighborhood's close proximity to the Via Verde Country Club, parks, and hiking trails just add more to its appeal and sense of exclusivity. Quick and easy access to 57, 10, and 210 freeways, local shops, and all within the highly rated Bonita Unified School District, what more can you ask for.
PROPERTY DETAILS: Square Feet: 2662 | Bathrooms: 3
INTERIOR FEATURES: • Appliances: Convection Oven, Disposal, Refrigerator, Tankless Water Heater, Water Softener, Range Hood, Ice Maker, Water Purifier, Gas Oven, Dishwasher • Cooling: Central Air, Ceiling Fan(s) • Heating: Forced Air, Central • Plumbing: Gas Water Heater • Common Walls: No Common Walls • Doors/Windows: Sliding Doors, Plantation Shutters, Screens • Fireplaces: Gas, Wood Burning, Gas Starter, Family Room • Security: Carbon Monoxide Detector(s), Security Lights, Security System, Smoke Detector(s) • Additional Interior Features: Breakfast Bar, Dry Bar, High Ceilings, Ceiling Fan(s), Recessed Lighting, Open Floorplan, Storage, Cathedral Ceiling(s)
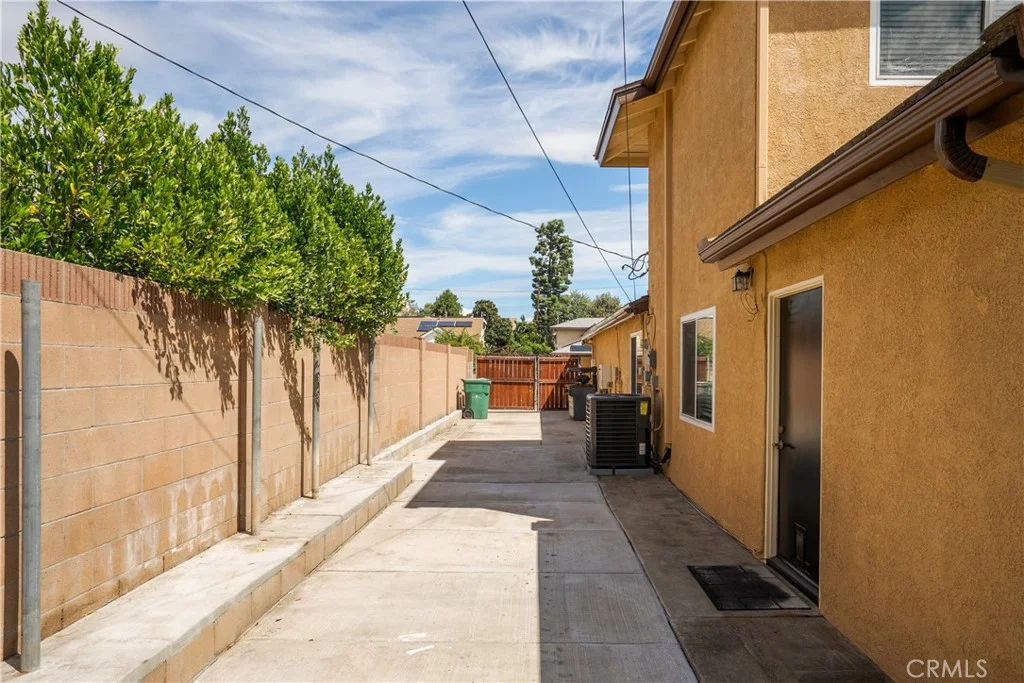
EXTERIOR FEATURES: • Parking: 3 Garage Spaces, 3 Parking Spaces, Garage, RV Access/Parking, Garage Faces Front, Driveway, Garage Door Opener, RV Gated, Attached Garage. • Patio: Patio • Roof: Metal • Pool Description: None • Spa: Private, Heated, Above Ground • Lot View: Hill • Fence: Block, Vinyl • Structural Condition: Updated/Remodeled • Additional Exterior/Lot Features: Rain Gutters, Lighting, Landscaped, RV Access/Parking, RV Gated, Patio, Jac/Spa/Hot Tub Landscaped, Level, Front Yard, Back Yard
LISTING AGENT: Agent: Christopher Lorenzo | Office: Christopher Lorenzo, BROKER | Phone: (626) 824-8576 | Email: [email protected]
LISTING INFORMATION: MLS#: AR26208049 | Status: FOR SALE
Map coordinates have not been supplied for this listing.
Search the supplied address in mapsAdded and updated dates describe the Mirror record. Source publication and verification dates are shown separately when known; none establishes time on market. Confirm current price and availability with the listing contact.
View original listing