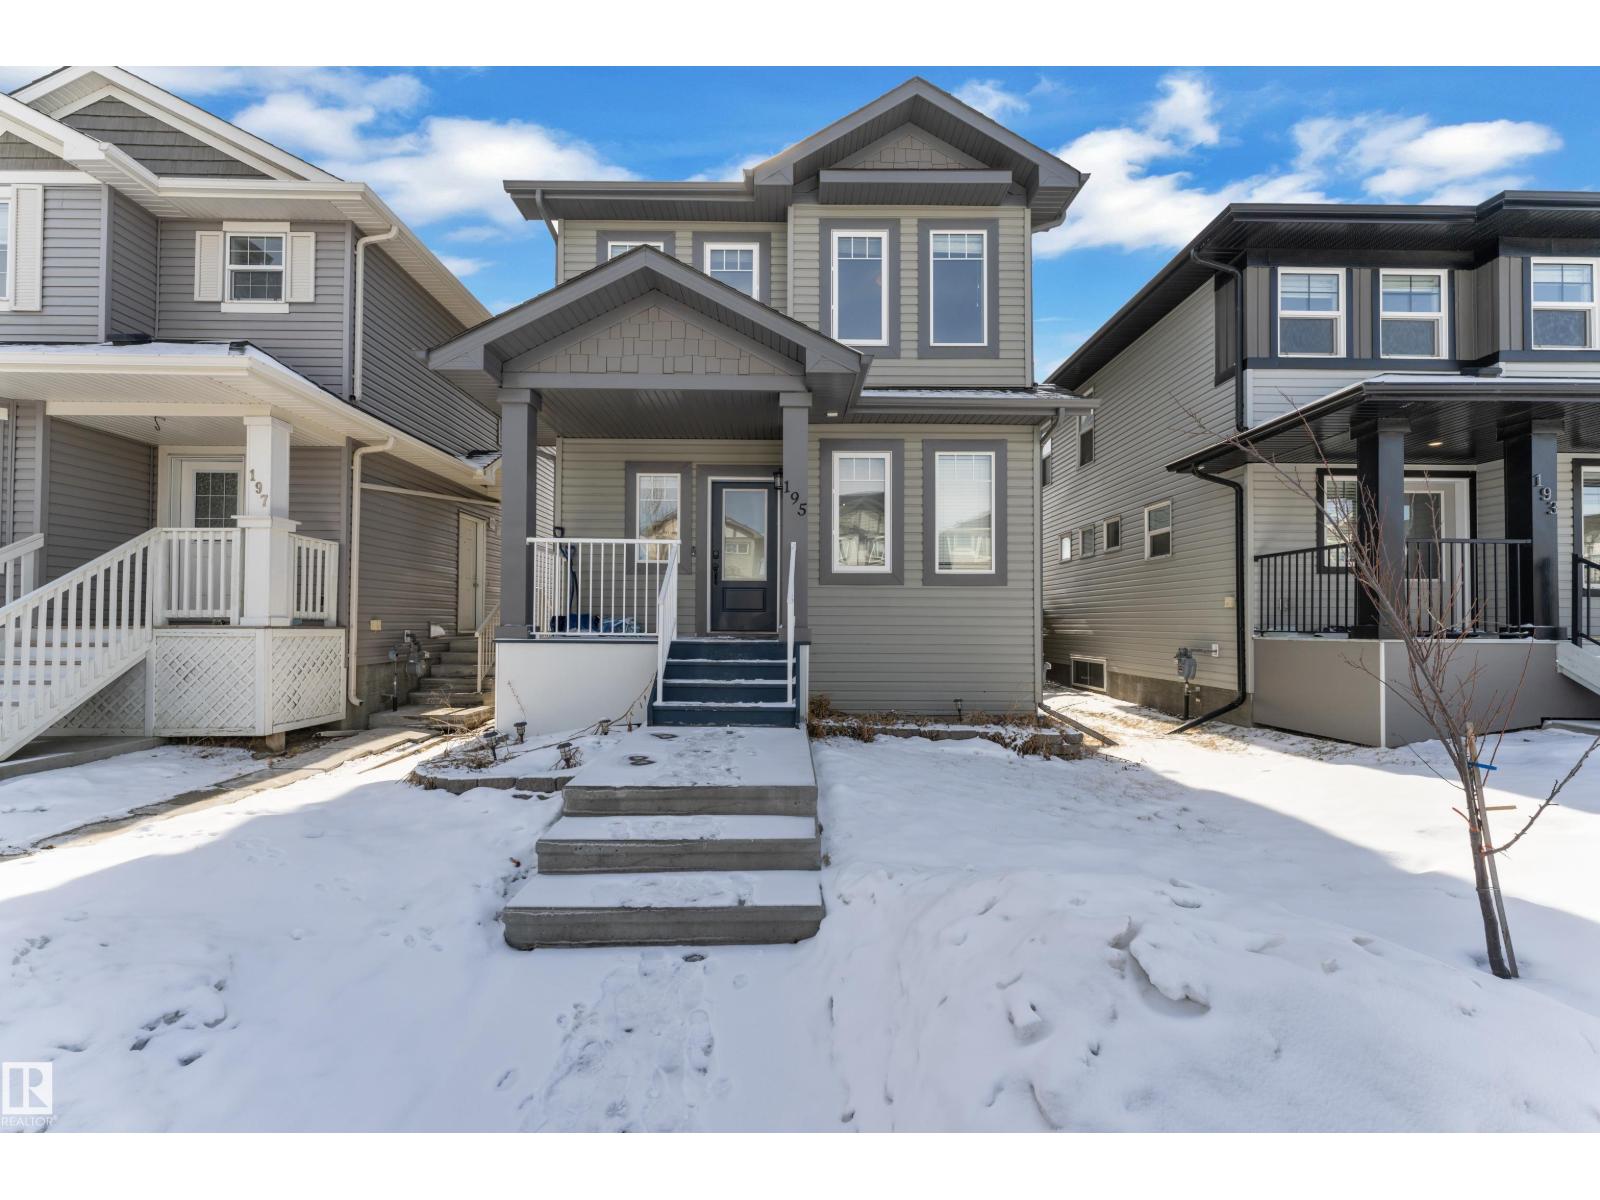
195 Kirpatrick Way, Leduc, AB, T9E0Z2
Property facts
- Property type
- House/Single Family
- Bedrooms
- 3
- Bathrooms
- 3
- Lot size
- No Data
Only details supplied with this listing are shown. Ask the listing contact to confirm measurements, taxes and costs.
About this home
Property Details: - Type: House/Single Family - Bedrooms: 3 - Bathrooms: 3 - MLS#: E4478543 Listed By: MAXWELL DEVONSHIRE REALTY
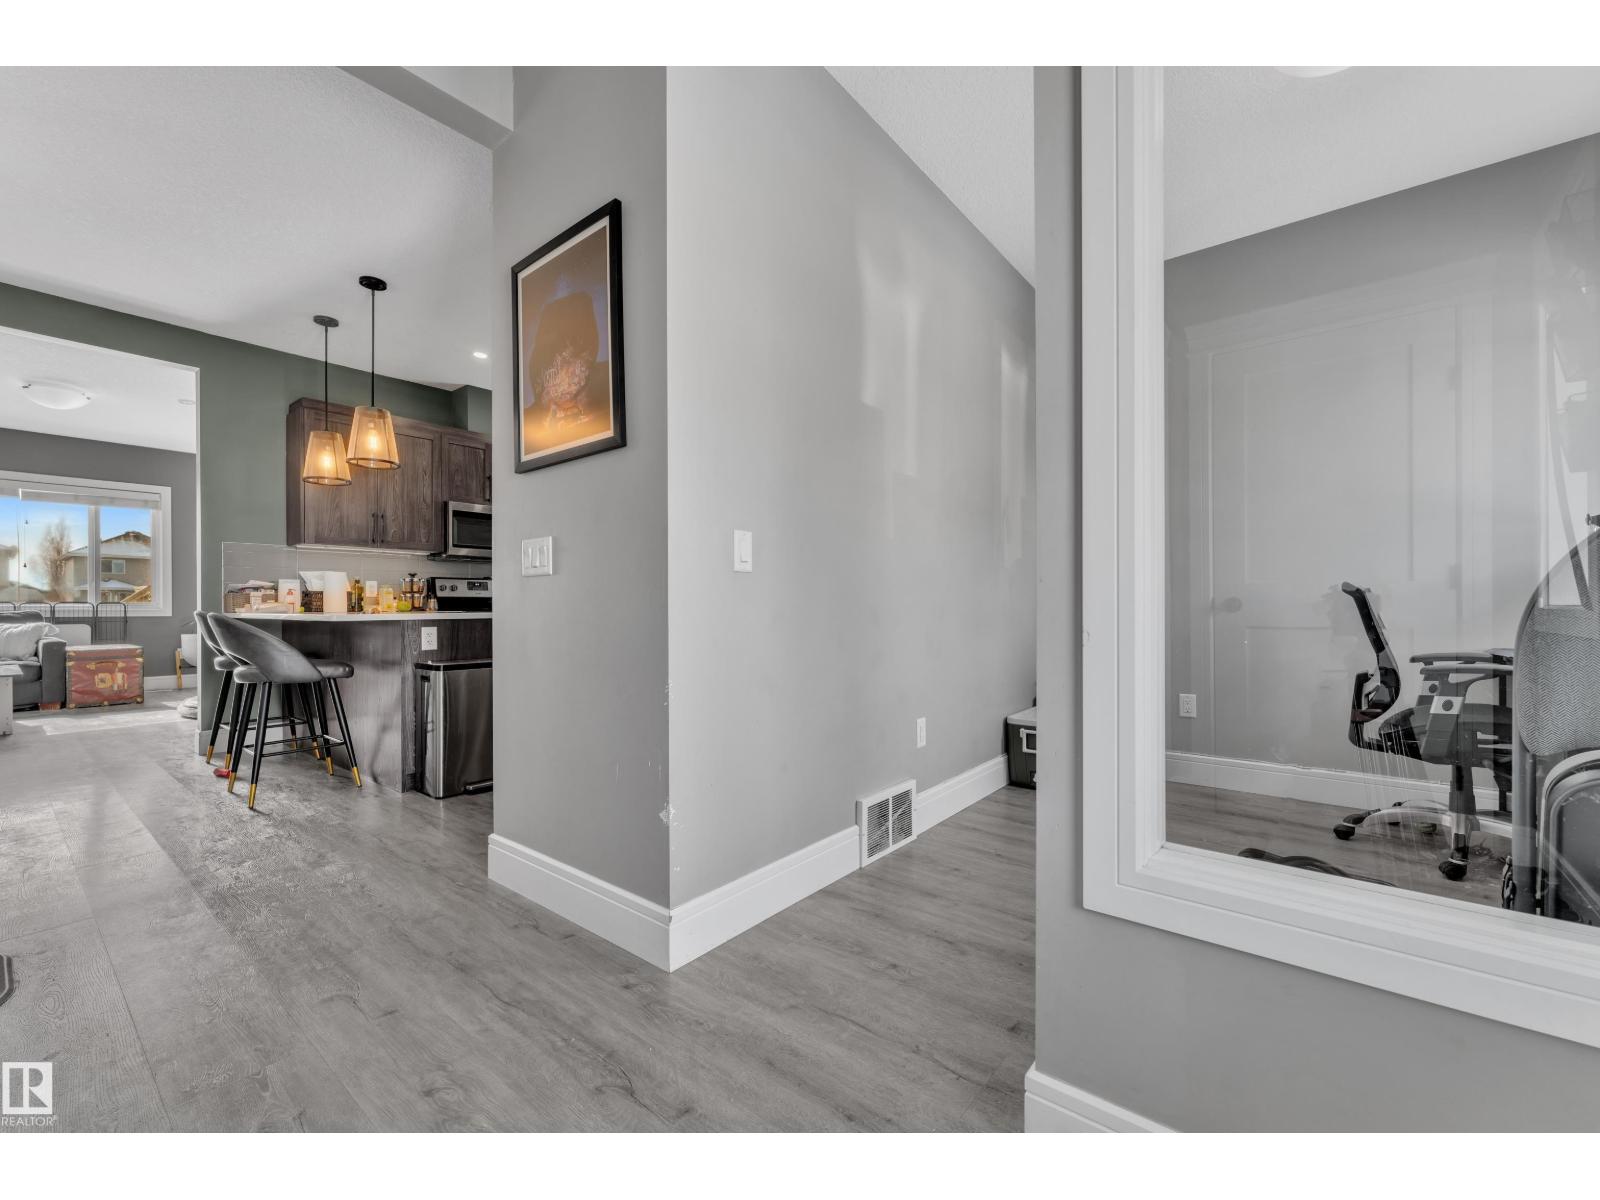
Welcome to this well-maintained two-storey home in the desirable West Haven community of Leduc. Built in 2017, this 3-bedroom, 2.5-bath home with a versatile flex room offers over 1,550 sq ft of thoughtfully designed living space. The bright main floor features a front flex room, open-concept kitchen with stainless steel appliances, granite countertops, corner pantry, and breakfast bar overlooking the dining and living areas, all flowing seamlessly on laminate flooring. Upstairs, the primary suite includes a walk-in closet and 5-piece ensuite, complemented by two additional bedrooms, a full bathroom, and a barn-door laundry room. The unfinished basement offers future development potential, and a poured concrete pad is ready for a garage. Close to walking paths, parks, playgrounds, and green space, this home blends comfort, functionality, and family-friendly value. (id:65070) This house/single family home located at 195 Kirpatrick Way, Leduc is currently for sale and has been available on Zolo.ca for 0 day. This property is listed at $425,000 with an estimated mortgage of $1,564* per month. It has 3 beds and 3 bathrooms. The property was built in 2018. 195 Kirpatrick Way, Leduc is in the West Haven Park neighborhood Leduc.
Location
If the interactive map is unavailable, open the supplied location in maps.
Open location in mapsThe pin uses coordinates supplied with this listing. Confirm the exact location with the listing contact.
Listing information
- Original source
- www.zolo.ca
- Listing / MLS reference
- E4478543
- Added to Mirror
- Record updated
Added and updated dates describe the Mirror record. Source publication and verification dates are shown separately when known; none establishes time on market. Confirm current price and availability with the listing contact.
View original listingSimilar homes nearby